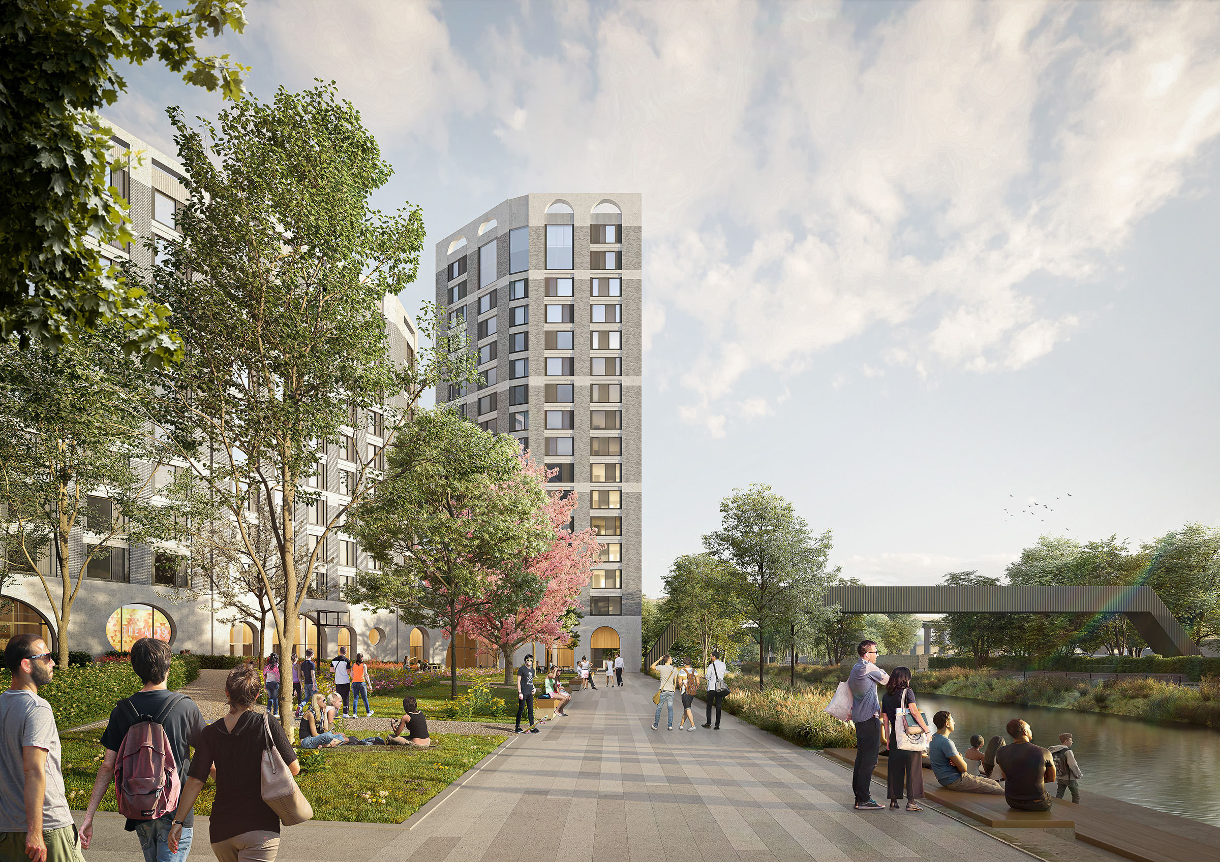
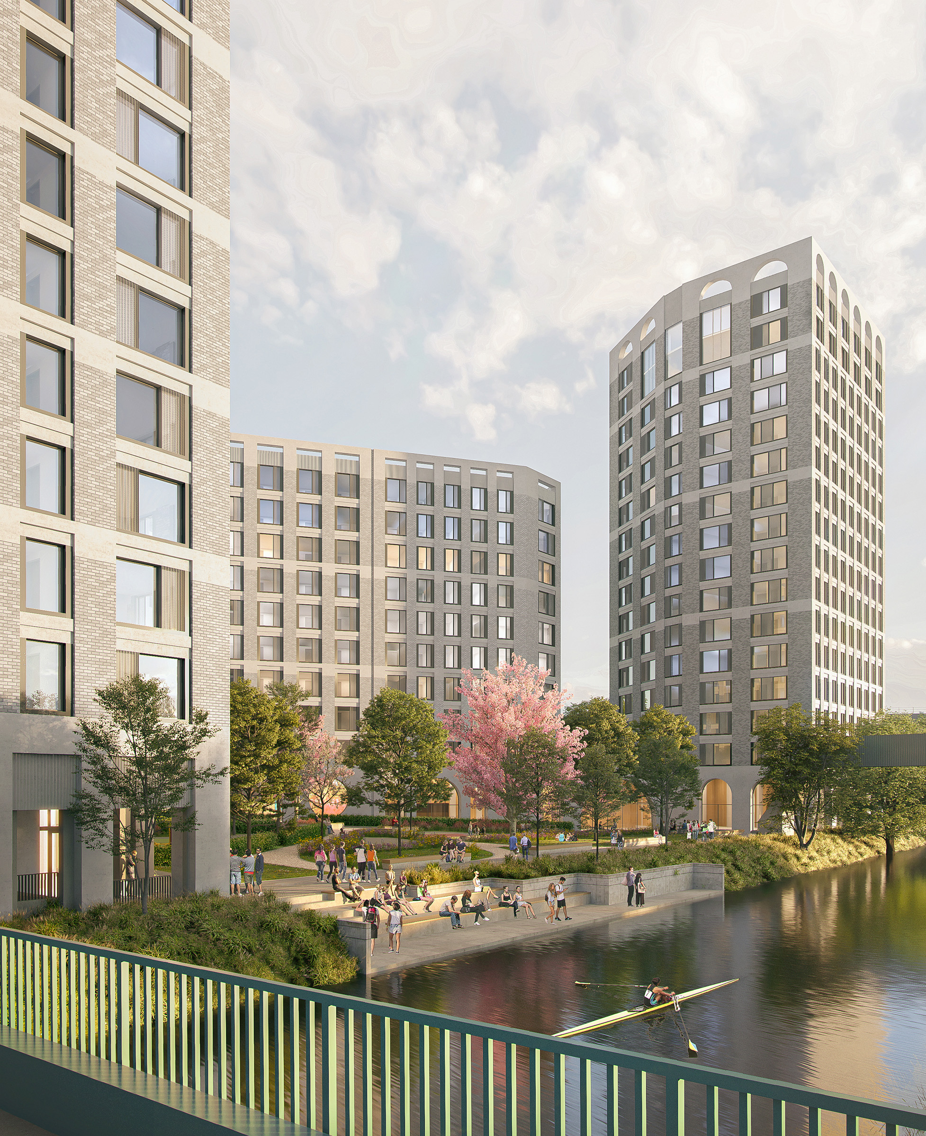
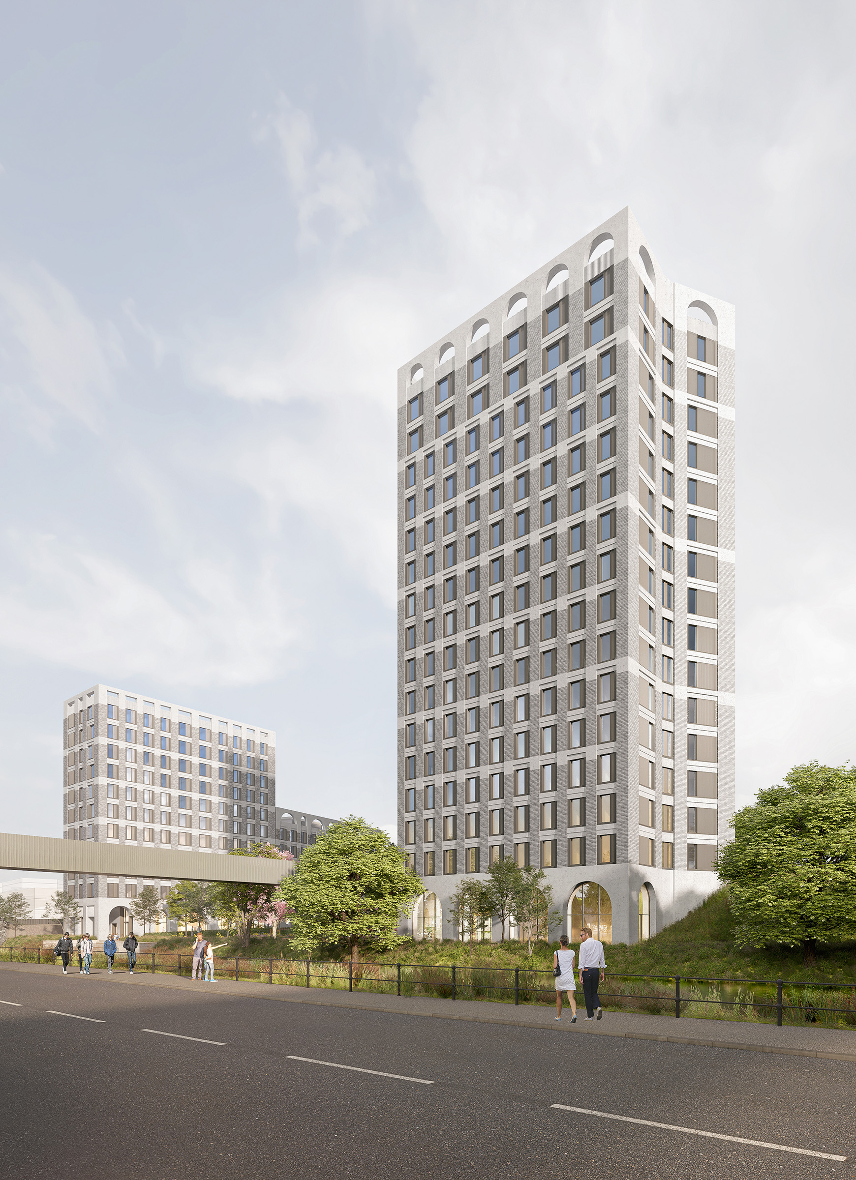
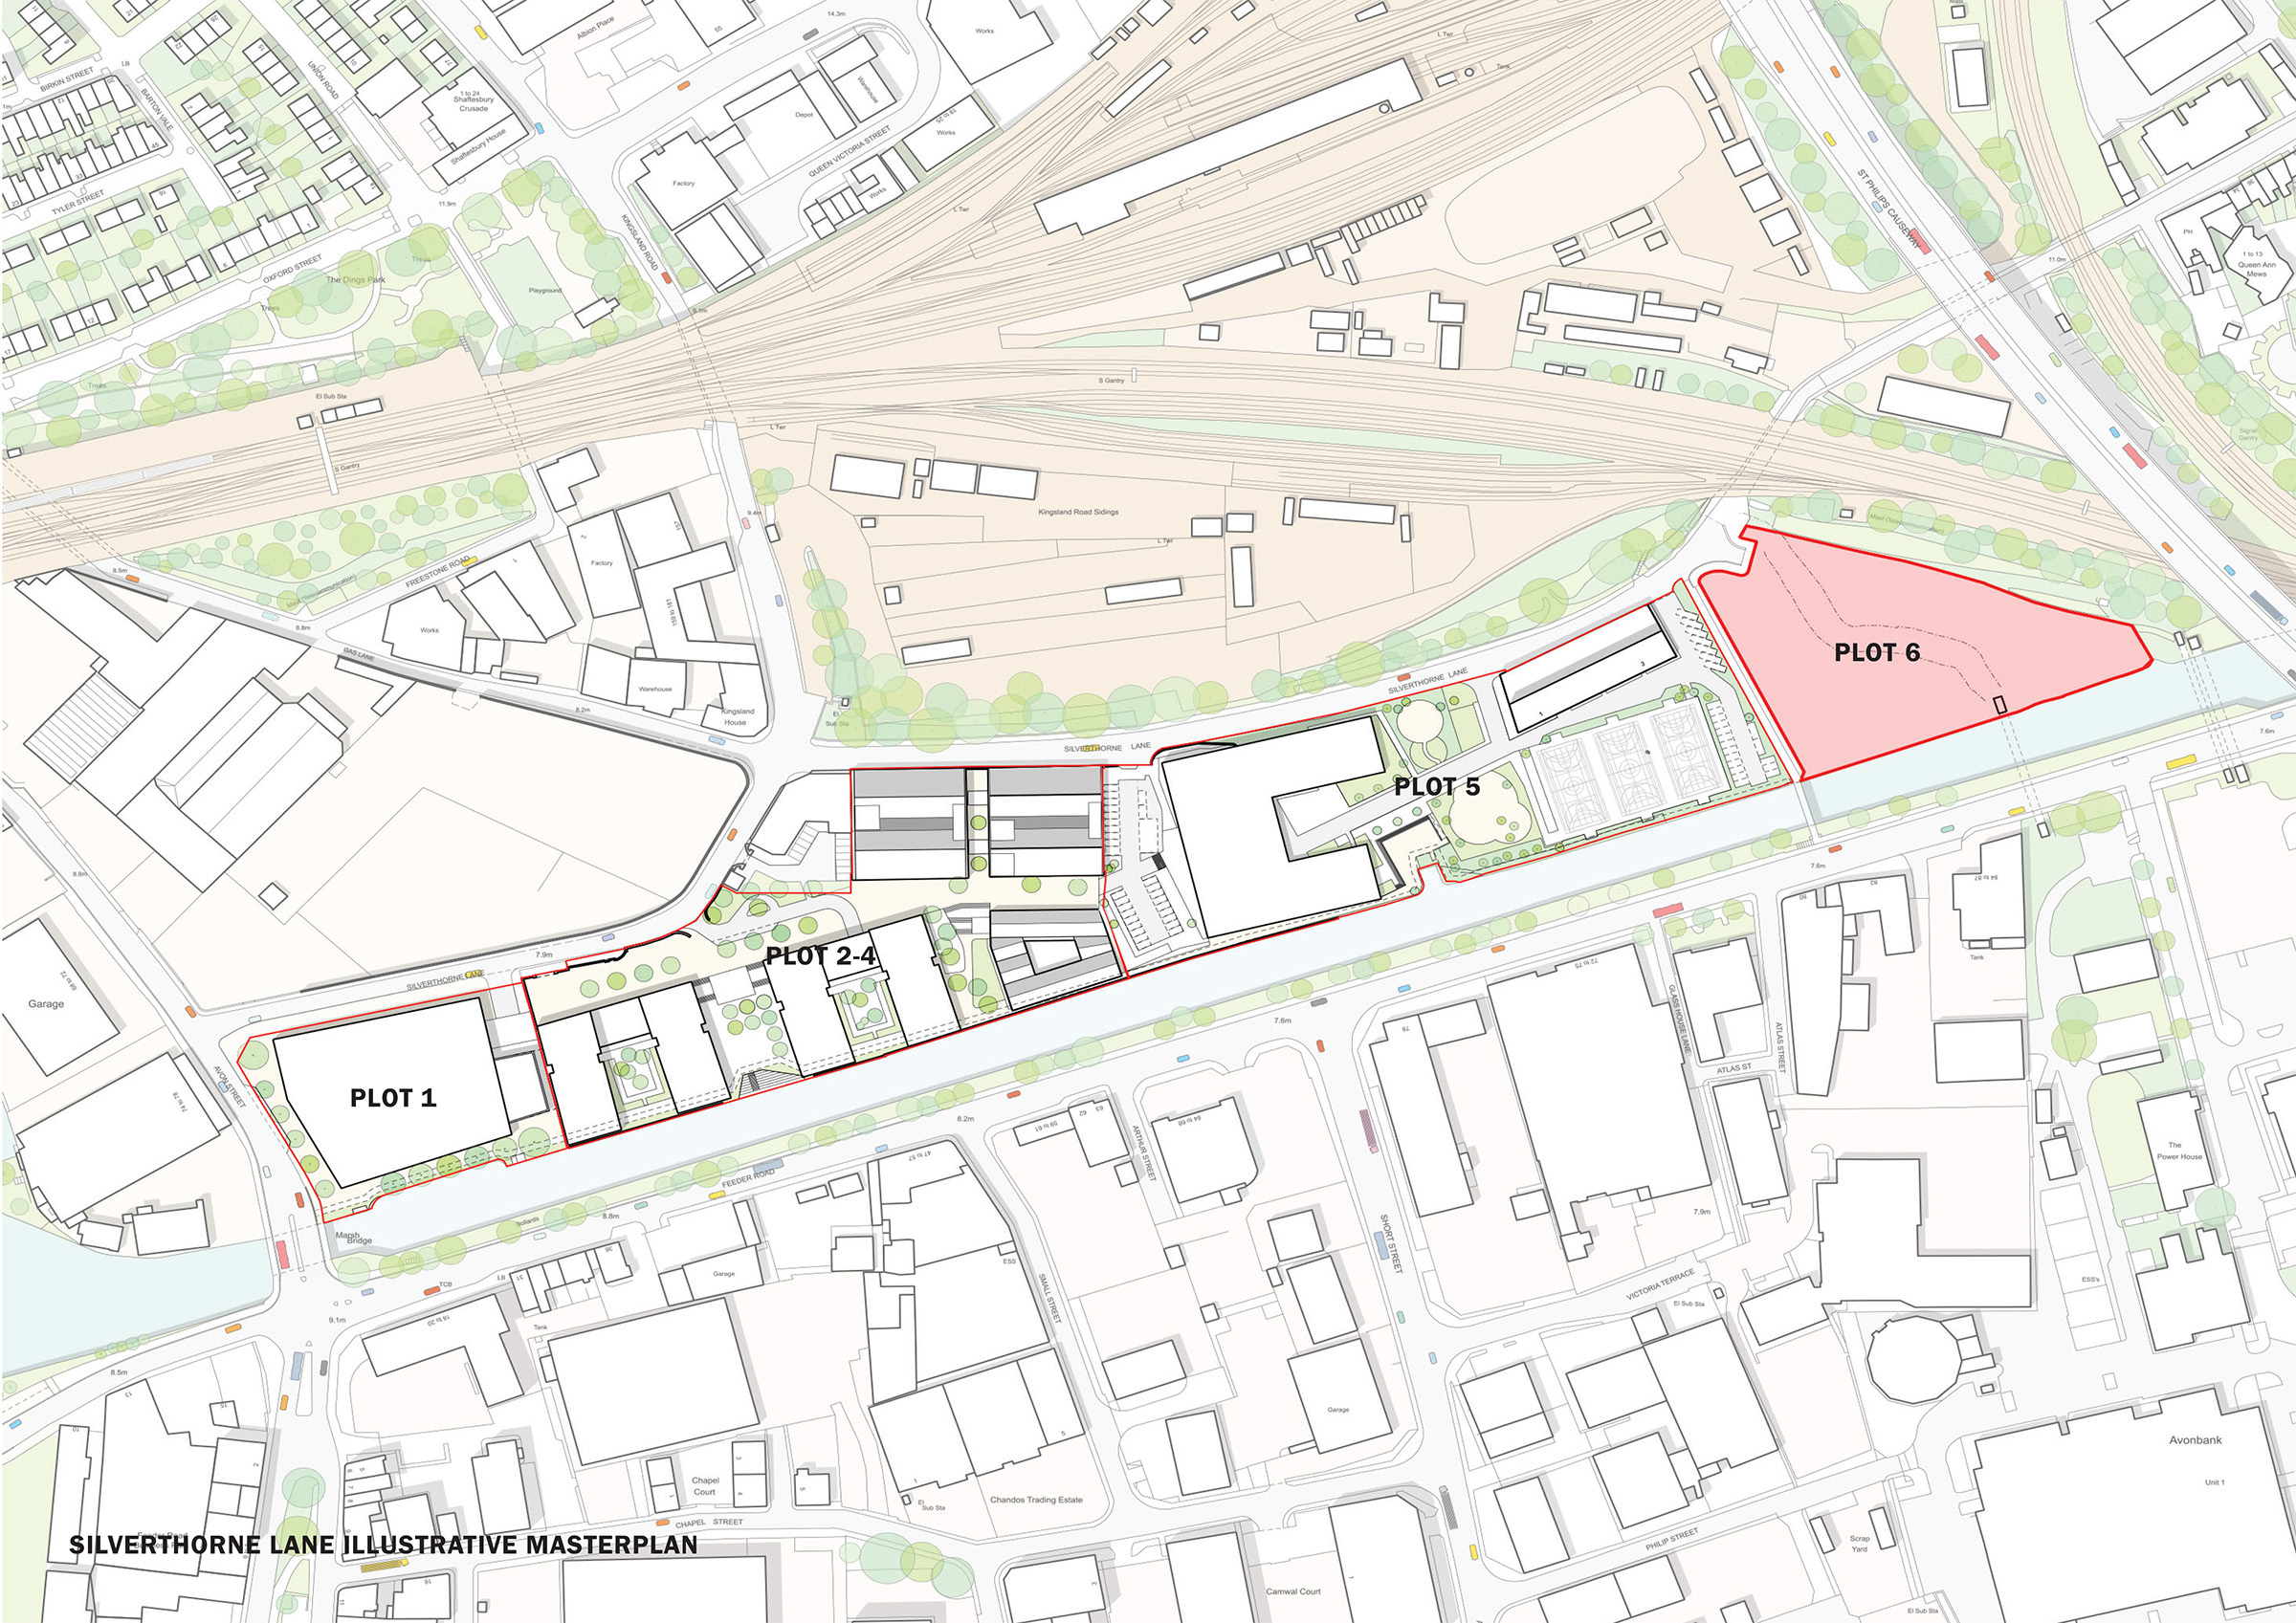
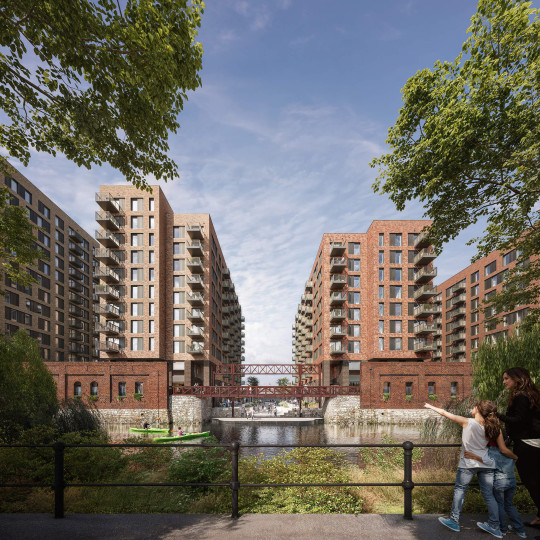
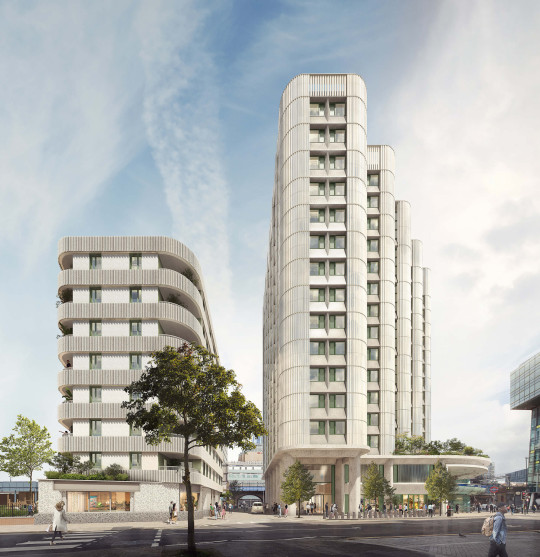
The Timber Yard at Silverthorne Lane creates well-connected and carefully designed student accommodation within the eastern portion of the new Bristol University quarter located at St Philips in Bristol. The site has a rich industrial history alongside Feeder Canal which can act as an identifier for the development, providing a soul and a connection to the city’s historic urban fabric.
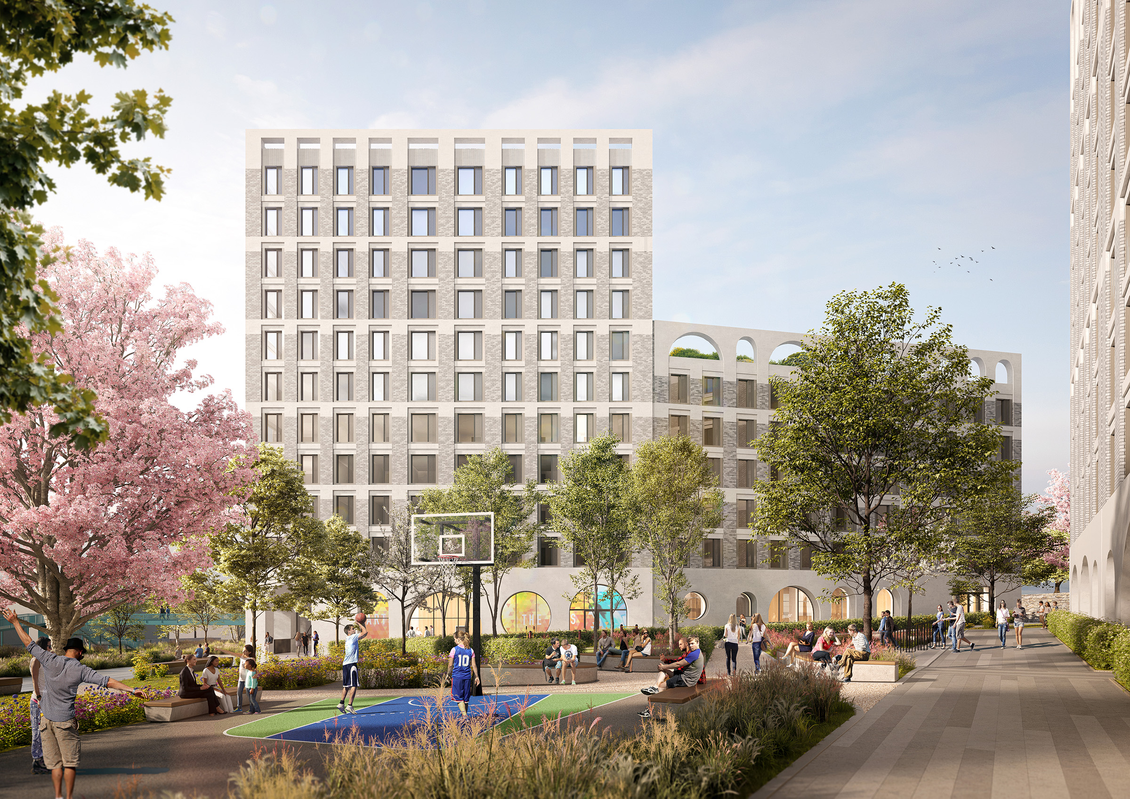
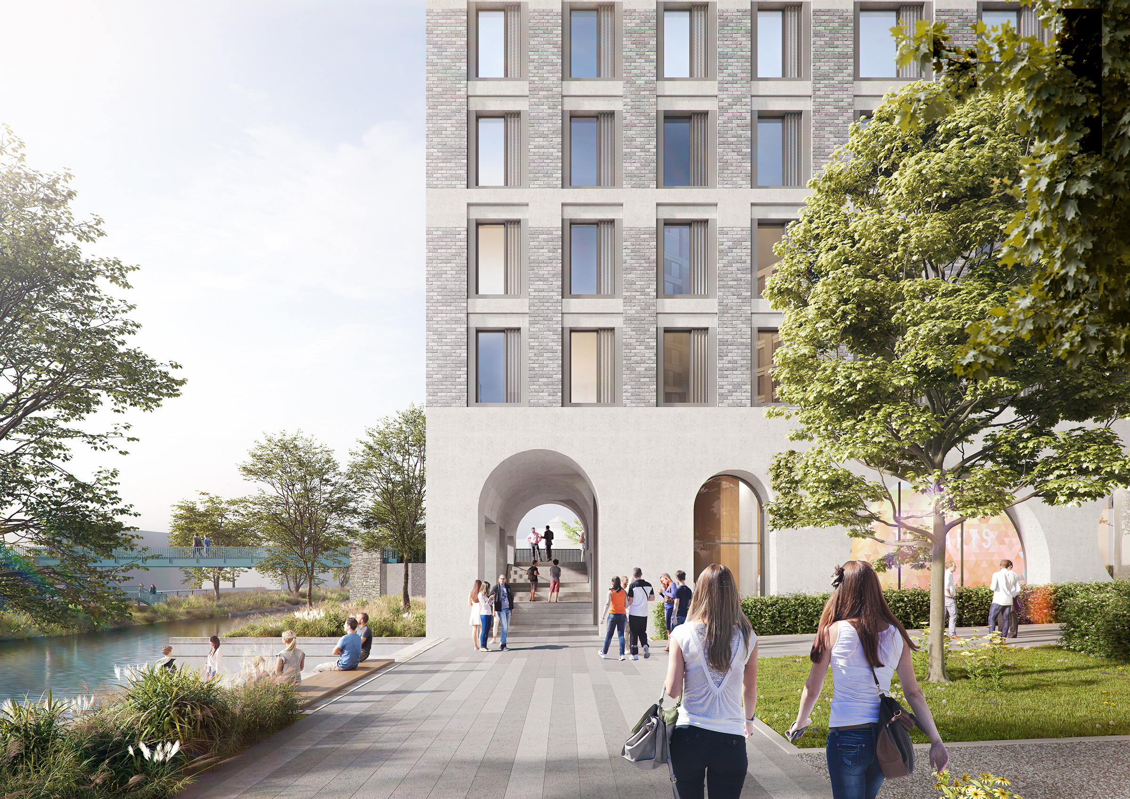
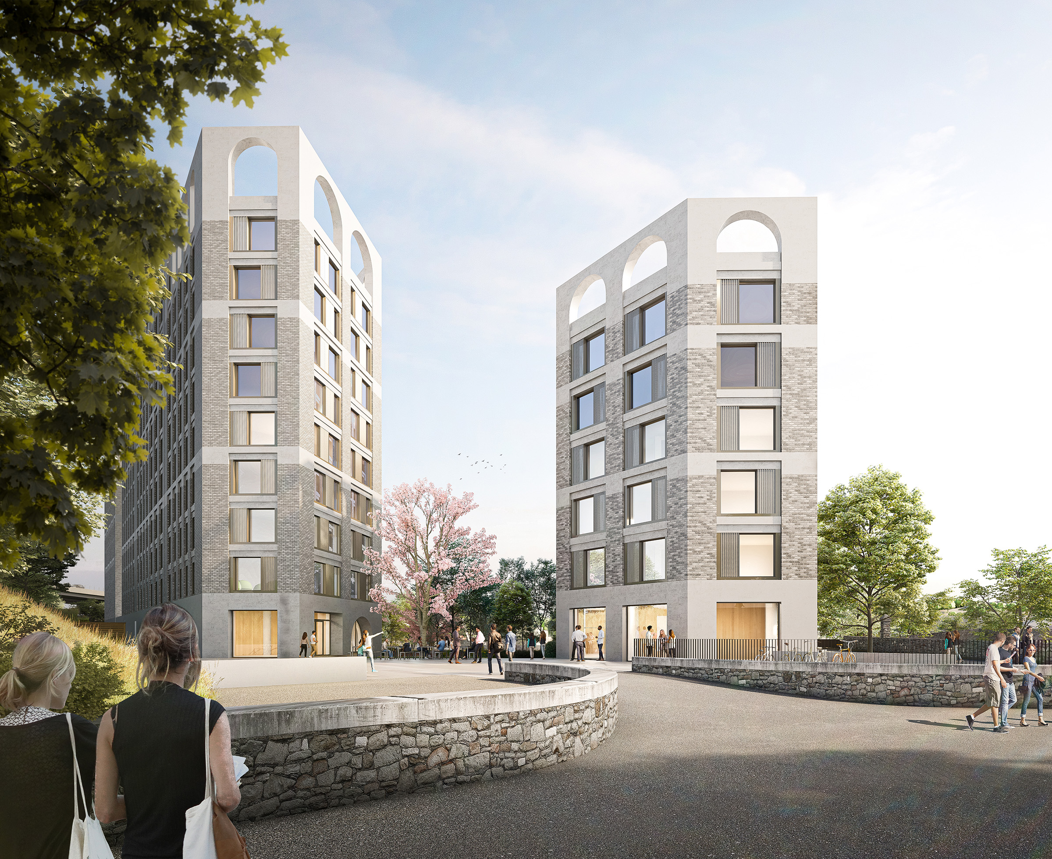
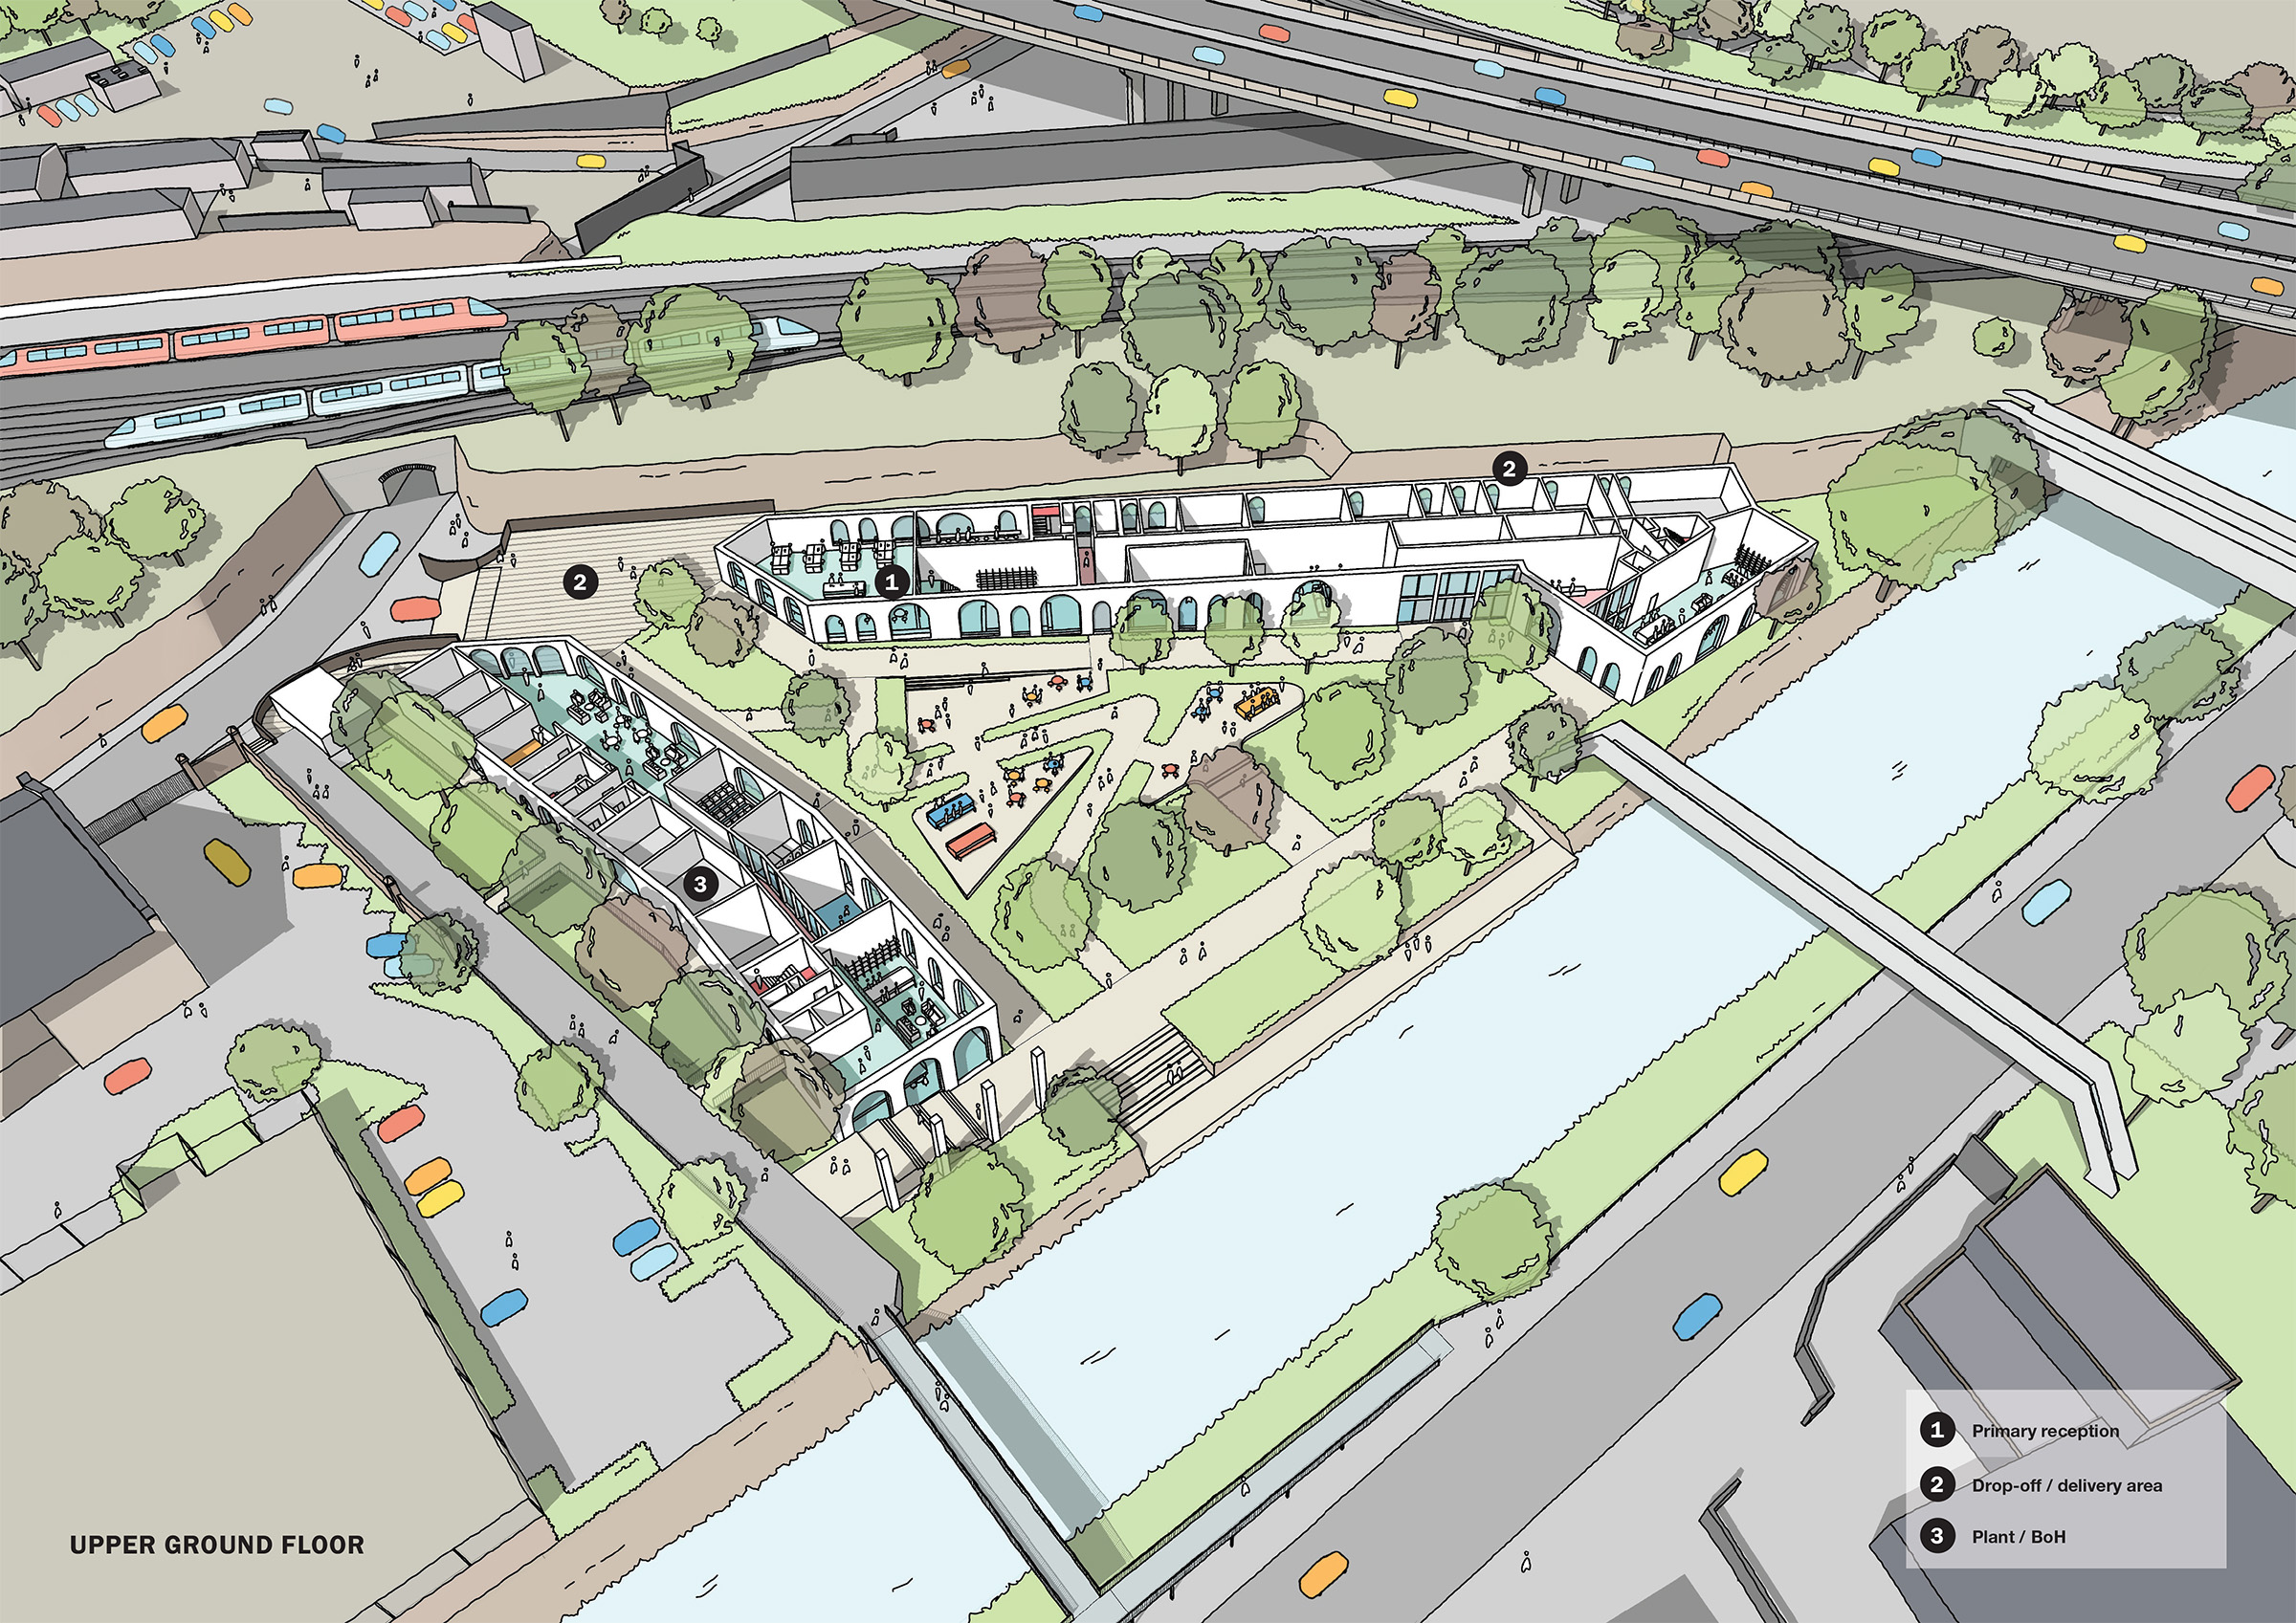
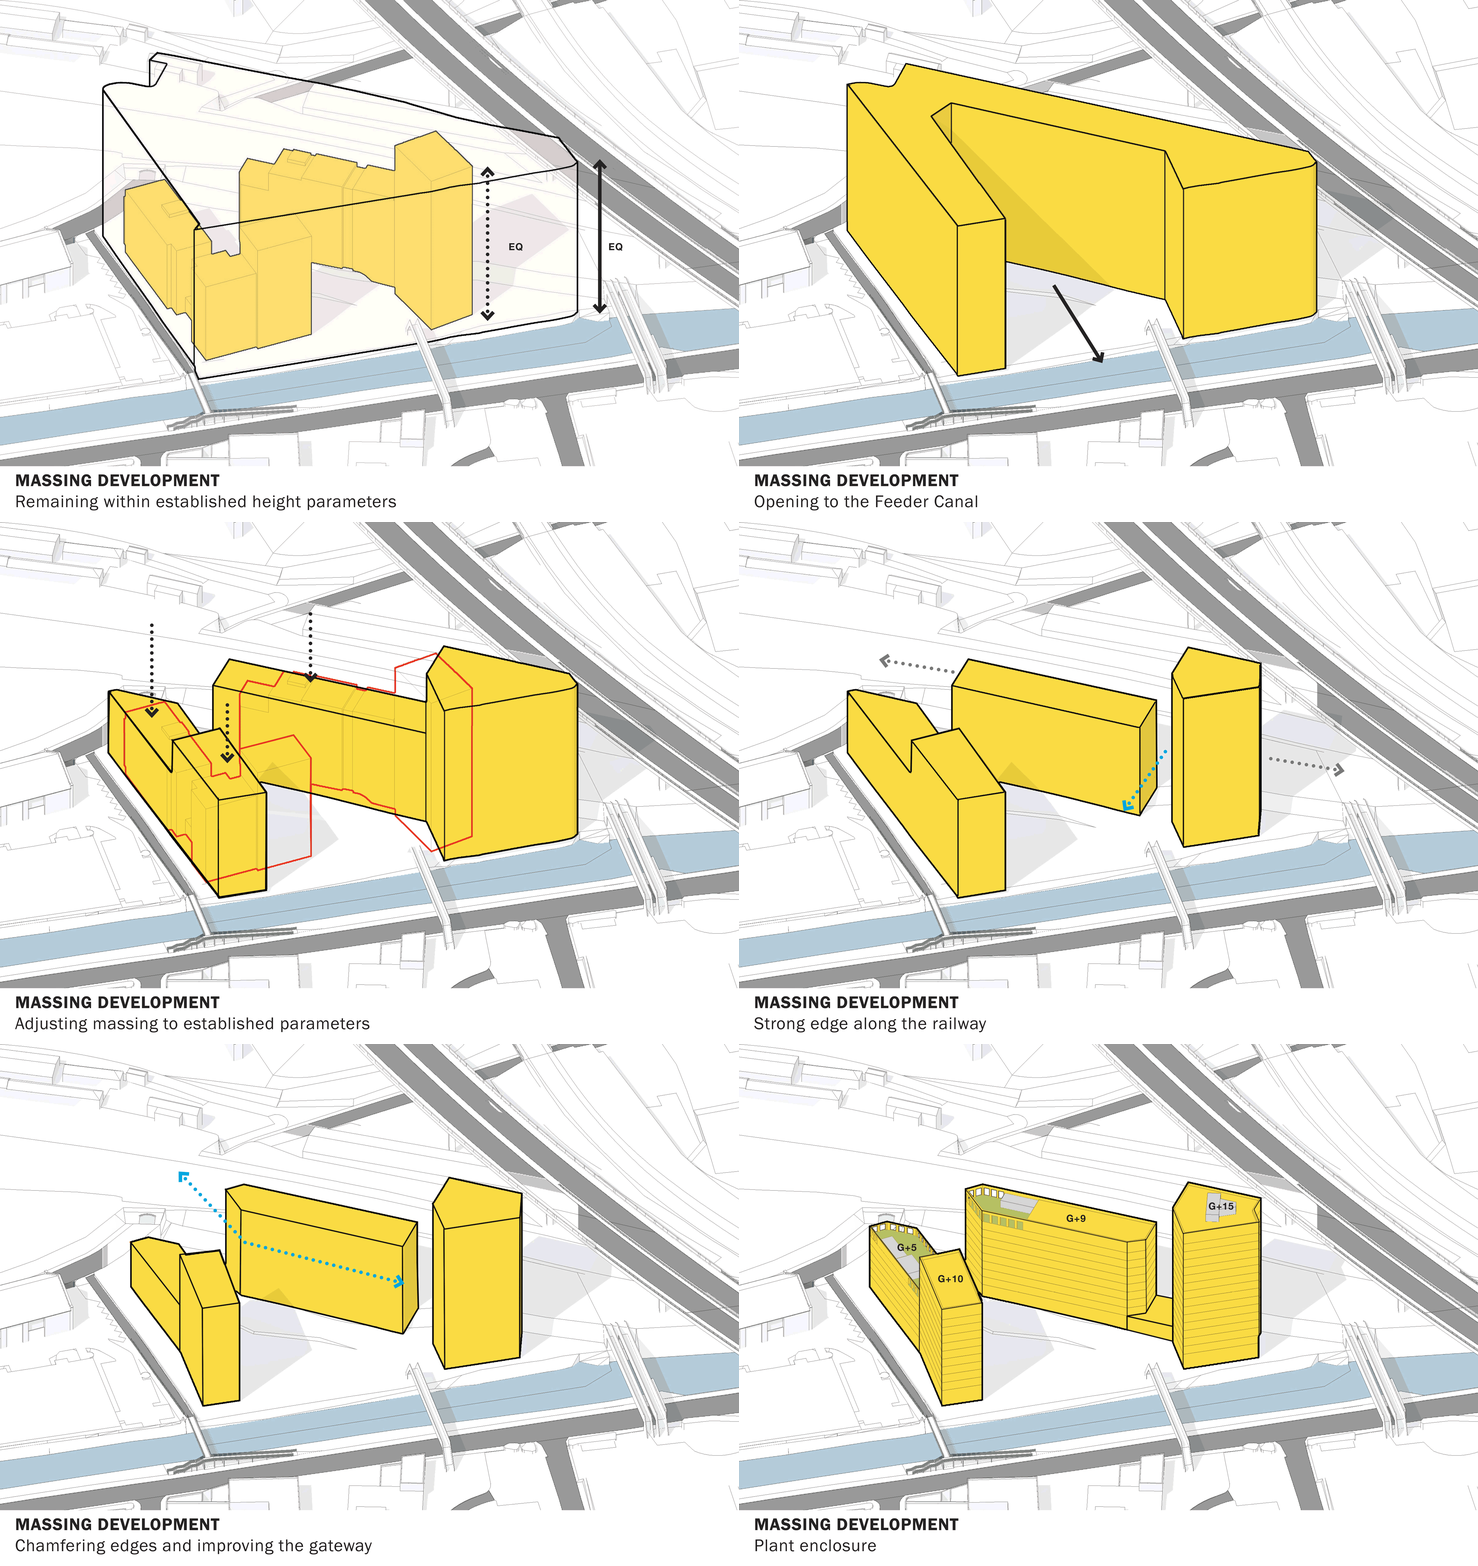
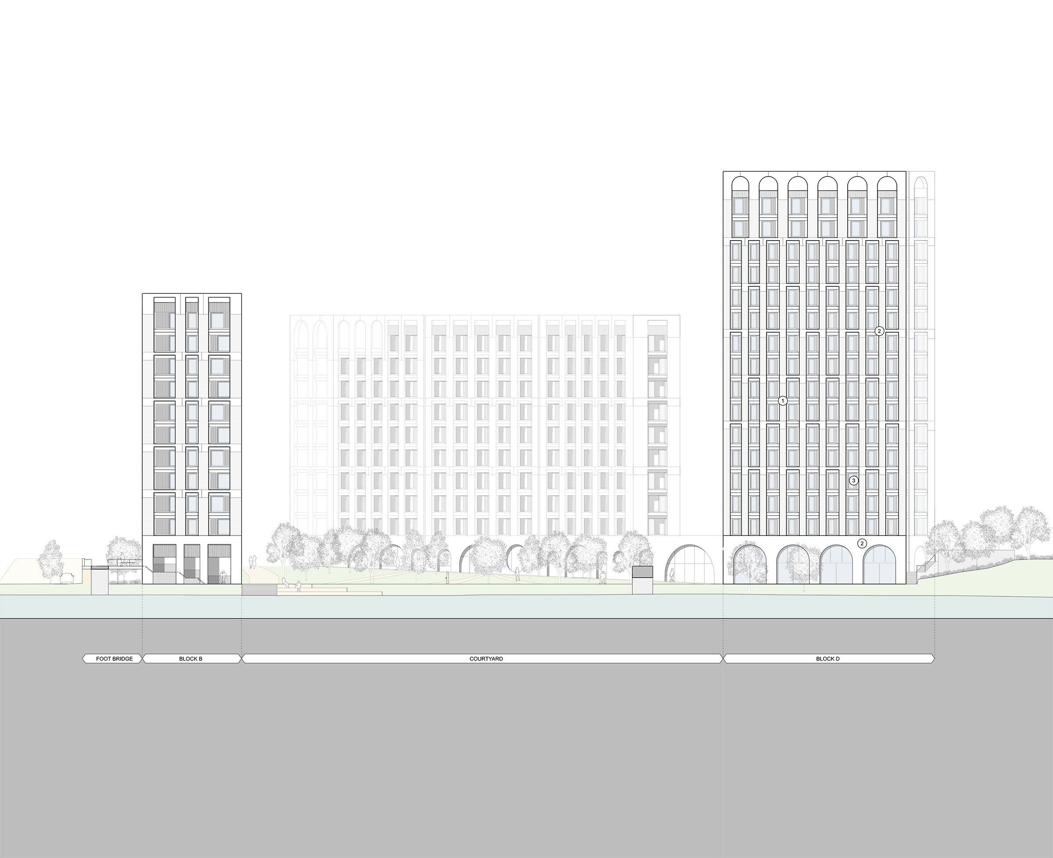
The proposed campus, comprising of 706 student rooms across two new buildings with ample variety of amenity spaces, will create a vibrant student community stitched into the wider Silverthorne Lane masterplan, with a neighbouring new secondary school, residential development and a new faculty building for the University of Bristol. The project utilises brick as the primary material with feature infills in lighter coloured, aluminium materials.
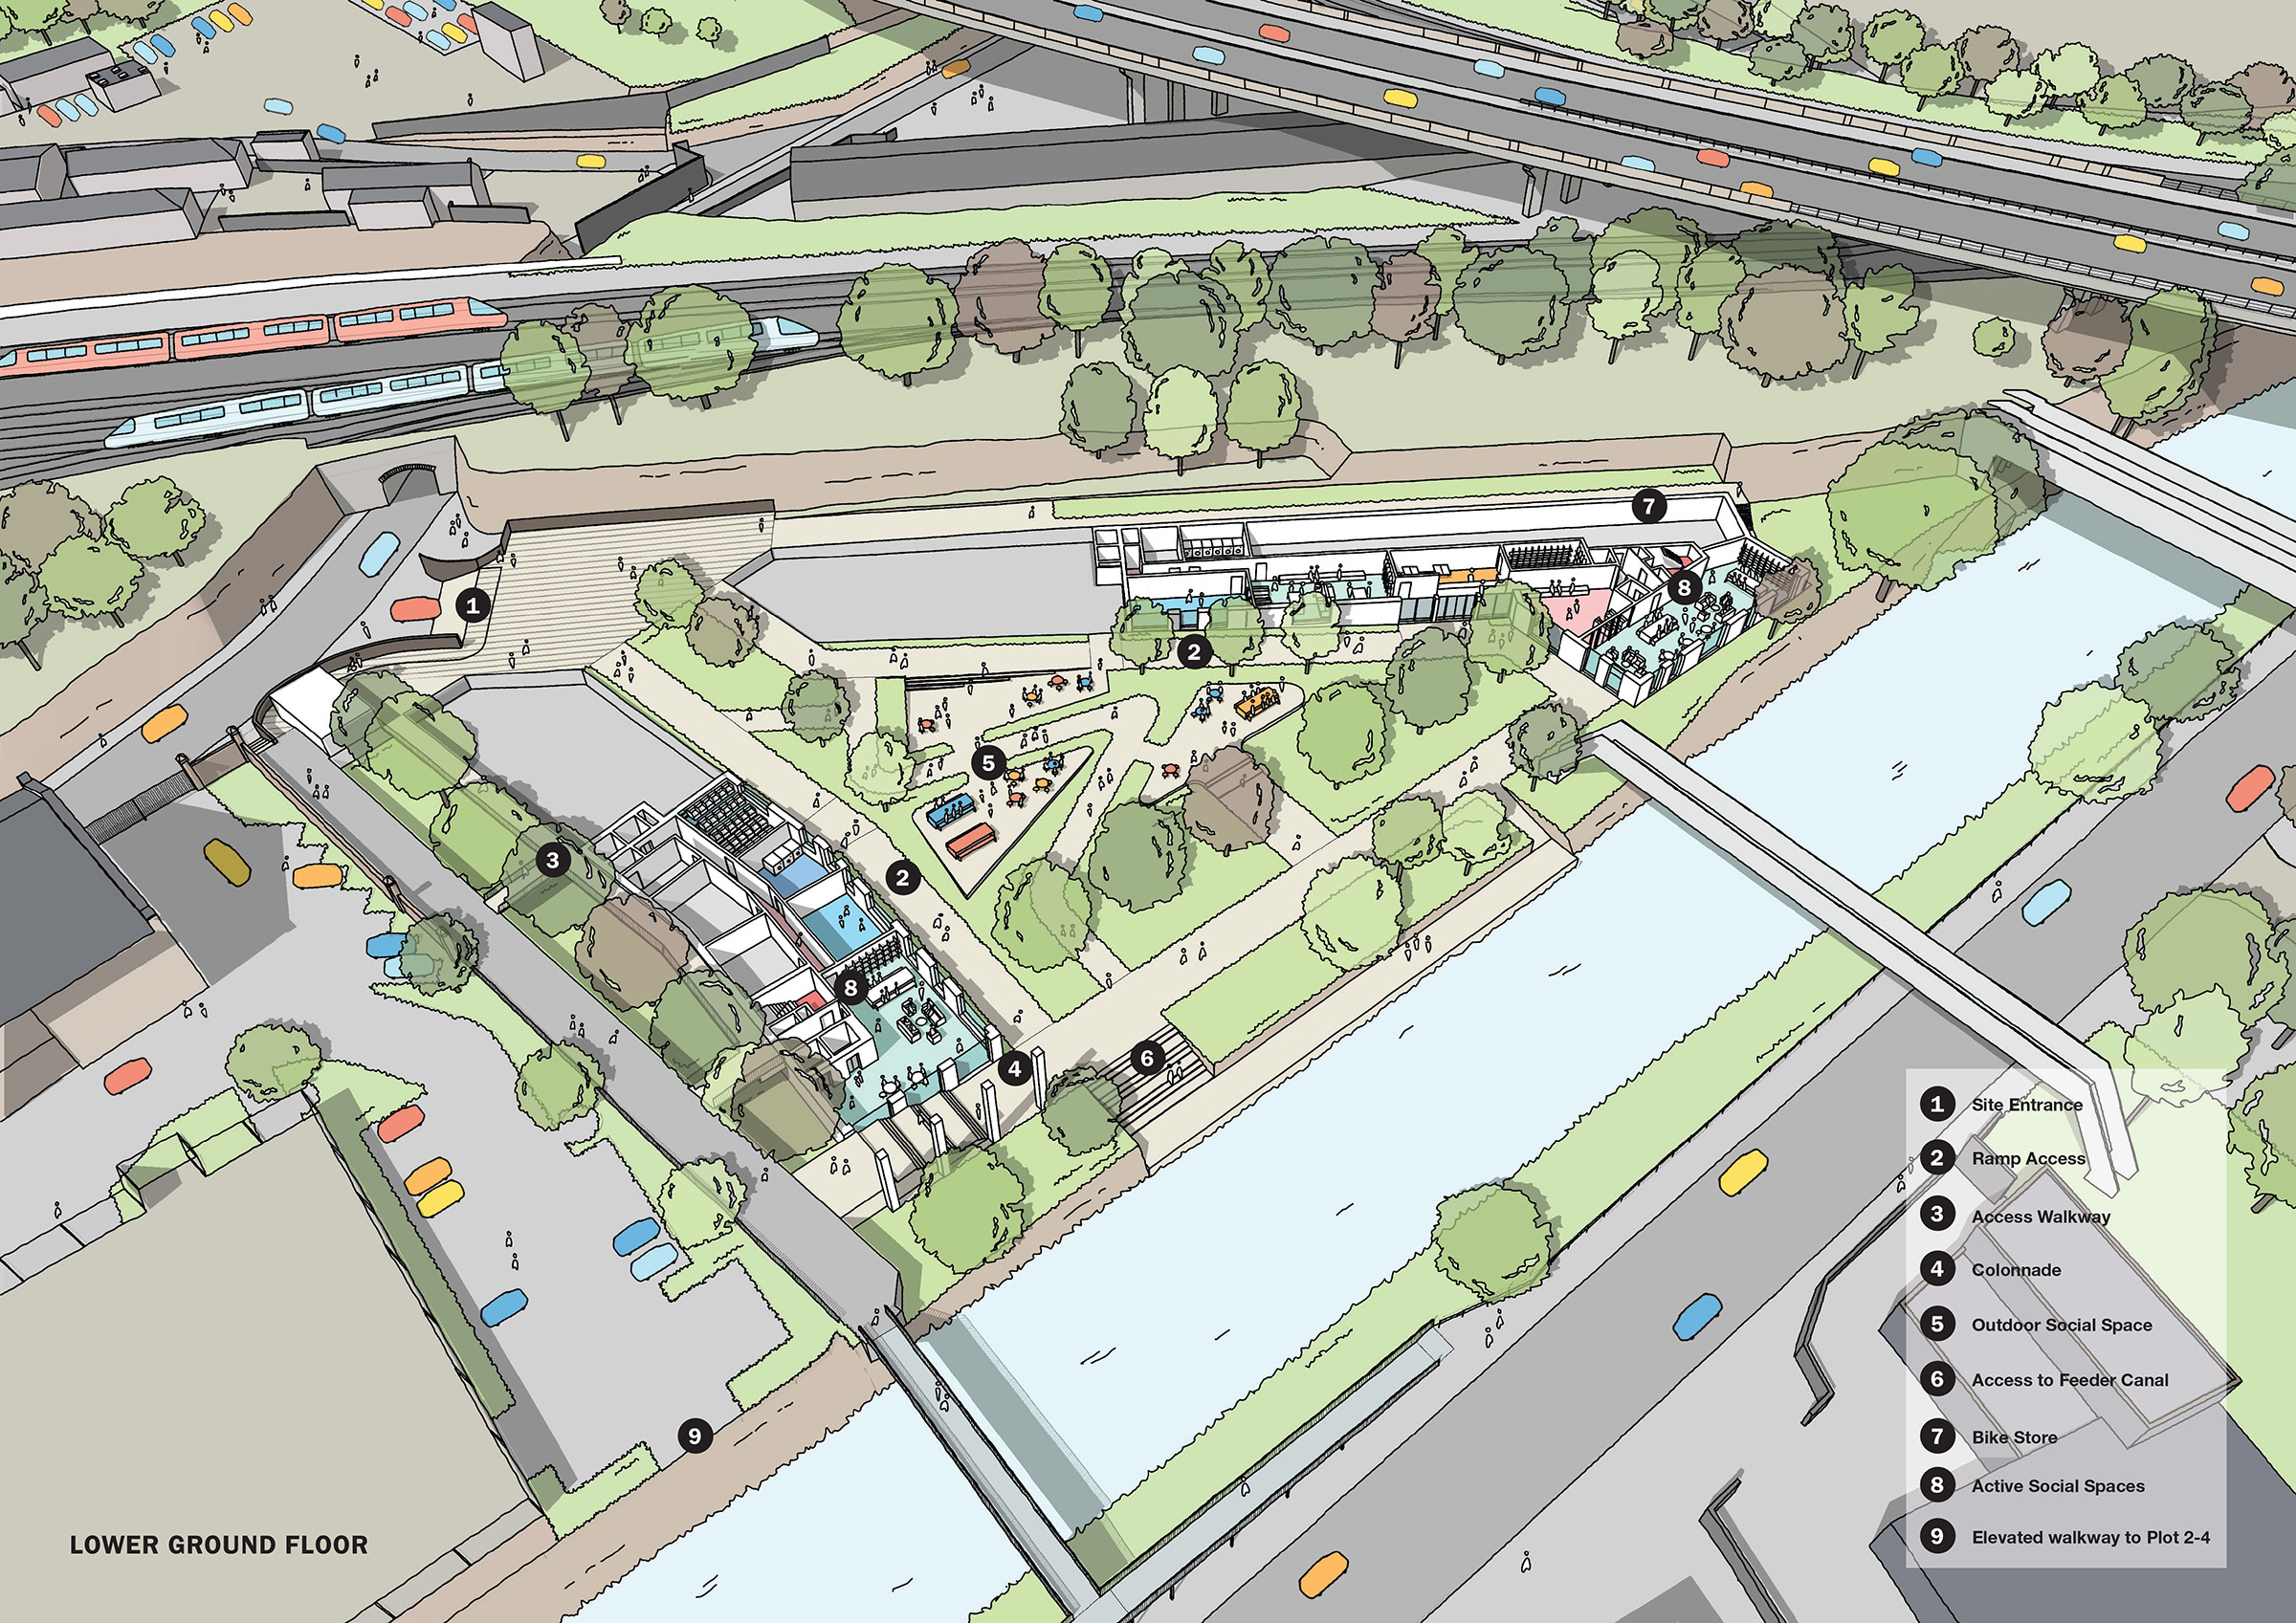
A range of communal student spaces are distributed evenly between the two buildings. These areas comprise different types of study spaces, with various learning models such as quiet, collaborative and social study. The quieter areas are located in the north part of the buildings and distant from the more vibrant, louder social areas along the Feeder Canal. A central courtyard maximises the use of the canal frontage and forms a backdrop as a place for people to meet.
An extensive and verdant landscape sets the tone for the site with a mixture of active and passive spaces created through the use of trees and planting. The external courtyard plays an important social role, allowing students and visitors to meet, relax and have fun.