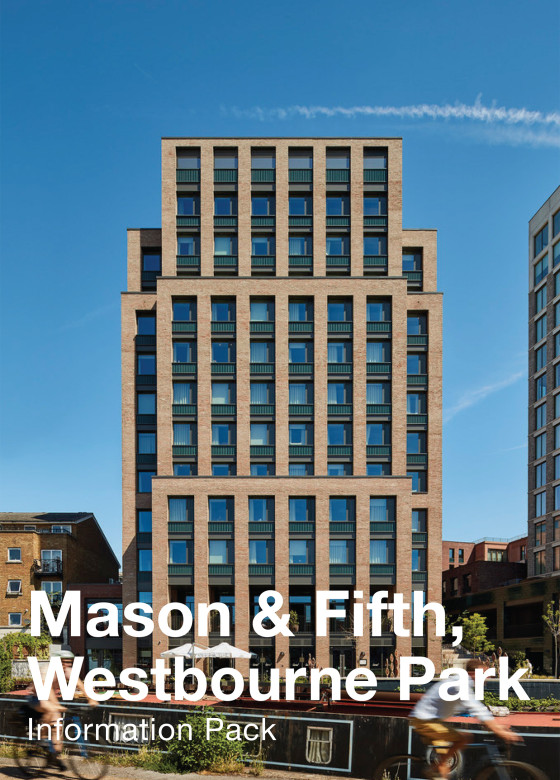
Mason & Fifth, Westbourne Park is a new mixed-use development which transforms a brownfield site that was formerly home to the Licenced Taxi Drivers’ Association Headquarters, into a vibrant new waterfront destination along the Grand Union Canal, attracting a new community of young creatives, entrepreneurs, artists, and professionals to West London.

The scheme is a family of buildings around an urban courtyard opening opening to the canal. A 332-key flexible living building anchors the development, with social and work lounges, communal dining, a listening lounge, screening room and wellness suite (pool, gym and movement studio). Community-facing uses include co-working, affordable workspaces, a waterfront restaurant and public-realm upgrades.

The new architecture is stitched into the existing urban landscape and responds to the area’s historical architecture and local vernacular, rising 12 storeys at the centre and stepping down to four and five storeys at the edges. Facade proportions, Cittall windows and a palette of brick, steel and glazed green terracotta reference local industrial and heritage buildings.
A new pocket park has been created at the heart of the development, designed to benefit the local community with activation at ground level and a tiered public area that can be used for performances and leisure activities.