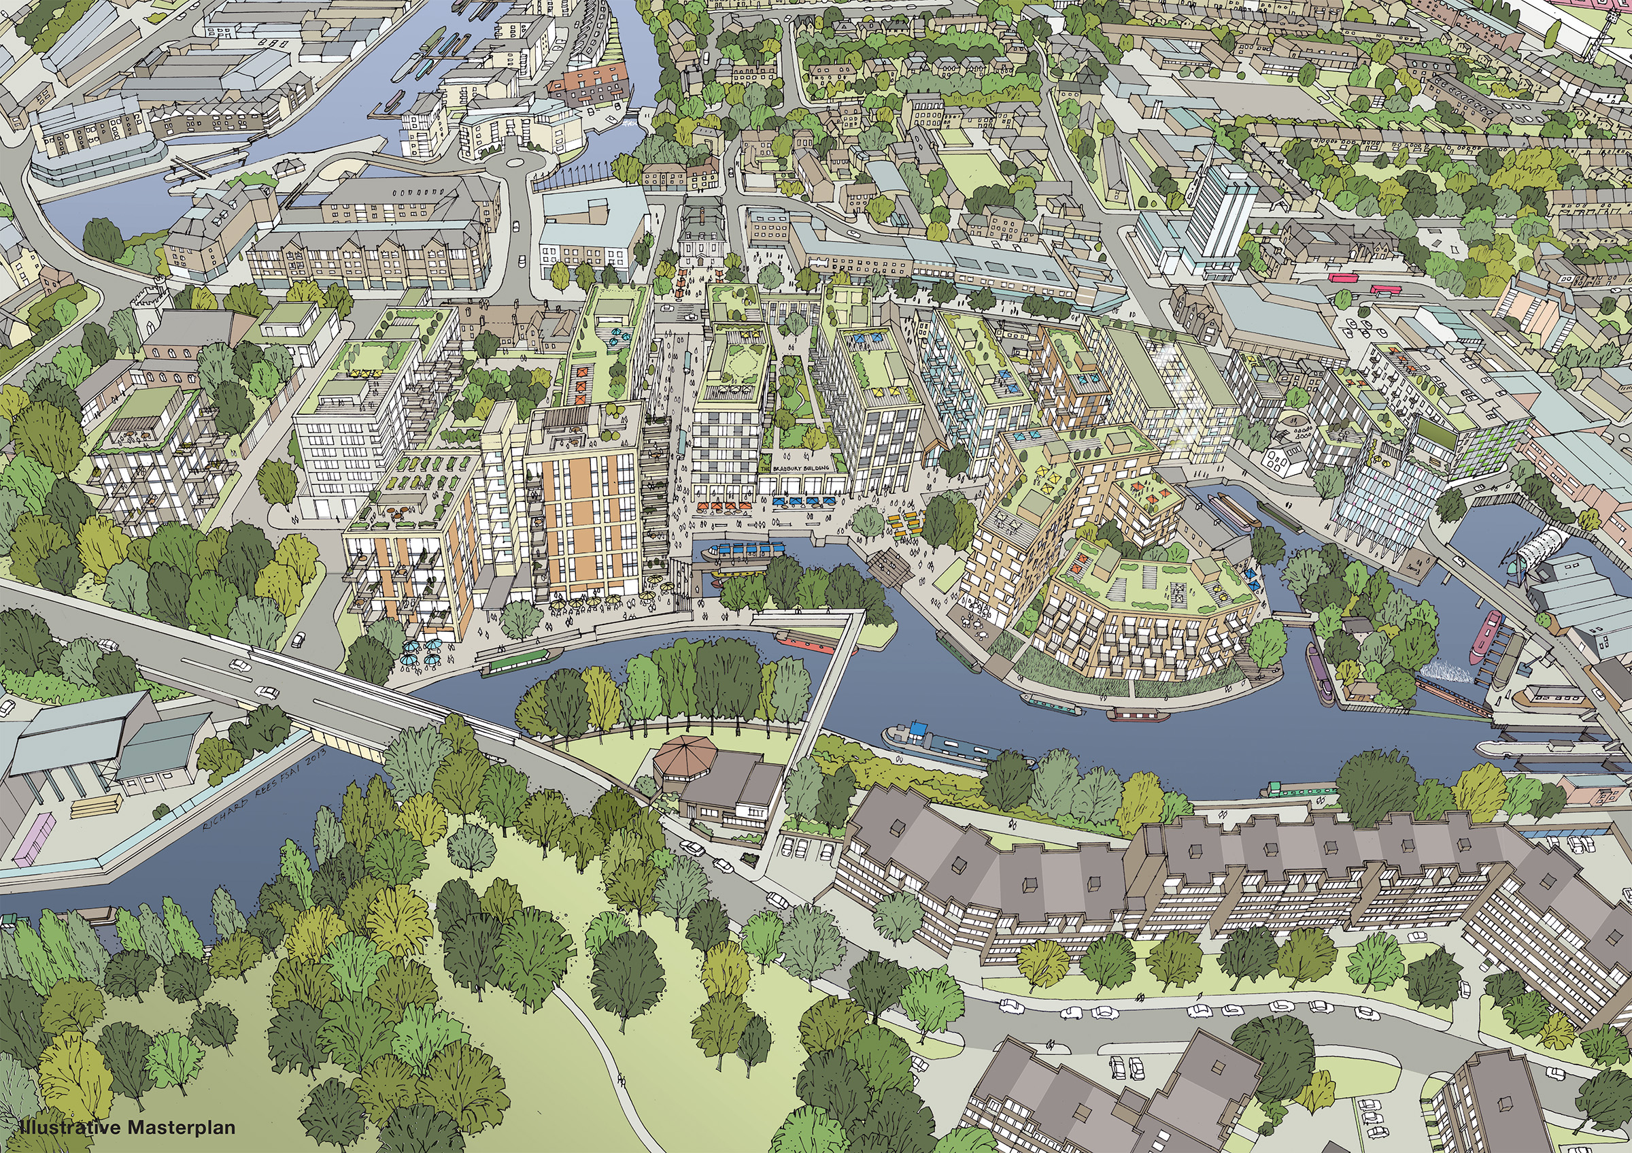
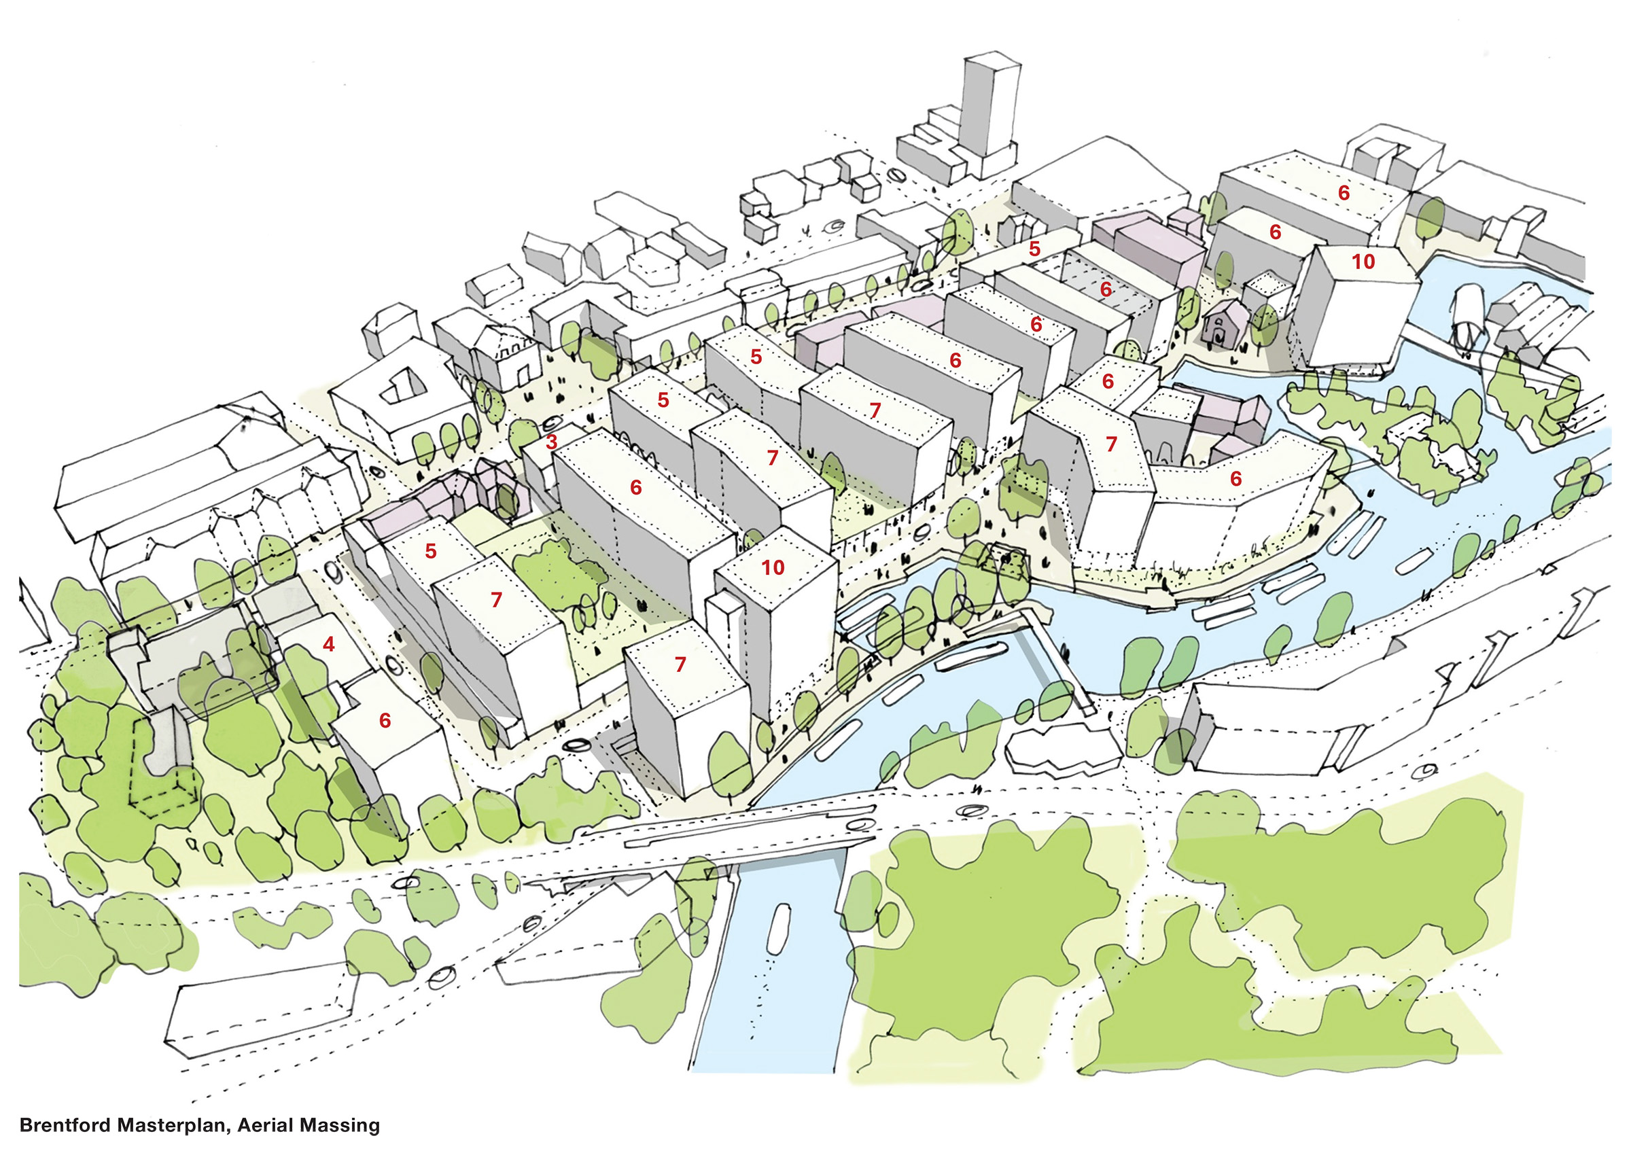
Brentford Masterplan is a major mixed-use waterfront development which regenerates a 12-acre site in the heart of Brentford into a vibrant destination encompassing much-needed homes, retail, restaurants, cafes, community and leisure facilities, alongside public realm.
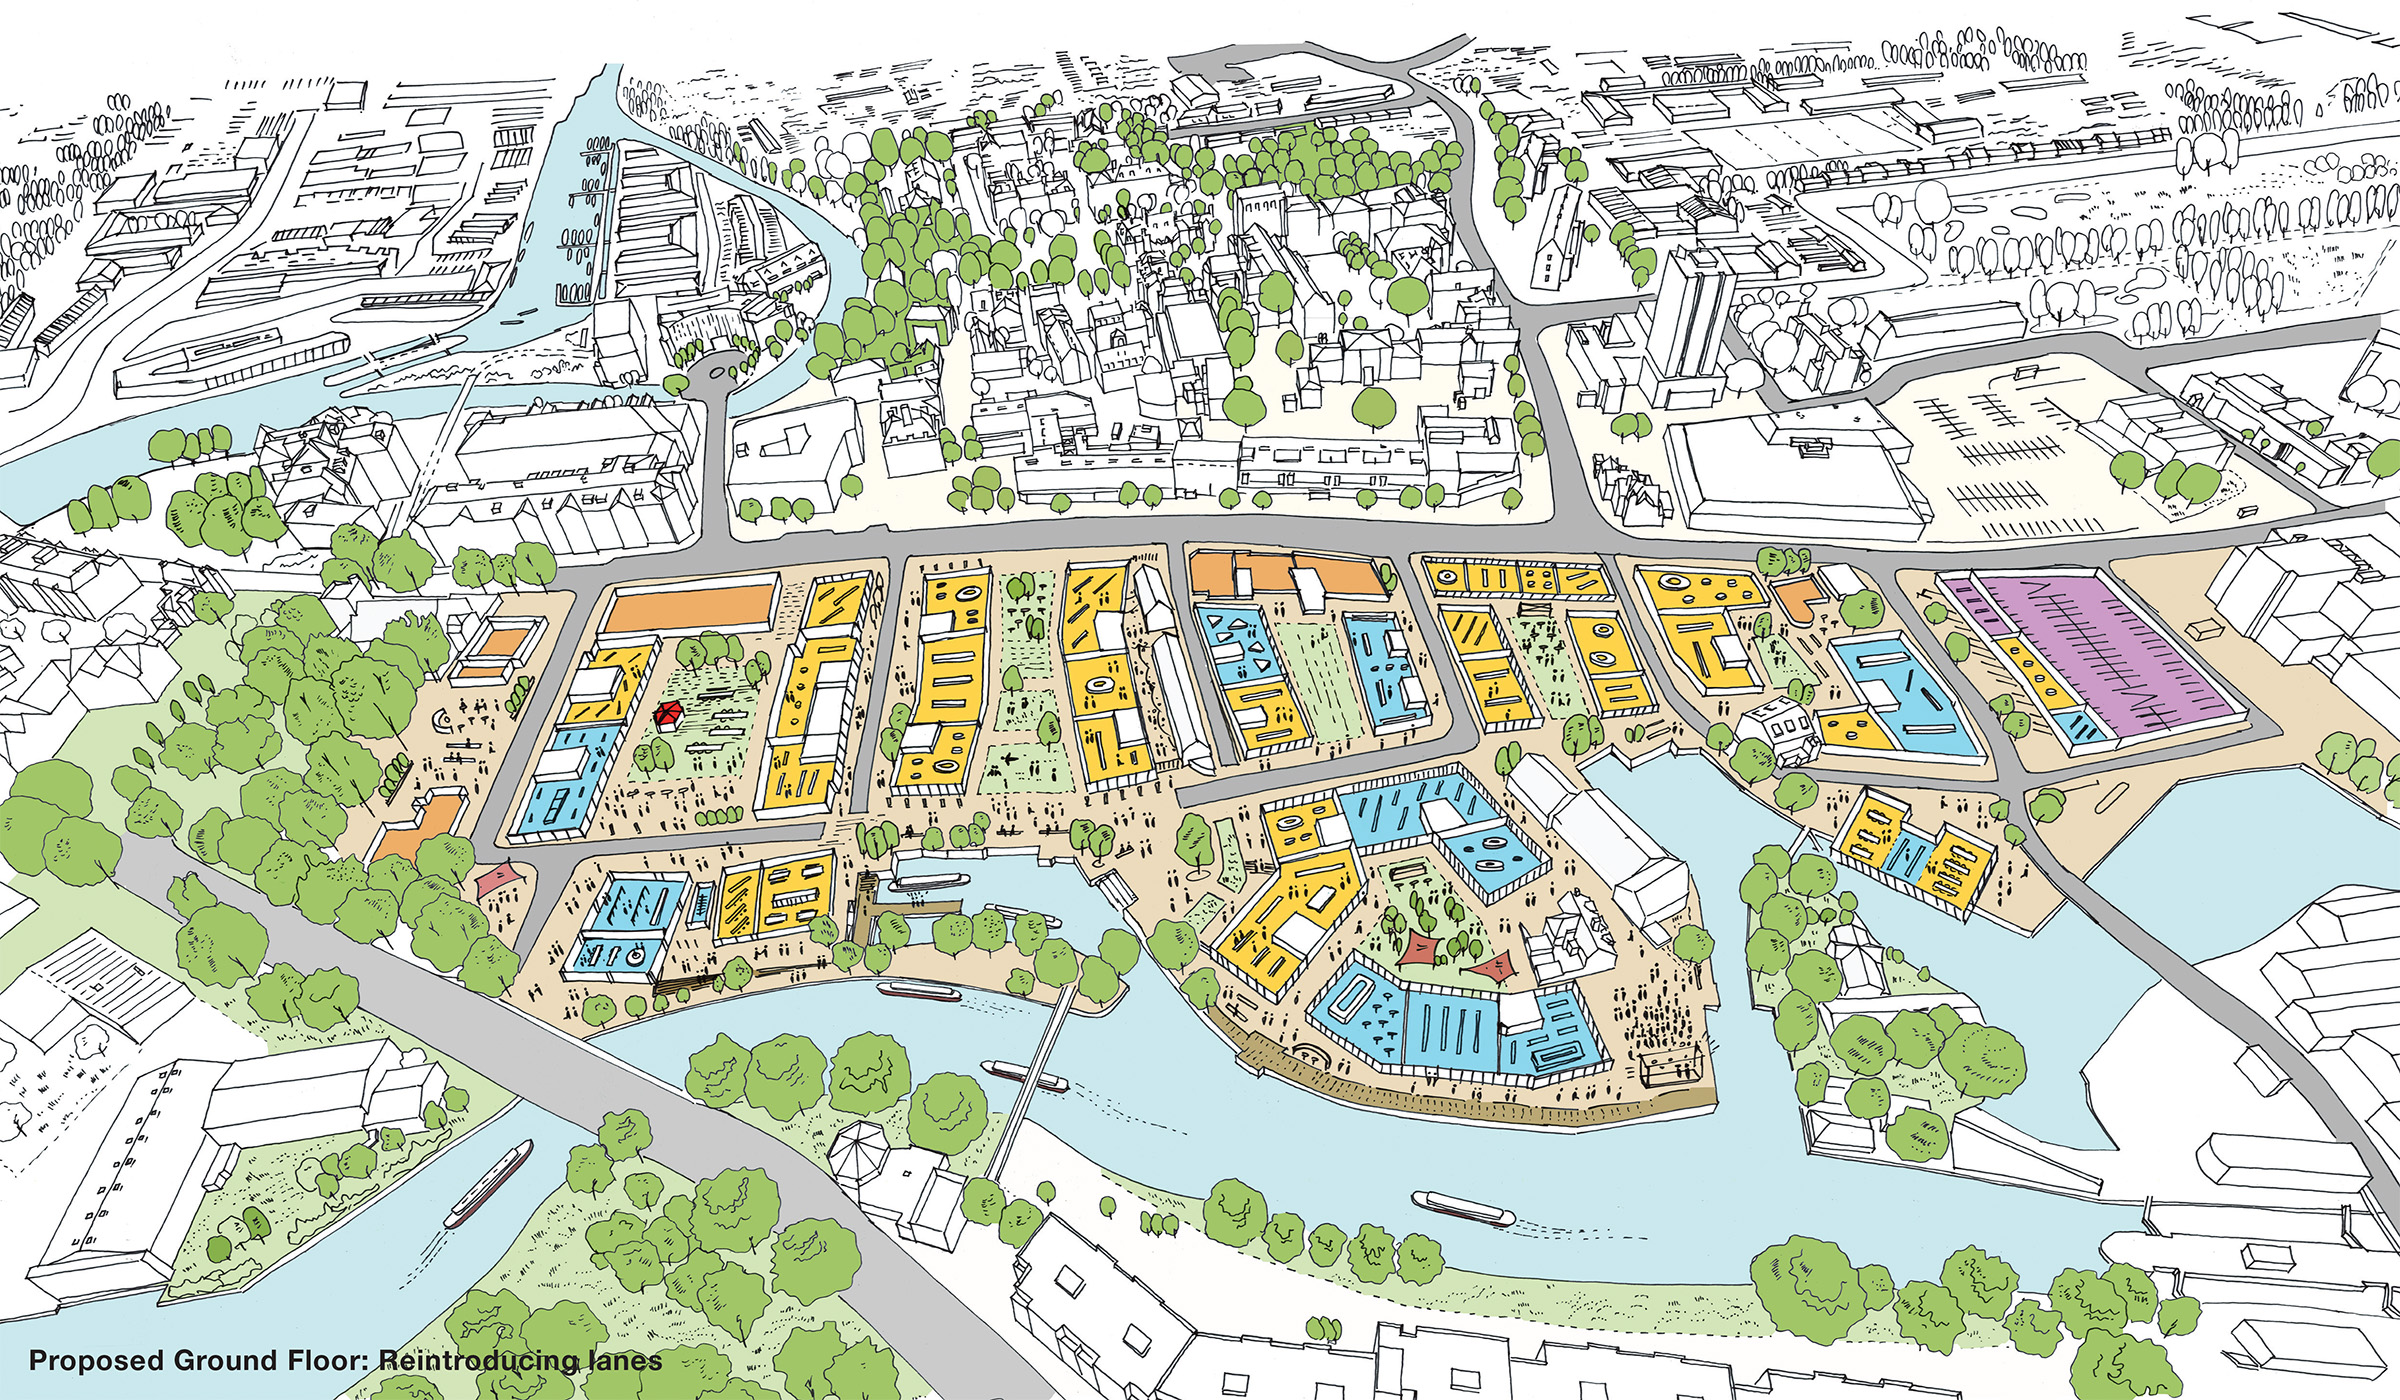
In collaboration between AHMM, Howells Architects, Maccreanor Lavington and Grant Associates, the masterplan aims to rejuvenate the High Street by linking the town centre to the waterfront and reinstating lost connections to the River Brent and inland waterways with a new street pattern echoing the historic working yards. Informing the approach is the concept of the ‘walkable neighbourhood’, with the aim of creating a place in which residents, existing and new, can stay local.
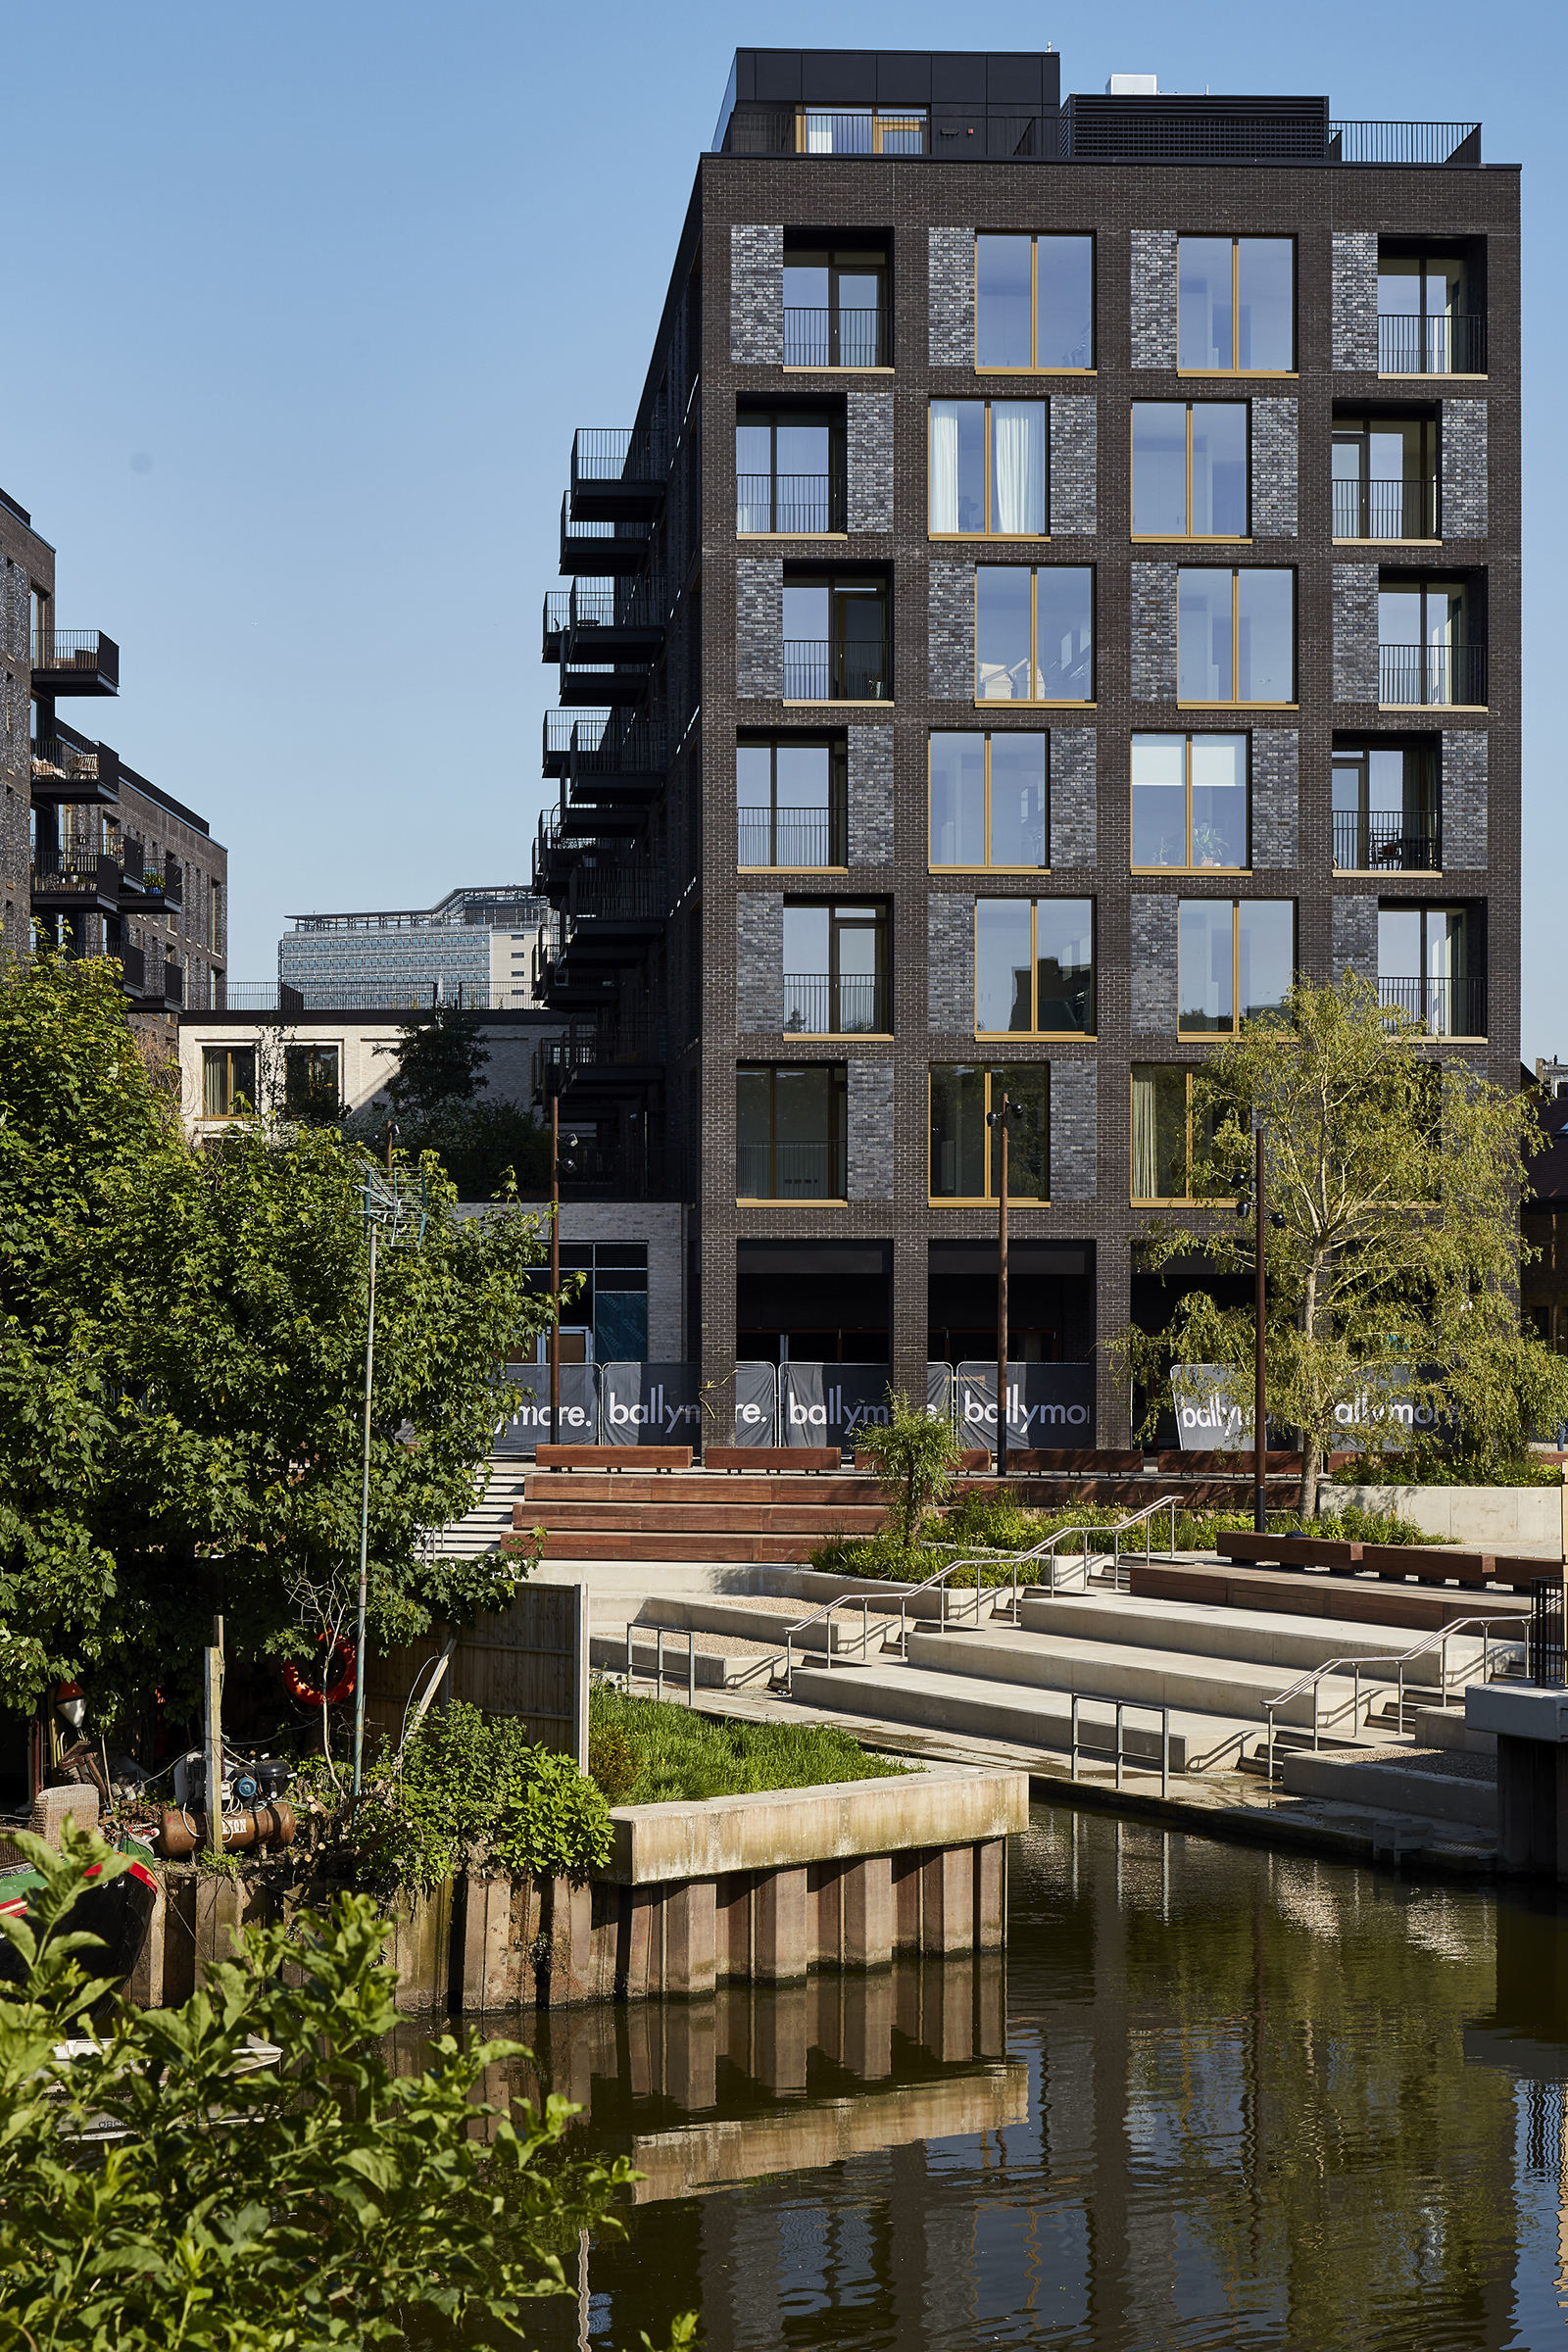
The architectural approach reintroduces wharf and shed style buildings with steel frame buildings, simple grids, and an industrial brick aesthetic. Building fabric is designed to high standards with high-performance insulation and high air-tightness which translates into low energy use in operation. The building facades feature high level acoustic protection and provide for greater health and wellbeing of residents.
Once complete there will be a total of five acres of new landscaping and increased access to blue and green space with extensions to the Thames Path. Workhouse Dock (a former disused dock) has been transformed into a new public cultural and leisure hub, with a promenade-style frontage, line of restaurants and cafes and amphitheatre steps down to the water with extensions to the Thames Path underway which will also increase access to the water for all.
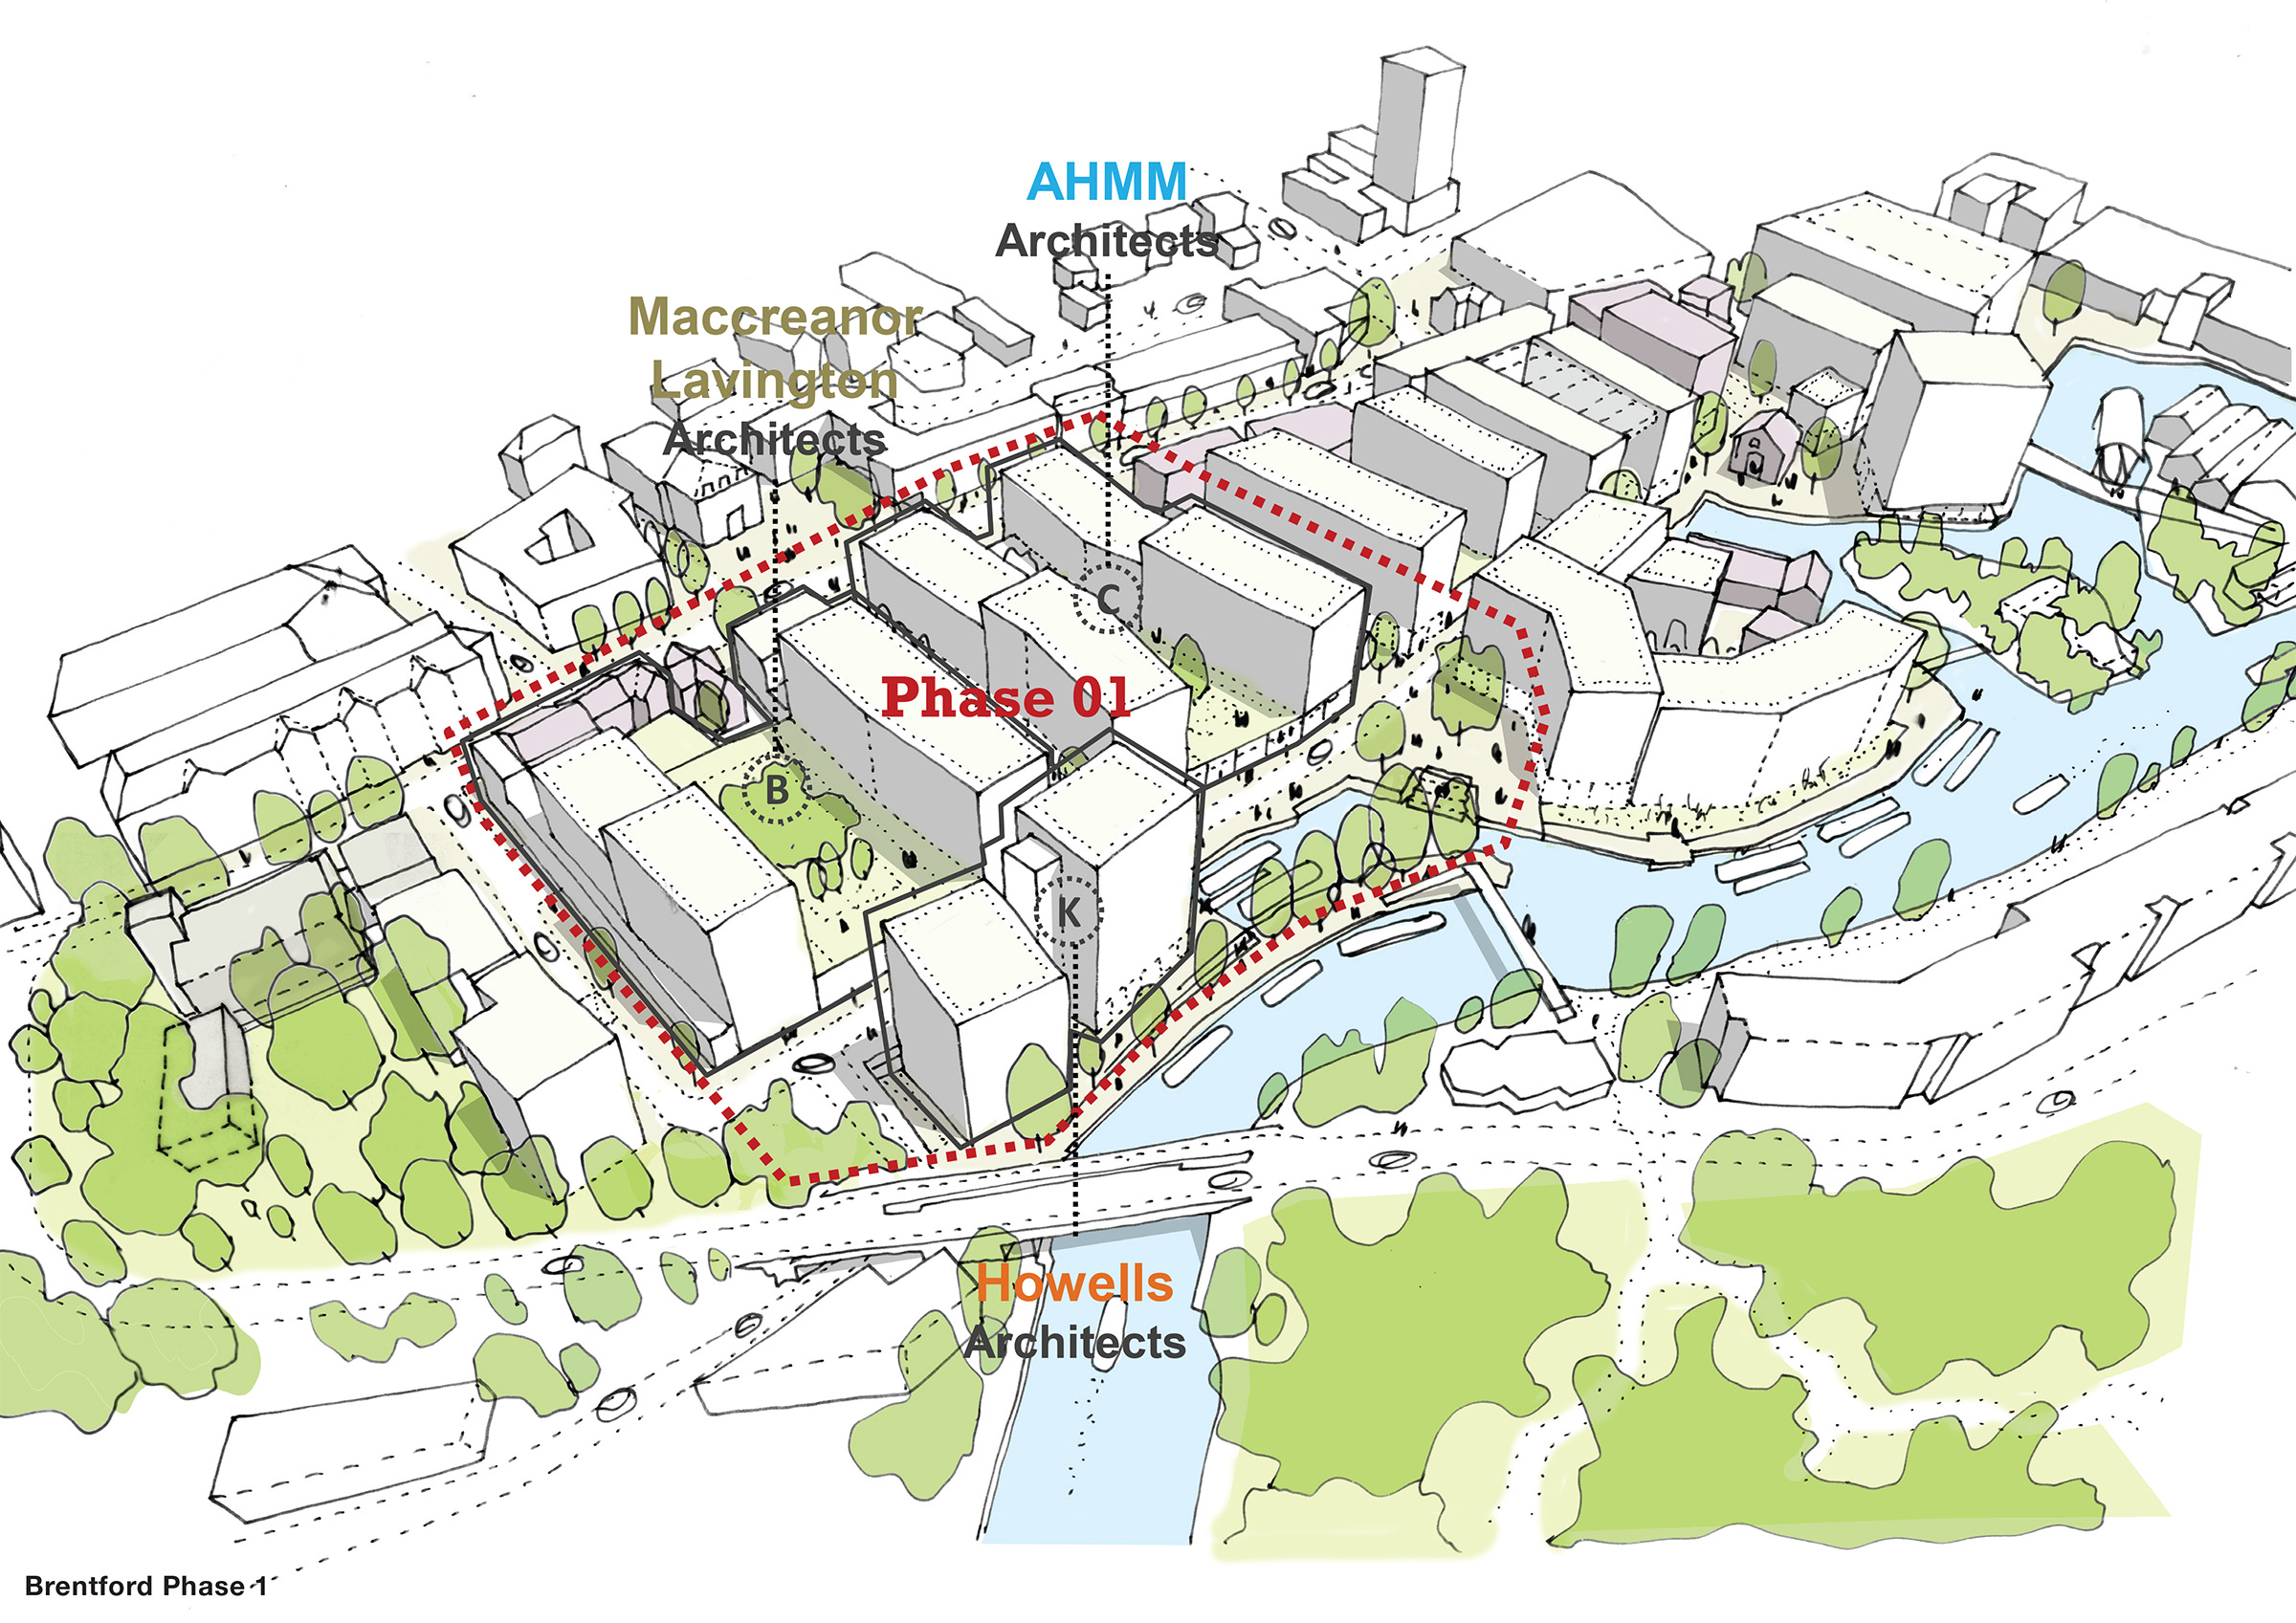
In addition to leading the masterplan, AHMM has designed a key plot within the first phase of the development, Lewis House, which includes the retention of two brick warehouses and the creation of a group of buildings to accommodate 144 apartments over a plinth of high street retailers, small independent businesses and restaurants. The site is located almost centrally to the masterplan development area with frontages to the Market Square and High Street to the north and the waterfront to the south. Lewis House is an anchor building for the new Town Square and its southern aspect contributes to the revitalised public realm on the waterfront.
Phase 1, completed in 2024 with 335 fully let apartments alongside a further 96 affordable homes delivered via Hounslow Council, includes Calville House designed by Maccreanor Lavington, Lewis House designed by AHMM, and Hollandbury House designed by Howells. Phase 2 is set to complete in 2028 with additional buildings from Coffey Architects and Hal Curry Architects creating an architectural richness across the masterplan.