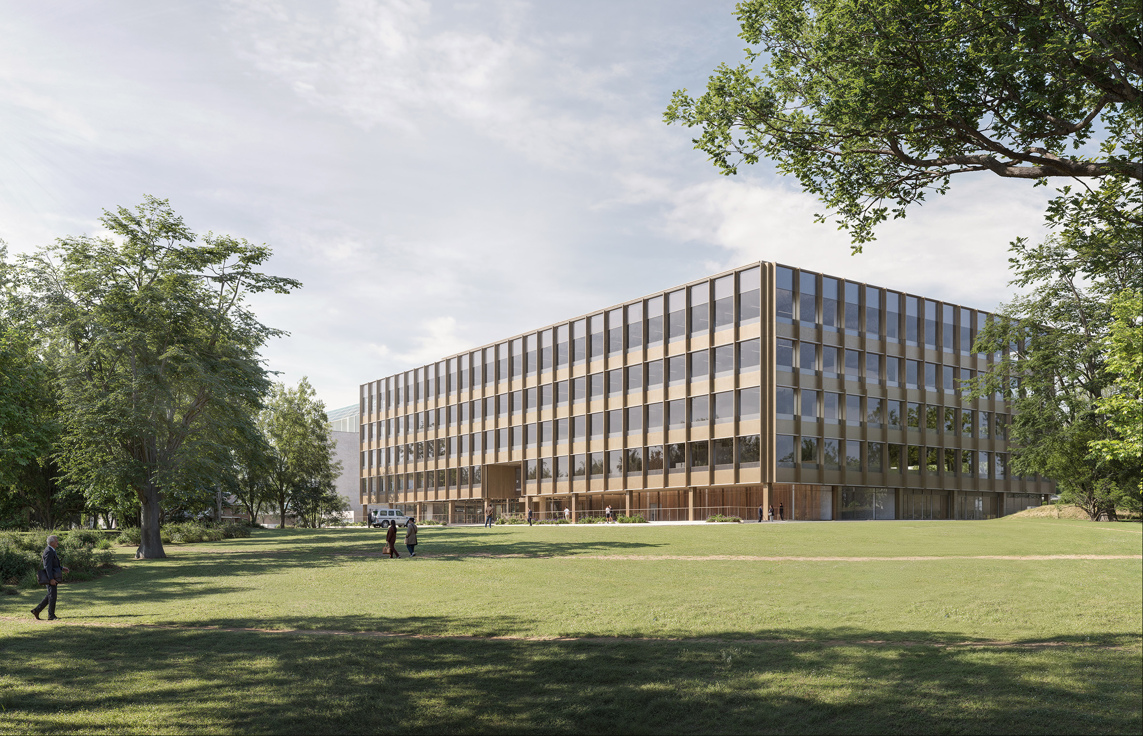
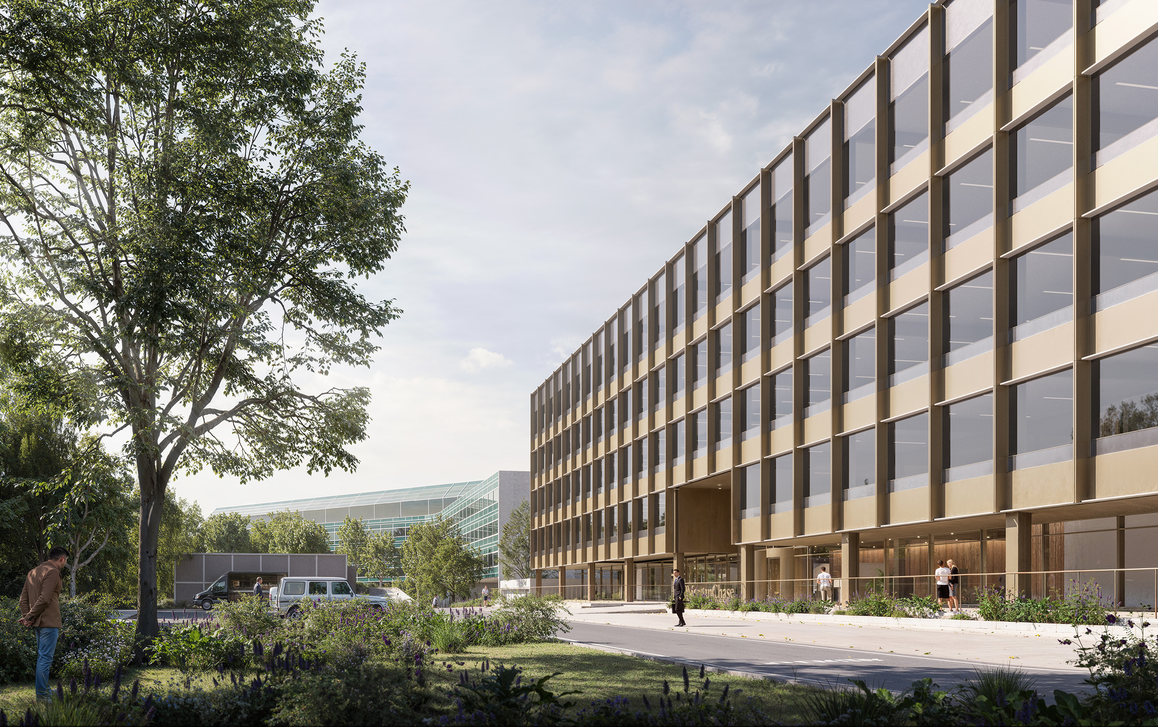
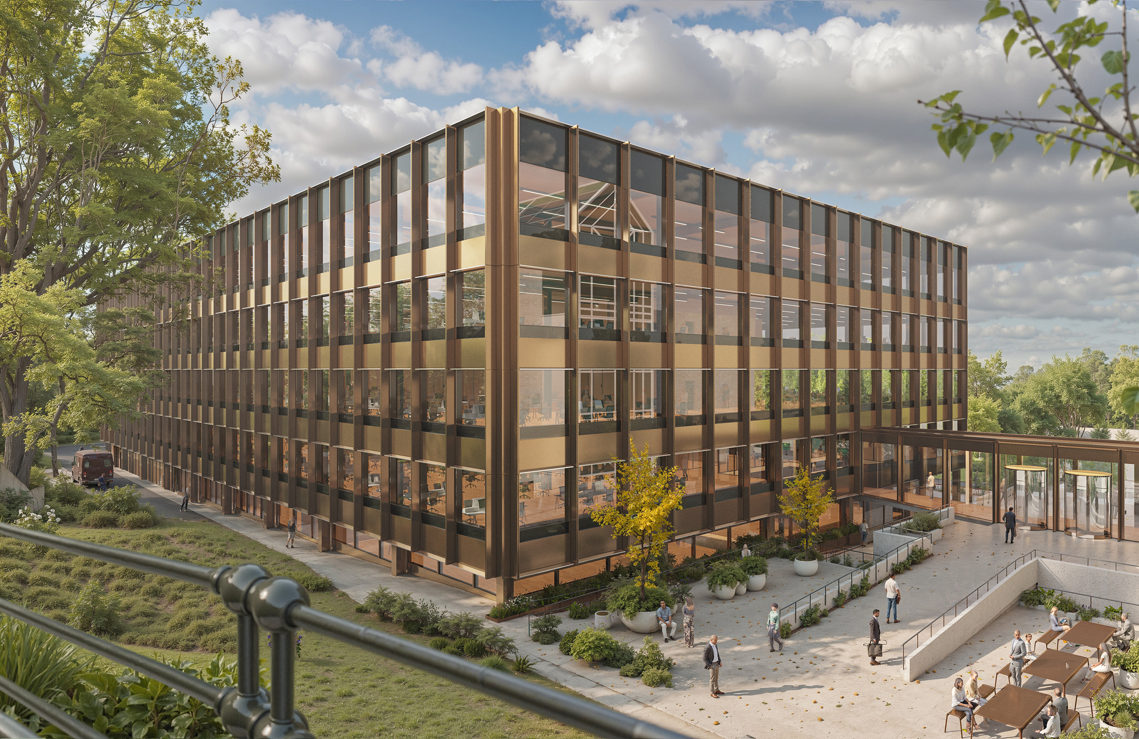
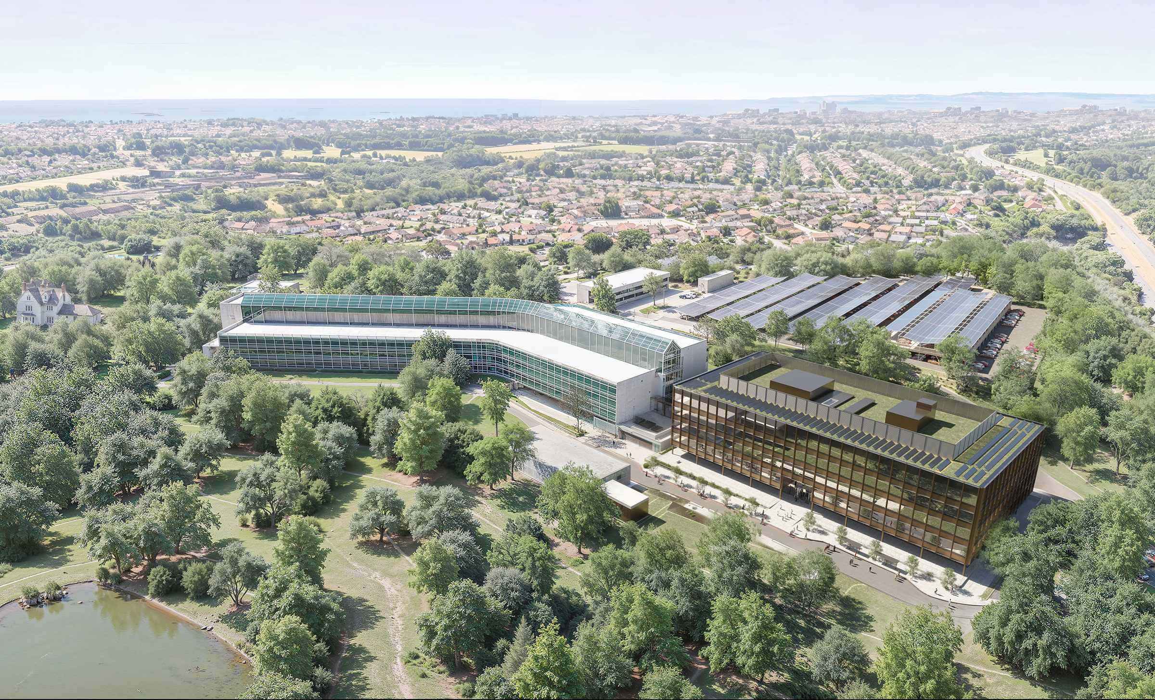
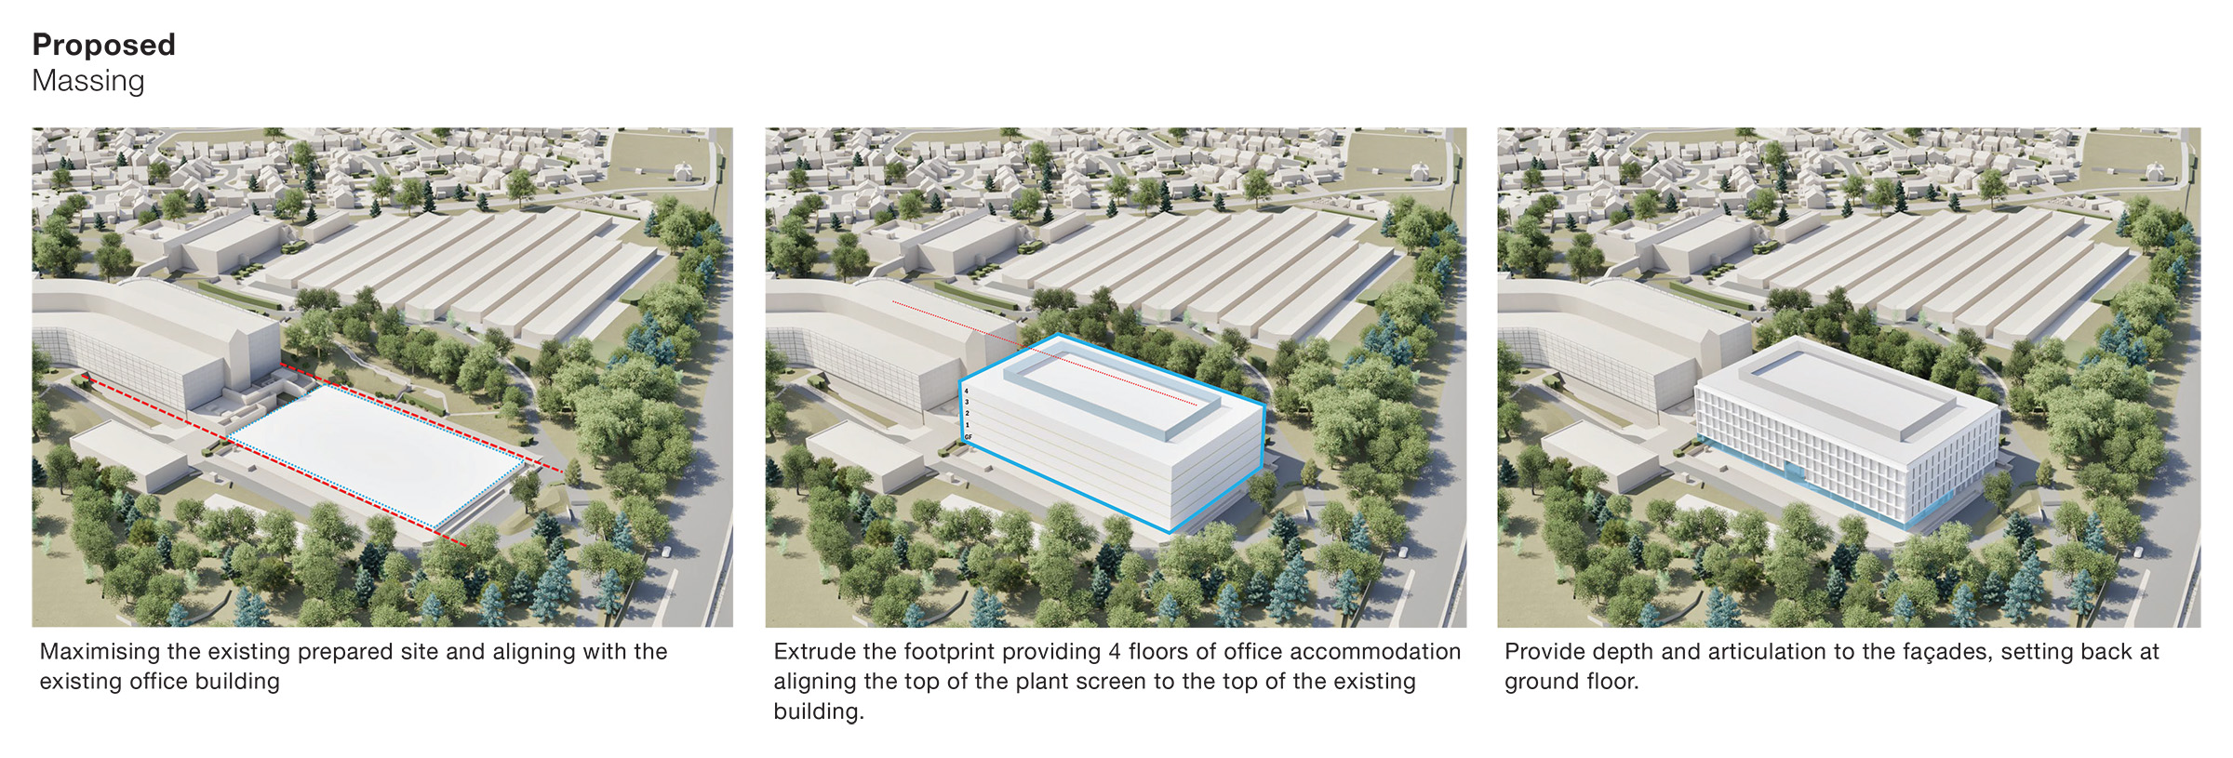
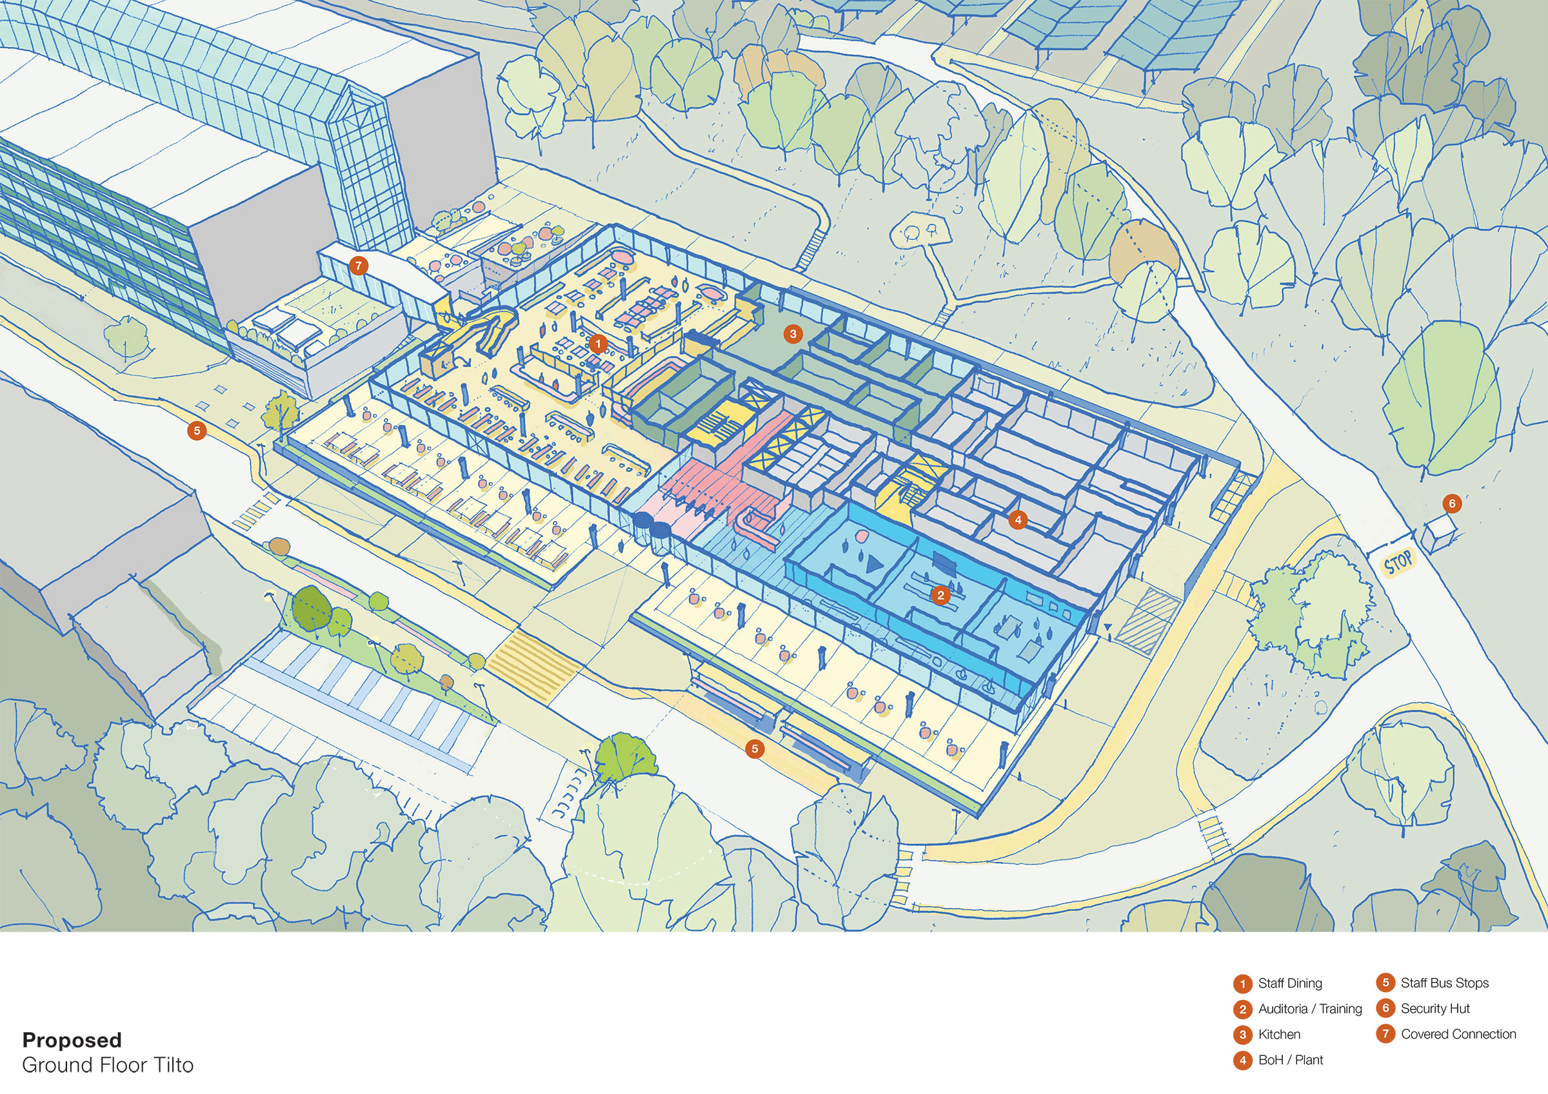
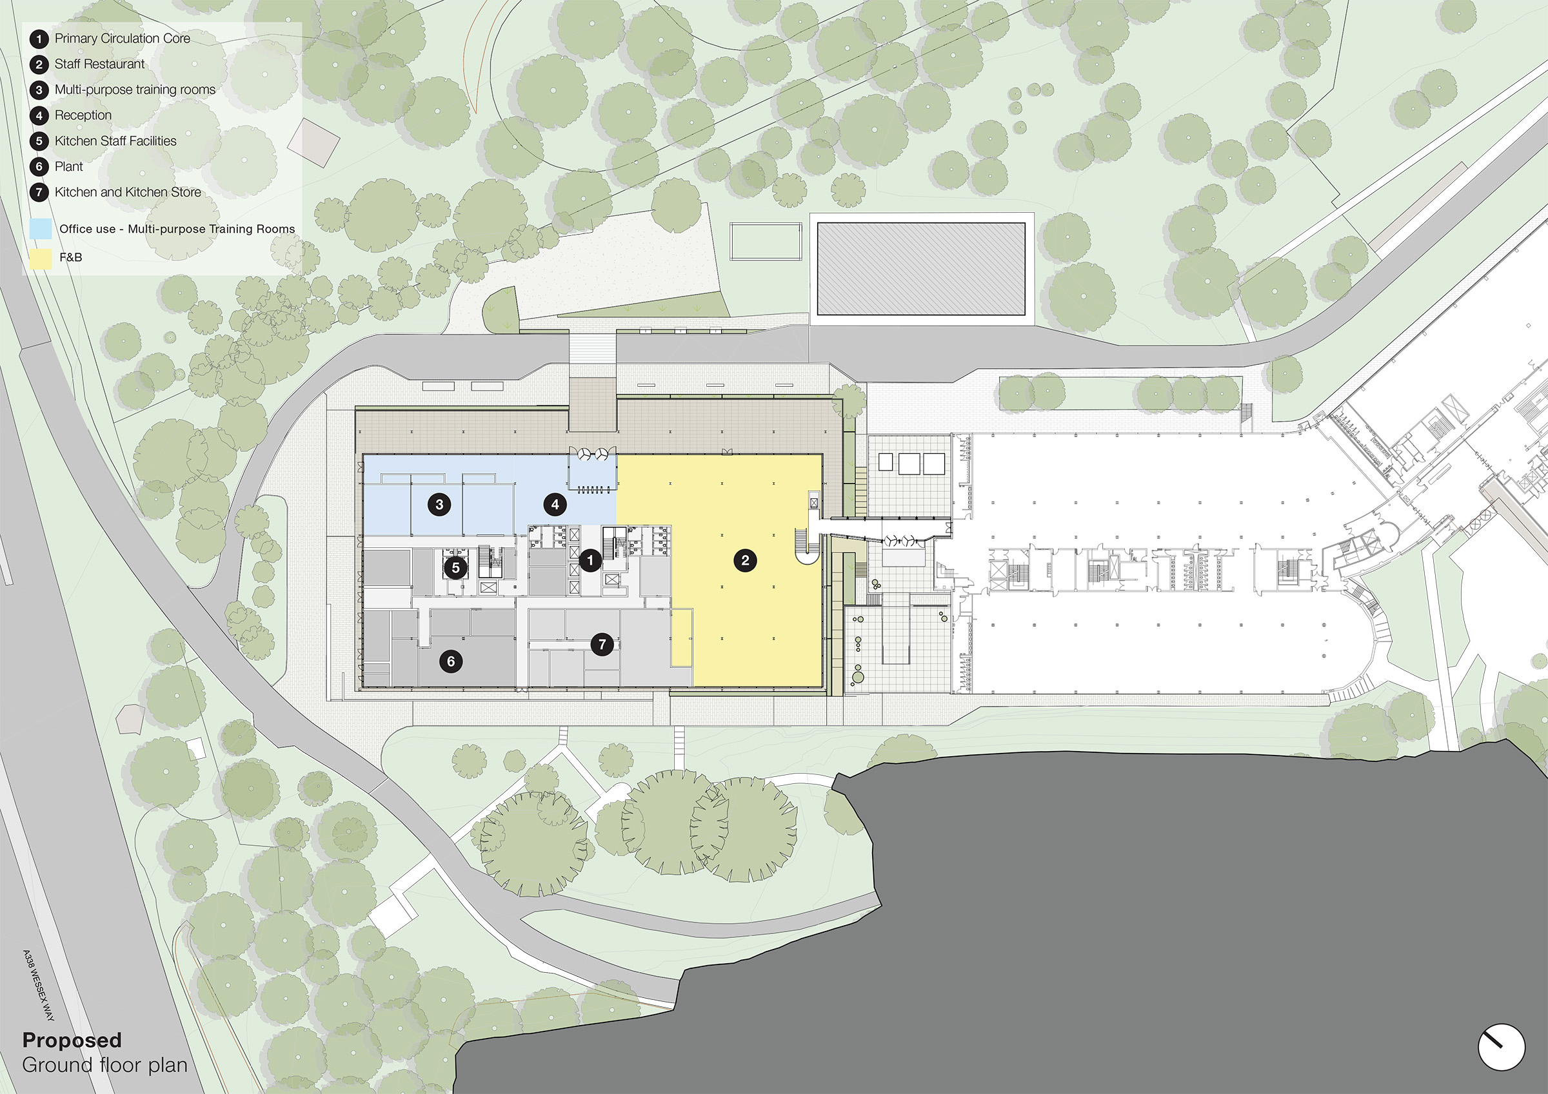
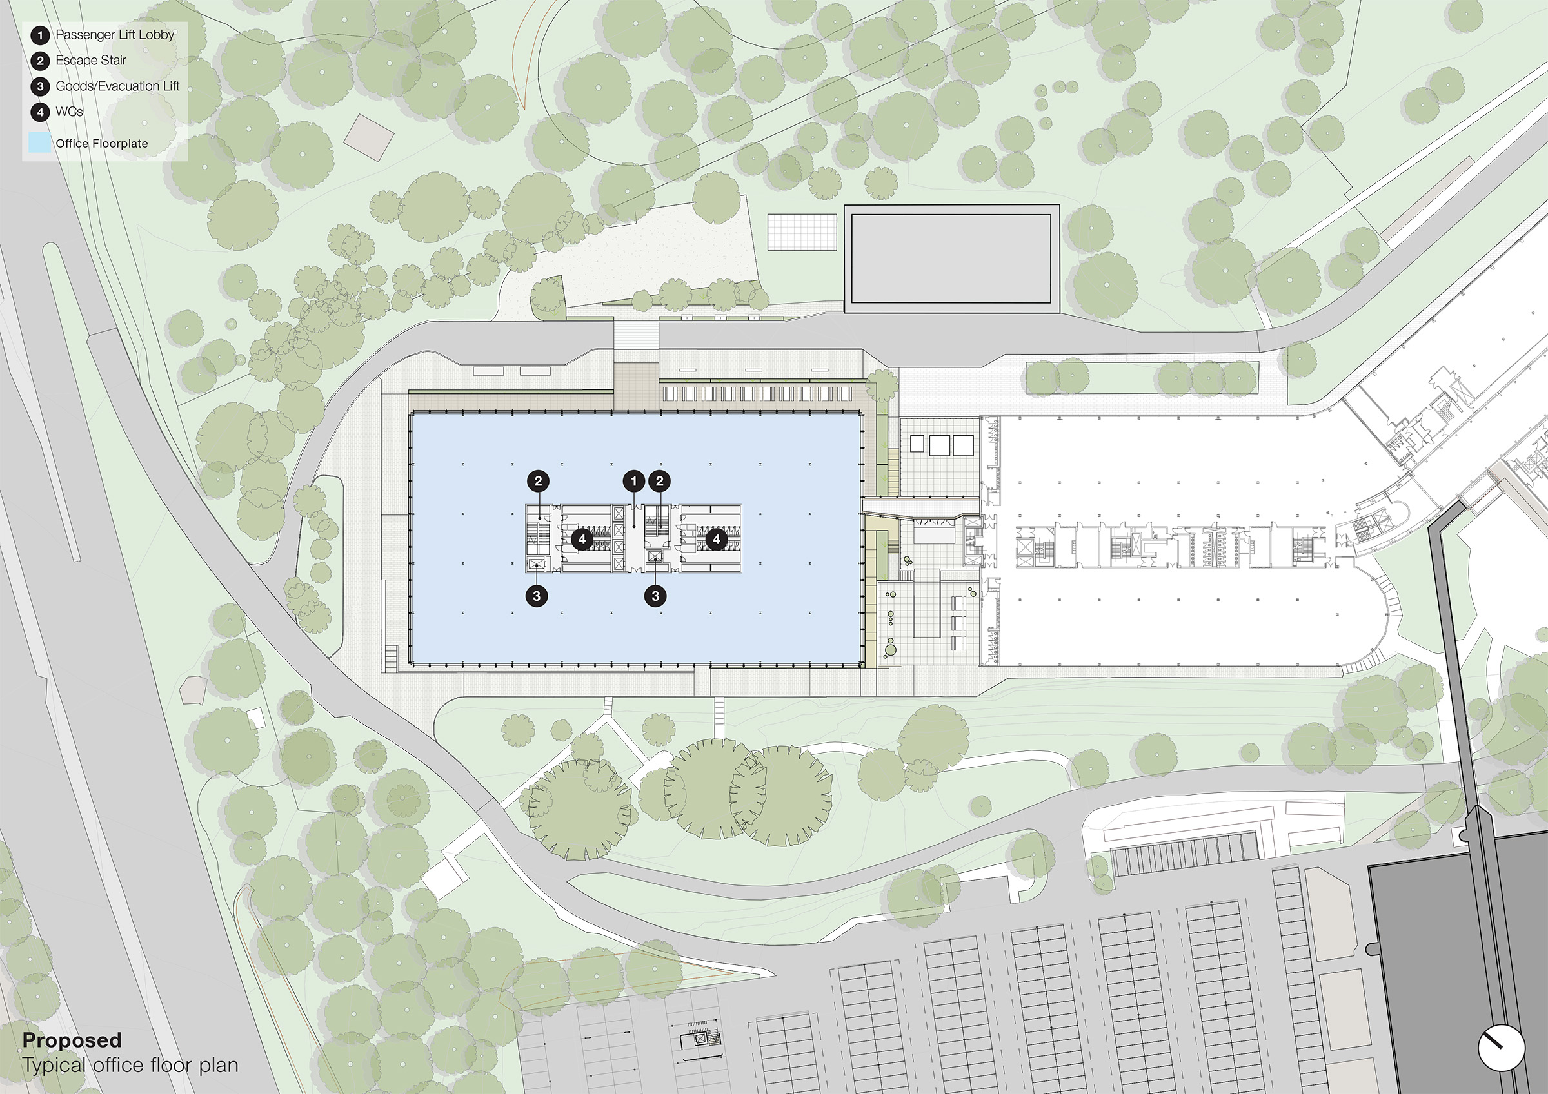
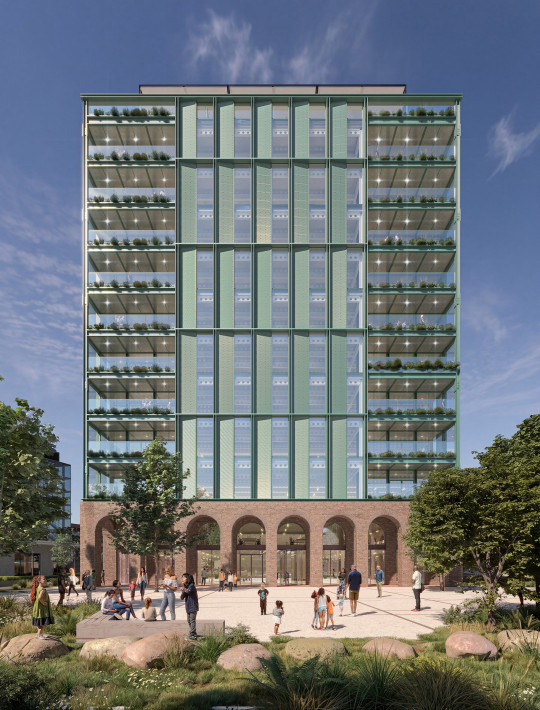
This new five-storey purpose-built building for JPMorganChase (JPMC) will deliver approximately 18,000 square metres of modern office floorspace, alongside improved parking contained in a two-storey decked parking structure, upgraded staff facilities, new cycle parking and enhanced end-of-trip facilities, and a new pedestrian link bridge.
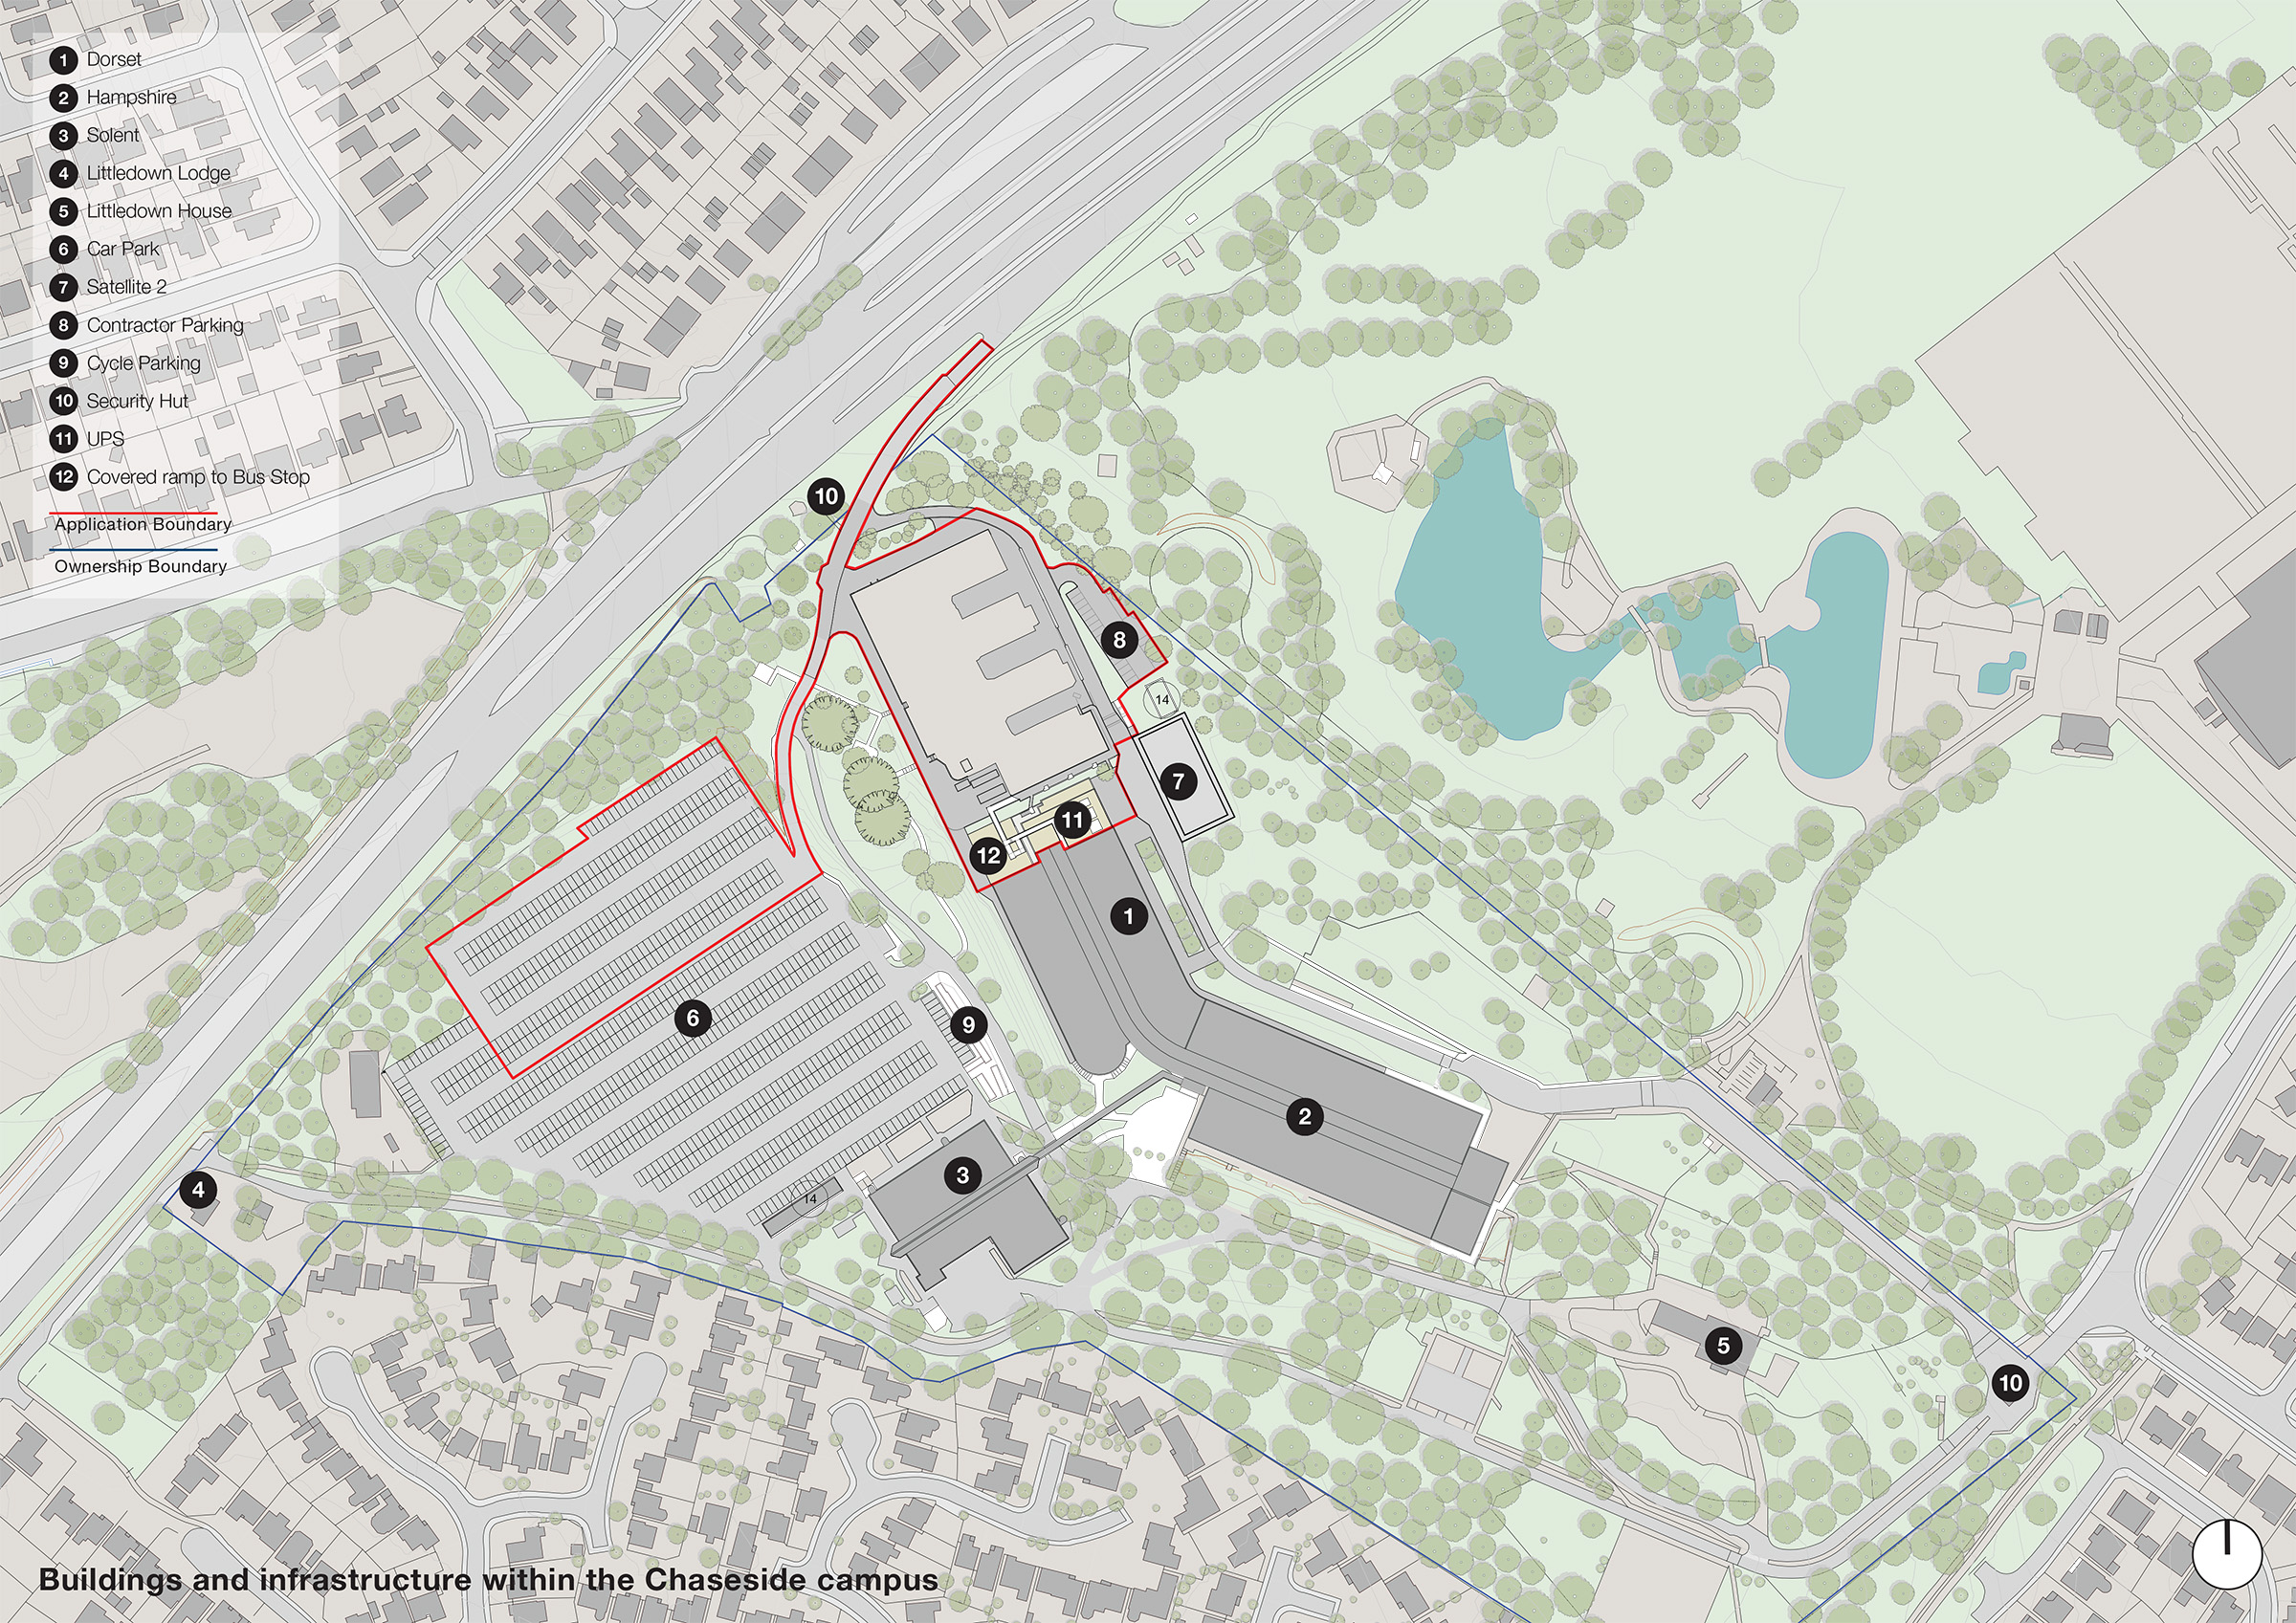
Located within JPMC’s existing Chaseside campus in Bournemouth, the new building will provide high-quality, flexible office space for the existing workforce, helping reducing reliance on satellite office space elsewhere in Bournemouth, allowing more activity to be consolidated within the Chaseside campus.
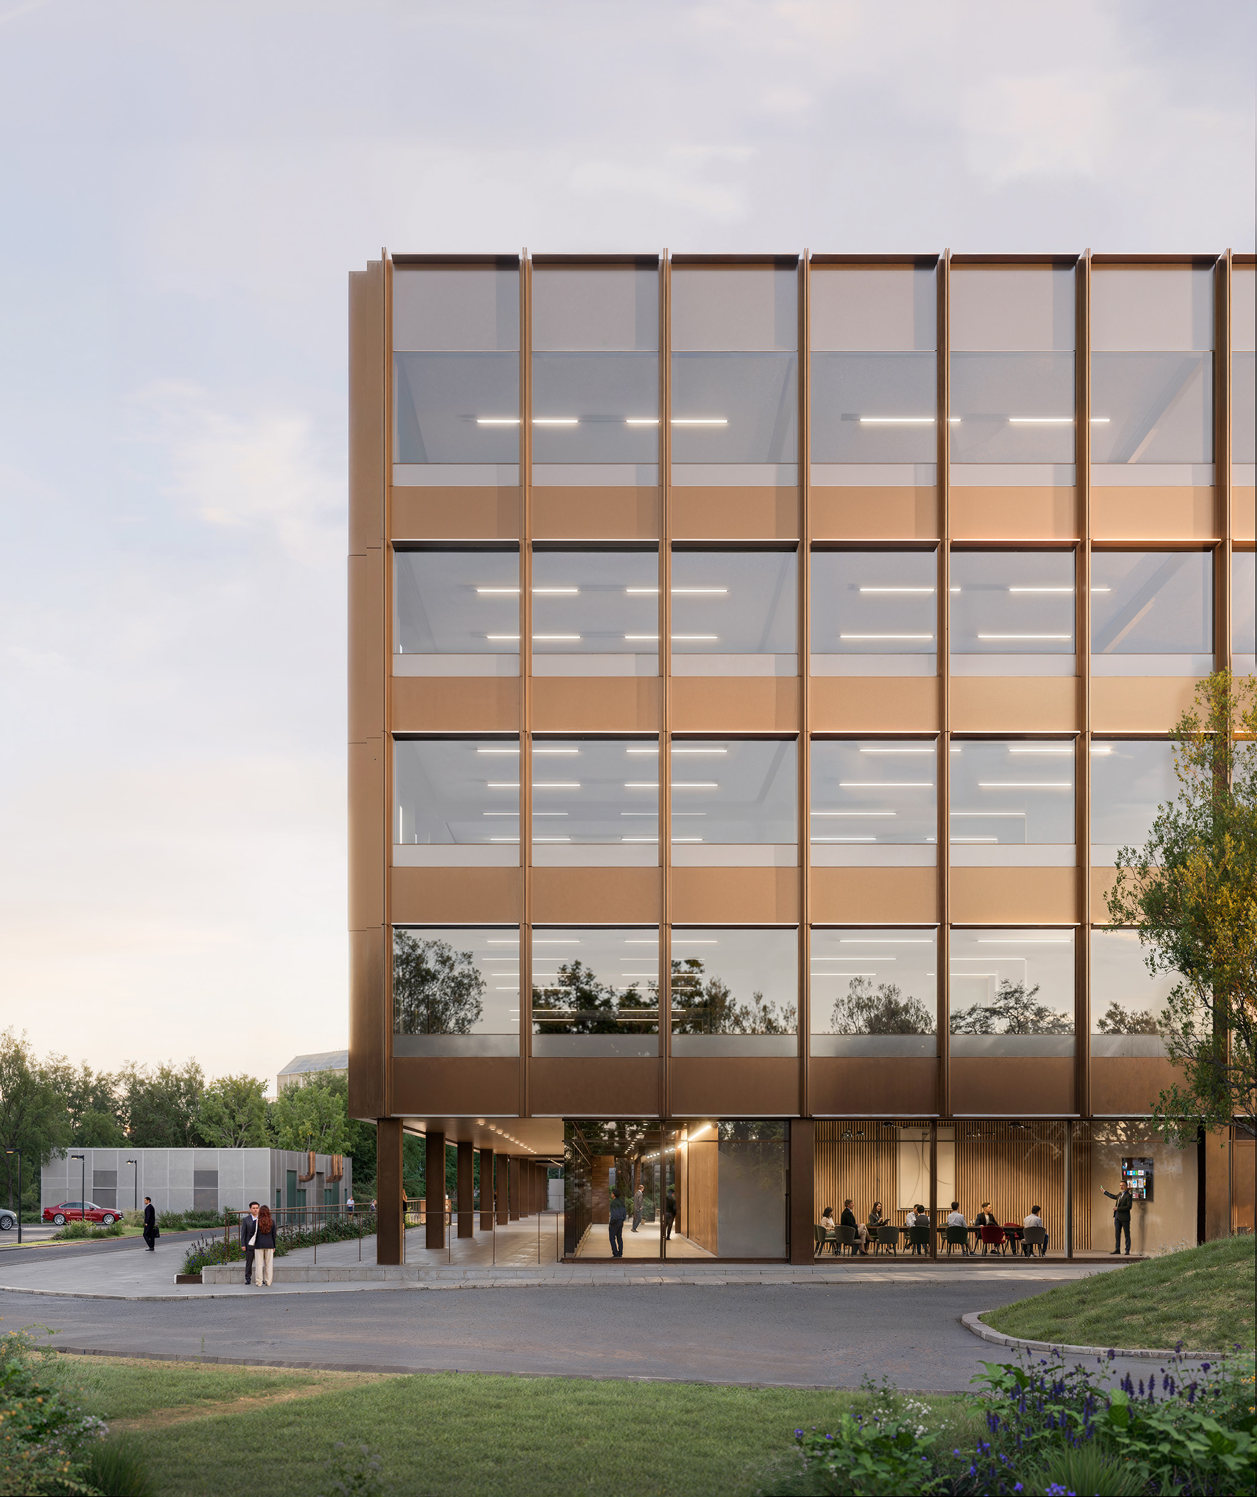
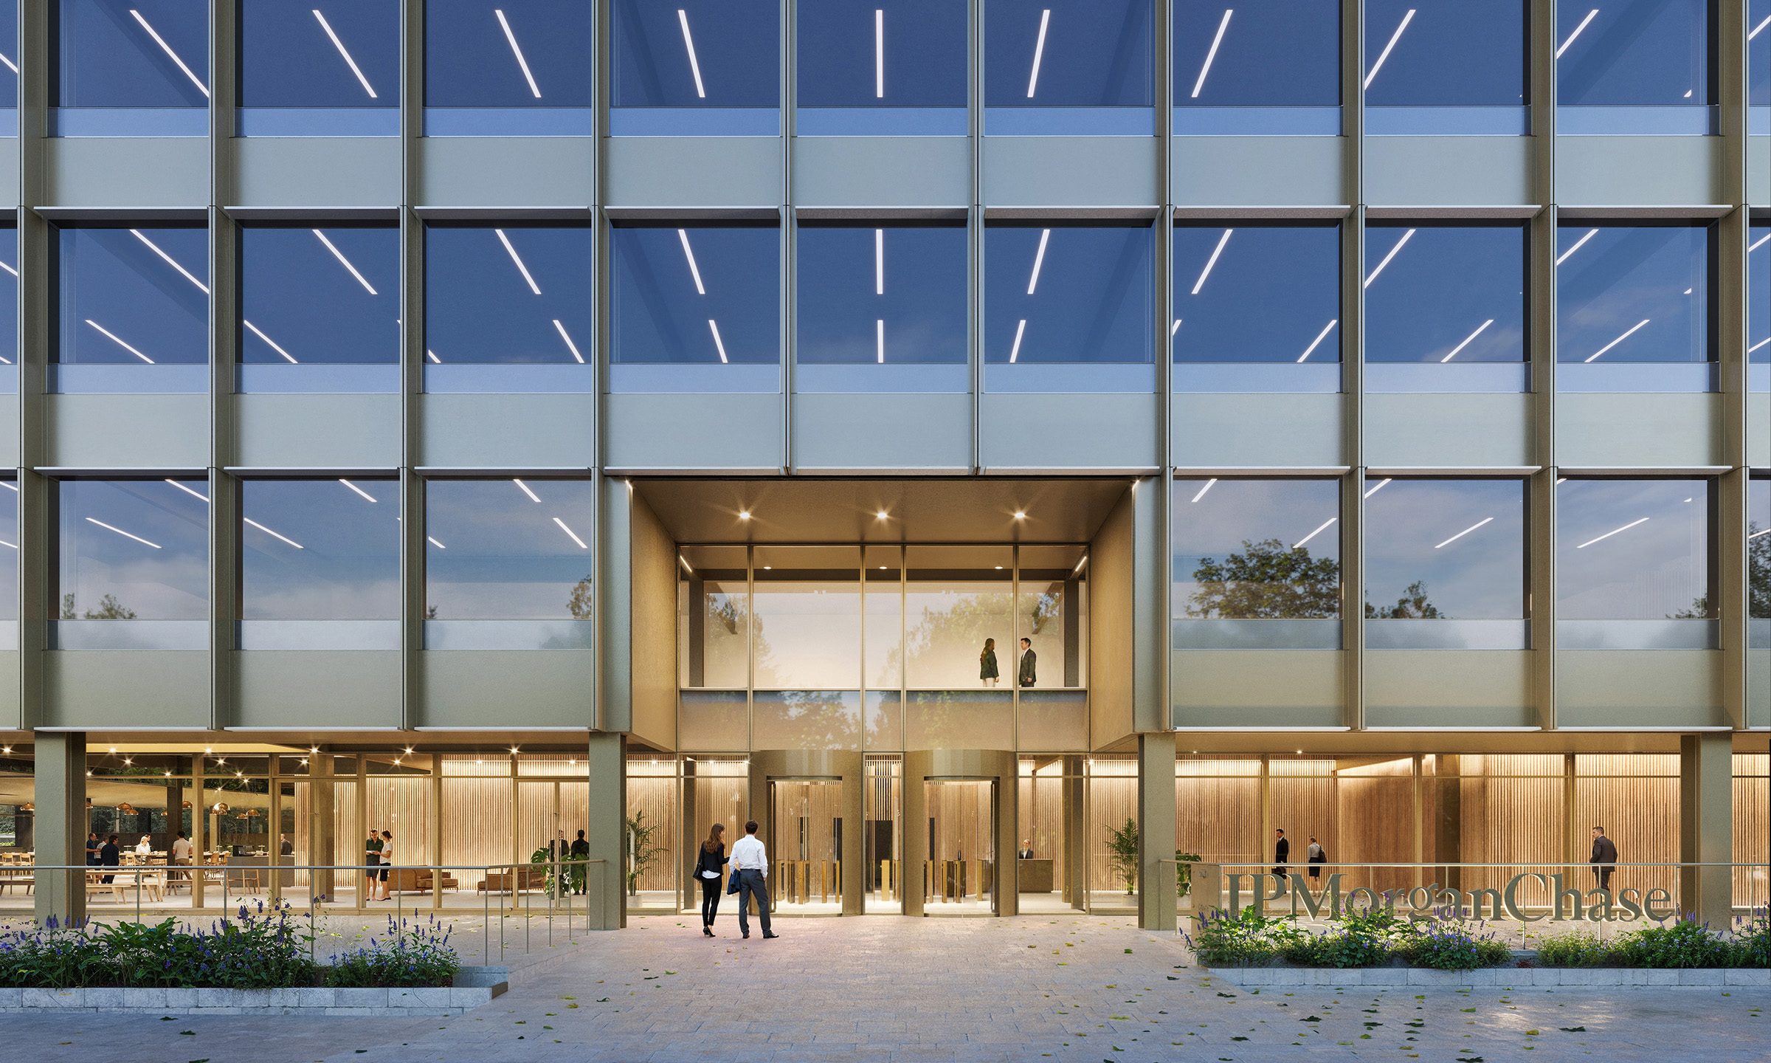
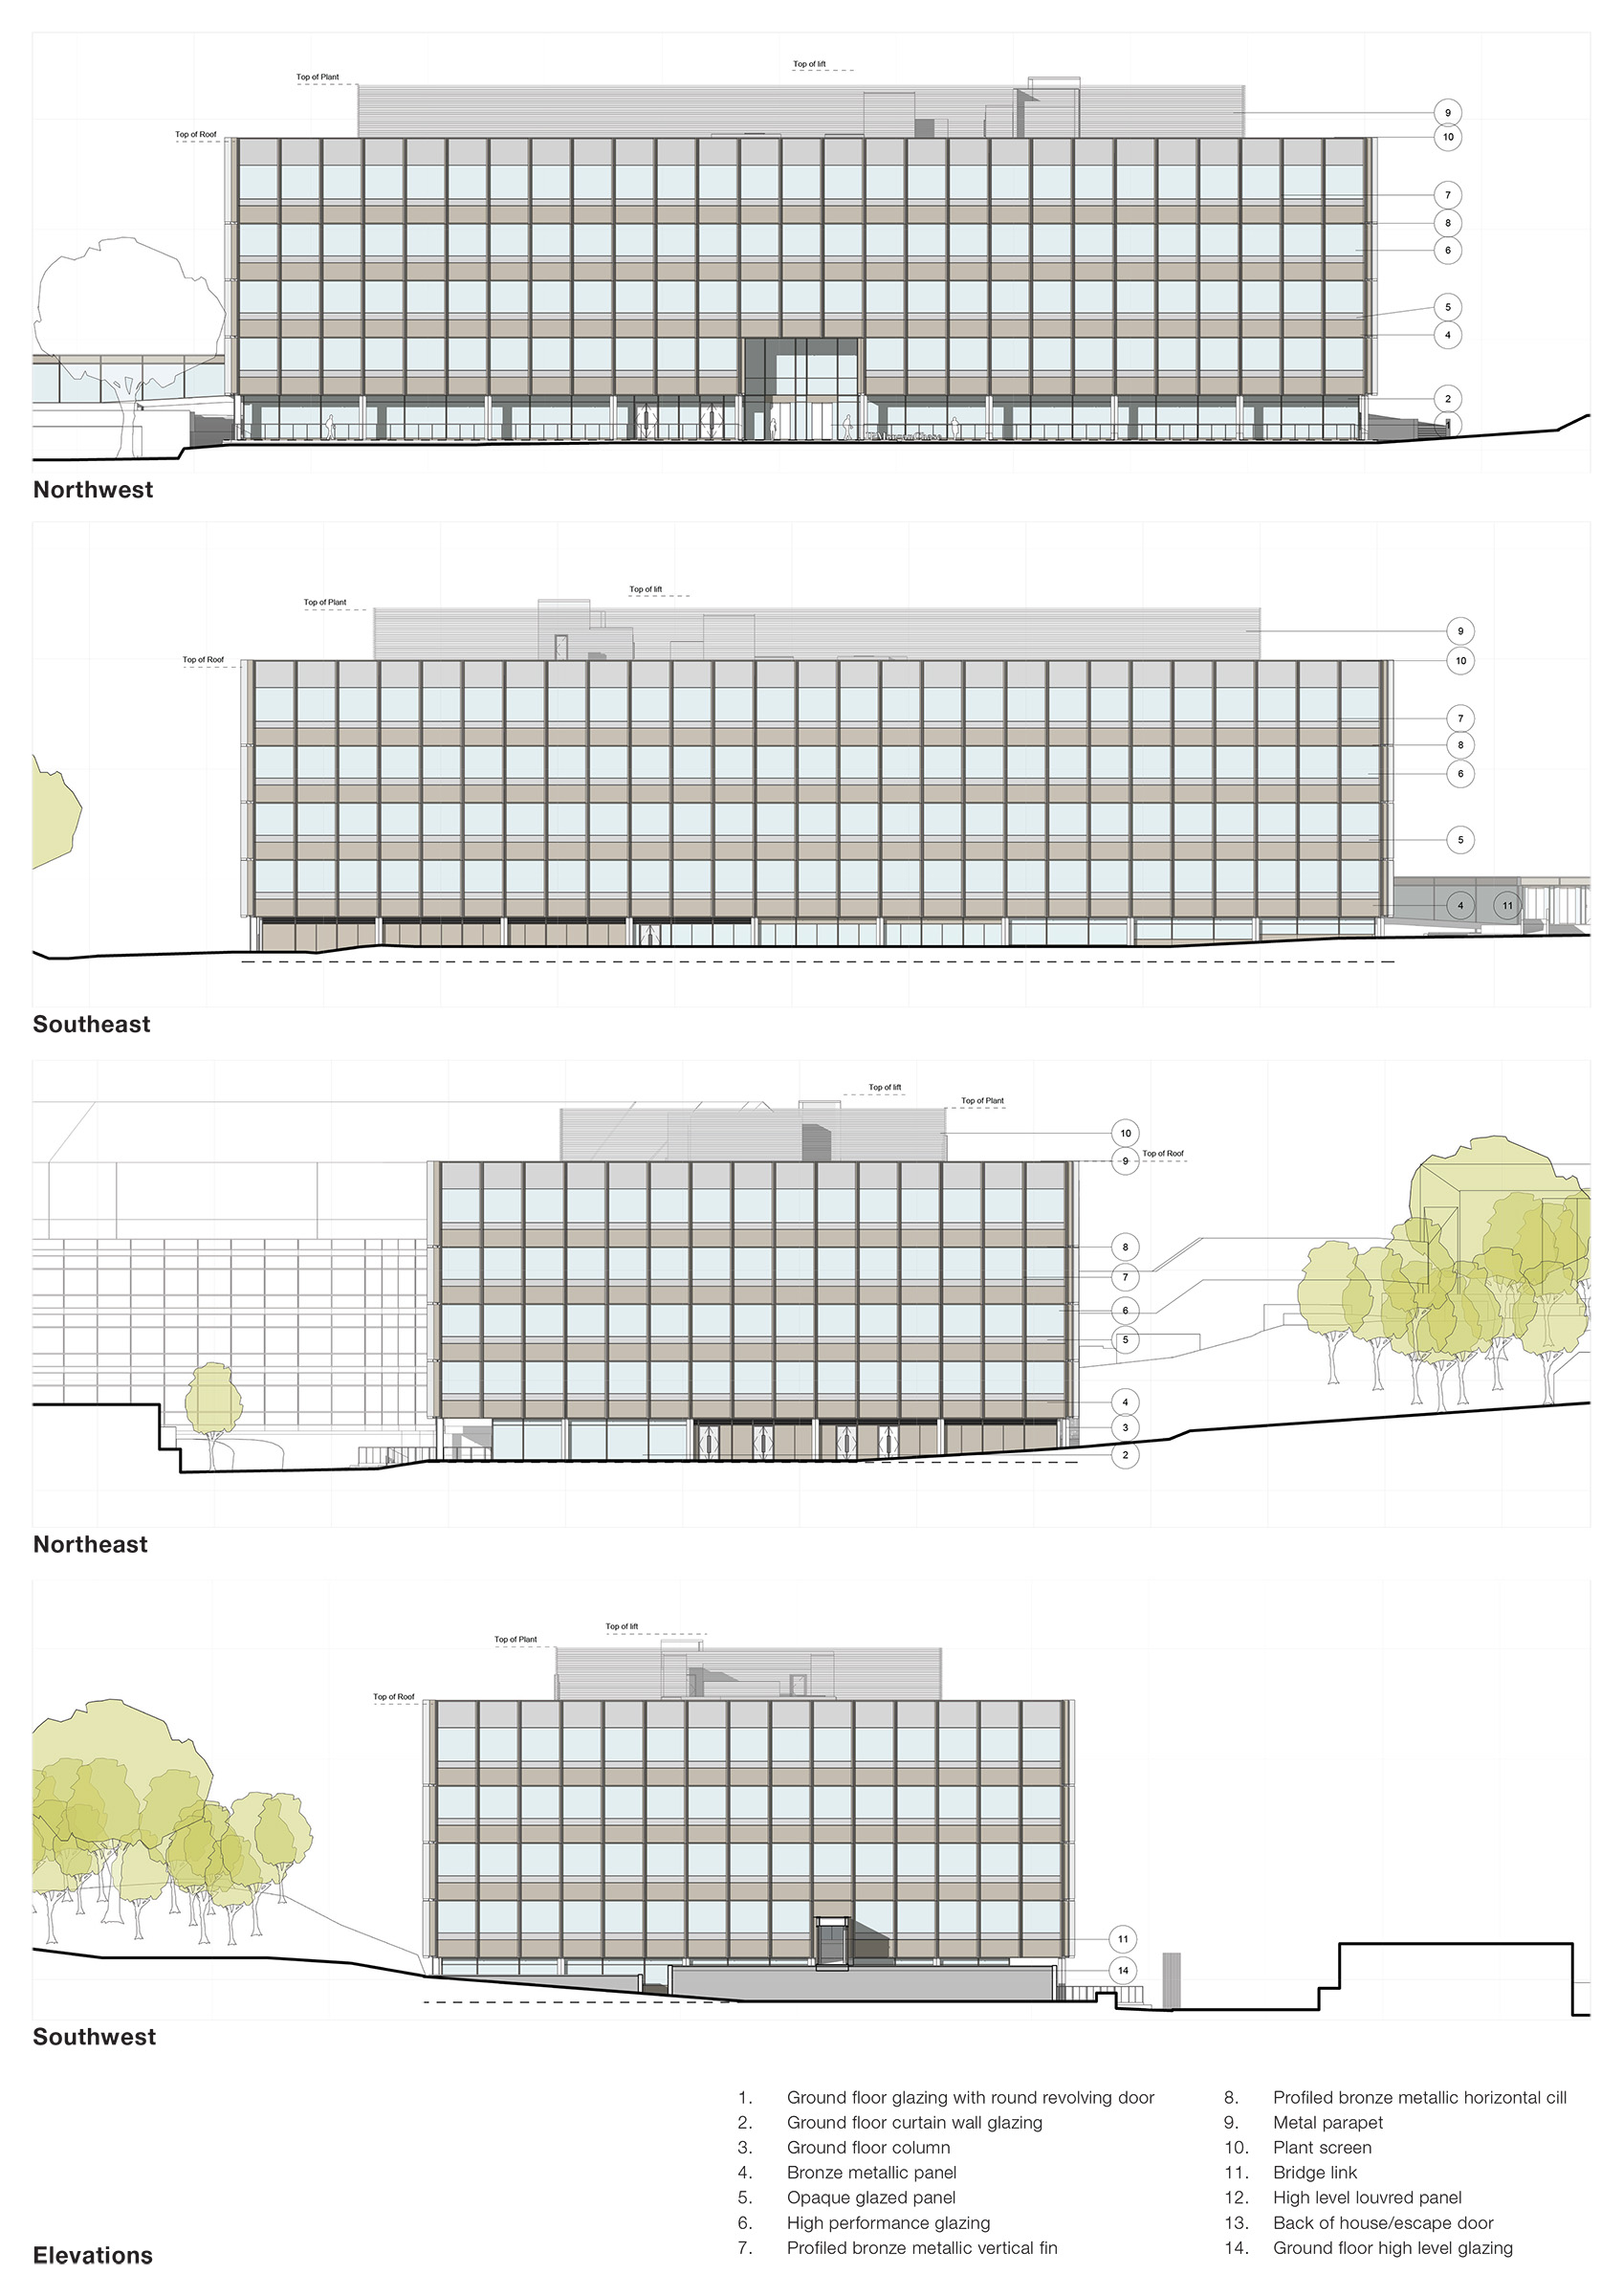
The architectural language reflects and responds to the existing campus whilst possessing its own distinct character. Externally, the façade uses a structured grid, responding to the rhythm of the existing adjacent Dorset and Hampshire buildings, while the bronze and brown tones complement the existing campus palette. The façade design carefully balances glazing and solid panels to maximise natural light and views out, while also helping to manage solar gain, overheating and operational energy use. Horizontal and vertical fins provide solar shading, depth and articulation, giving the building a strong vertical emphasis.
The proposed new building is the next phase of JPMC’s continued commitment to Bournemouth with the proposals essential to maintain and futureproofing the Chaseside campus, ensuring it can continue to operate to the standards, resilience and flexibility required of a major global financial services and technology business.