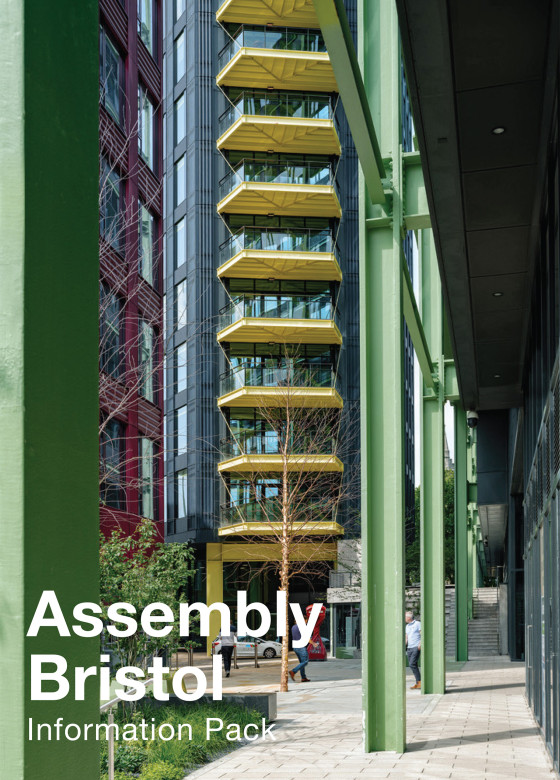
Transforming a long vacant site adjacent to the city’s inner circuit road and William Jessop’s Floating Harbour, the Assembly Bristol campus is anchored around a waterfront park, creating a new city place that positively engages with the city, brings colour to the skyline and links the waterside with a restored historic street, Cheese Lane.
A hierarchy of three buildings shape the space and frame a connecting vista from Pip and Jay Church to the waters edge. These three buildings unify the campus whilst possessing a distinct character of their own. Building A, now the Bristol headquarters of British Telecoms, is long and narrow, holding the street edge and protecting the waterfront park from the clamor of traffic. It lifts and spans Cheese Lane with a heroic structure to create a lofty entrance portal into the campus centre.
Building B is the smaller of the trio standing at 7 storeys, enjoying a gentle waterside setting whilst Building C, the tallest of three buildings reaching 14 storeys, brings sculptural height over the public realm.
The new buildings provide a variety of commercial floorplates, with an assortment of retail, restaurant and flexible units at ground level totaling 320,000 square feet.
At the ground, the buildings are connected by a large and generous waterfront park that fronts onto the Floating Harbour with well planted borders and mature trees. Seating and rest spaces are provided in the sculpted amphitheater steps which give an opportunity for external exhibitions and performance, then lead to the planted podium street that frames the Pip and Jay Church. The area is complemented by artwork from Alex Chinneck, bringing a subversive sculptural edge to the public realm.
The campus champions sustainability and innovation, reducing embodied carbon through exposed structures which celebrate the building’s mechanics. Modern methods of construction supported a lean and efficient approach and have delivered a 26% saving on carbon emissions compared to other new build office developments in Bristol. Air source heat pumps and on floor plant further reduce operational carbon consumption and flexibility is there for tenants to install passive and mix mode solutions in the future.
The result is three buildings which reflect Bristol's distinctive neighbourhoods, communicating through bold and bright colours that celebrate the structure and facade and set the campus apart from its contemporaries.