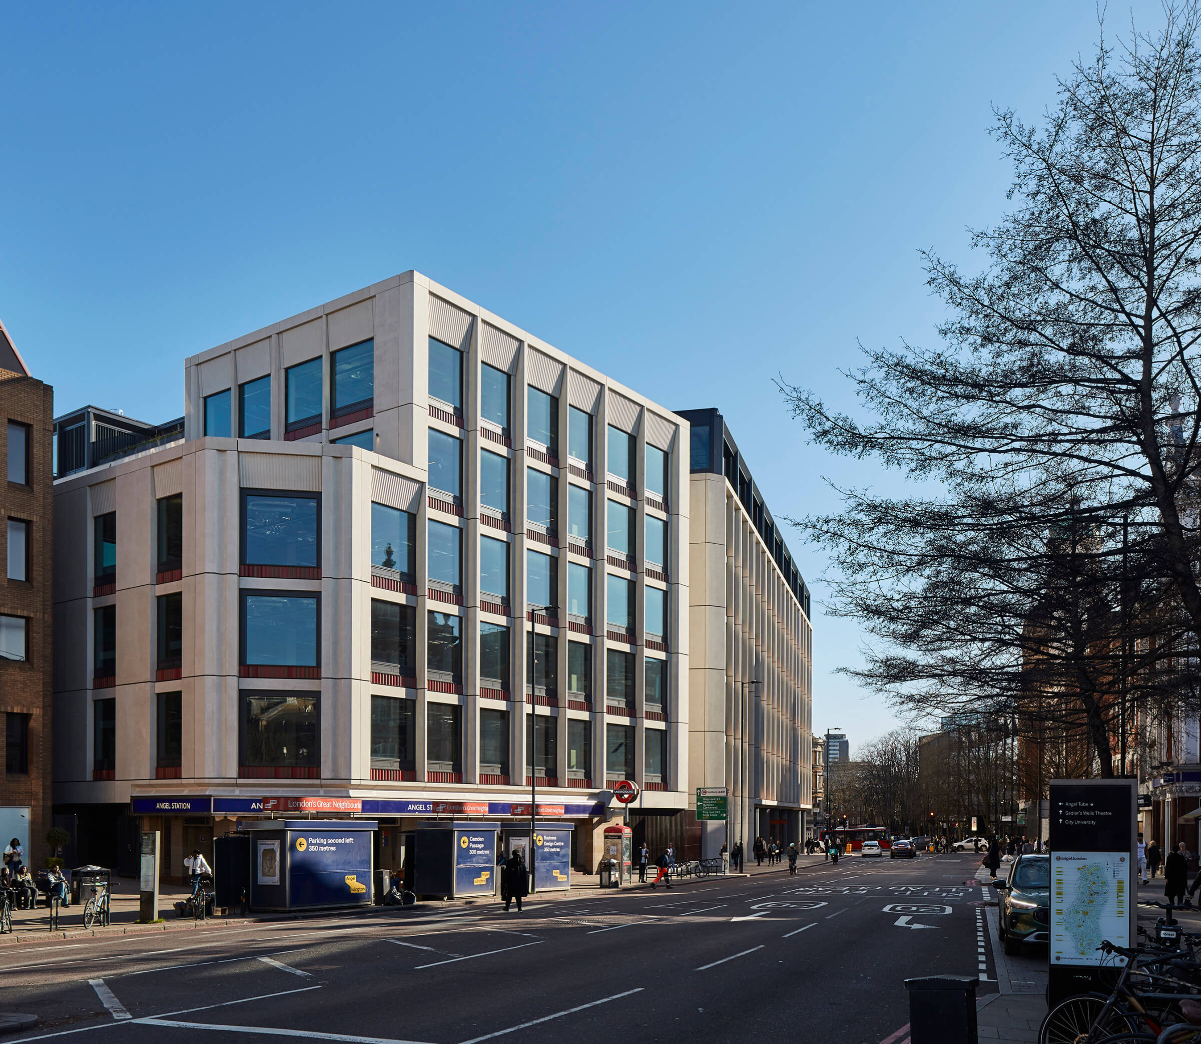
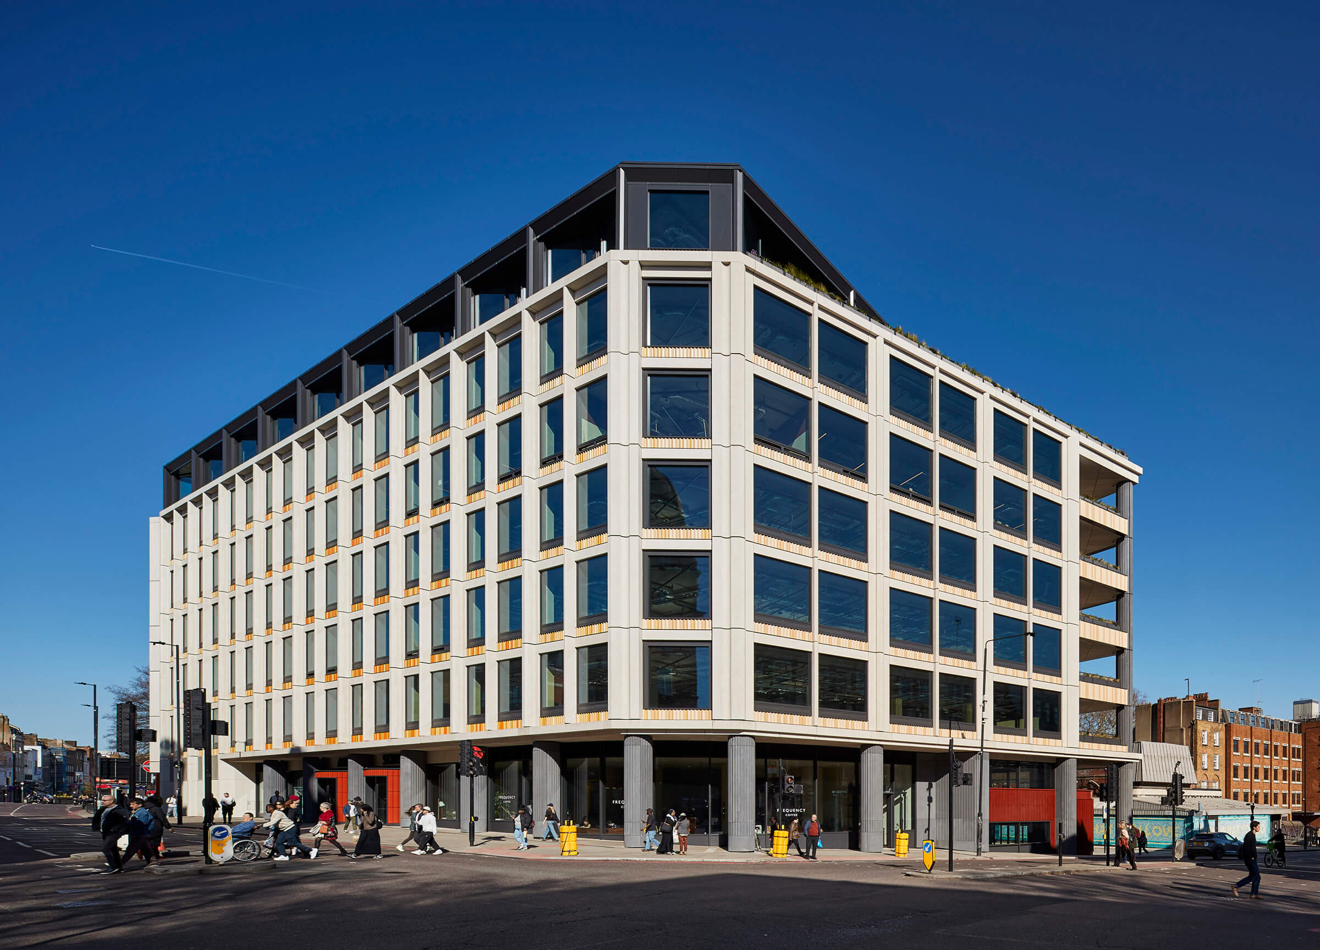
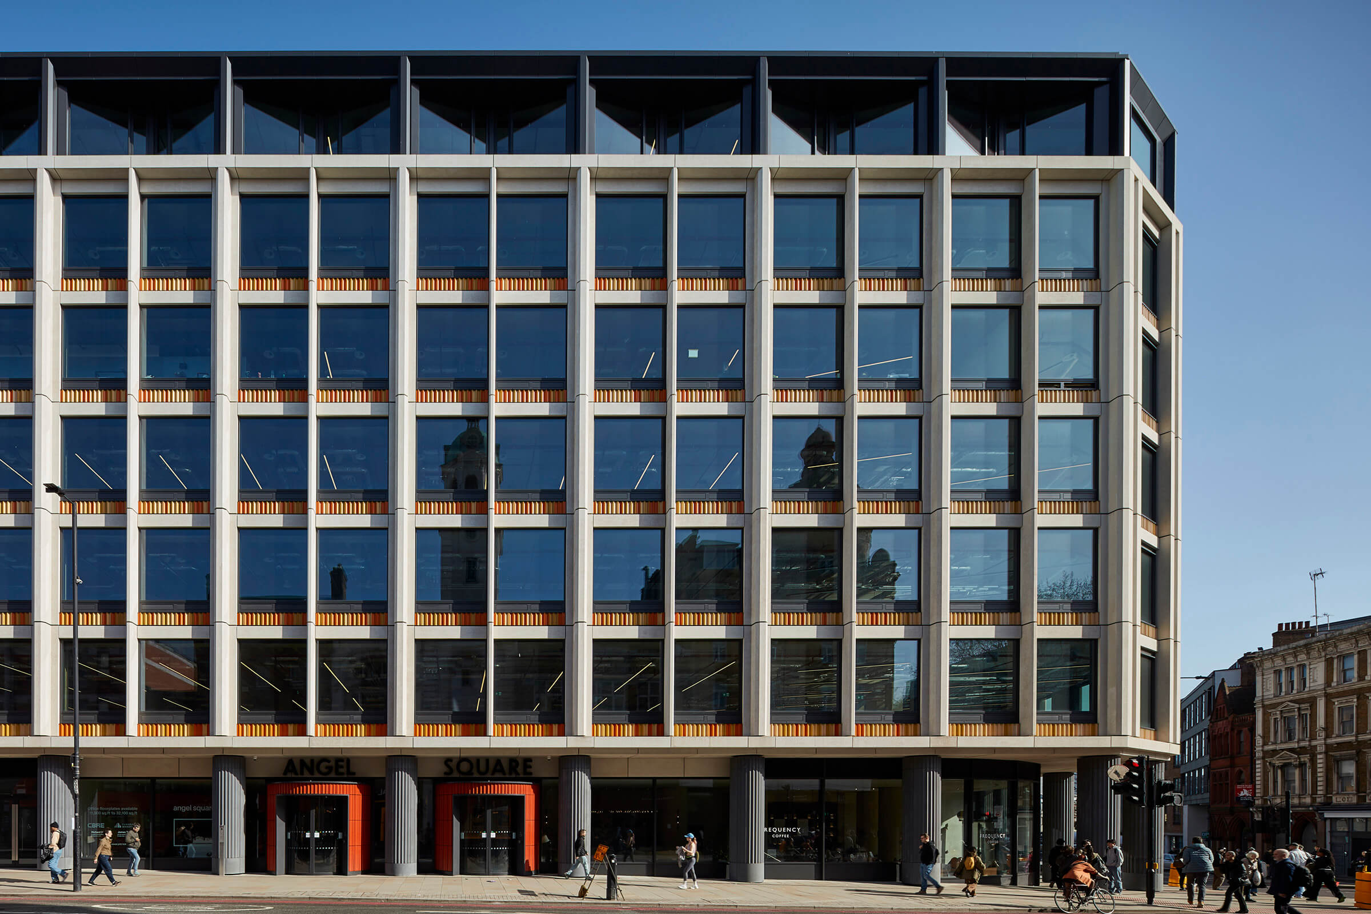


Angel Square reinvents a prominent corner site in Islington, north London. The mixed-use office led development incorporates new active frontages, builds over an existing underground station and repositions a public house while retaining the existing concrete structure.
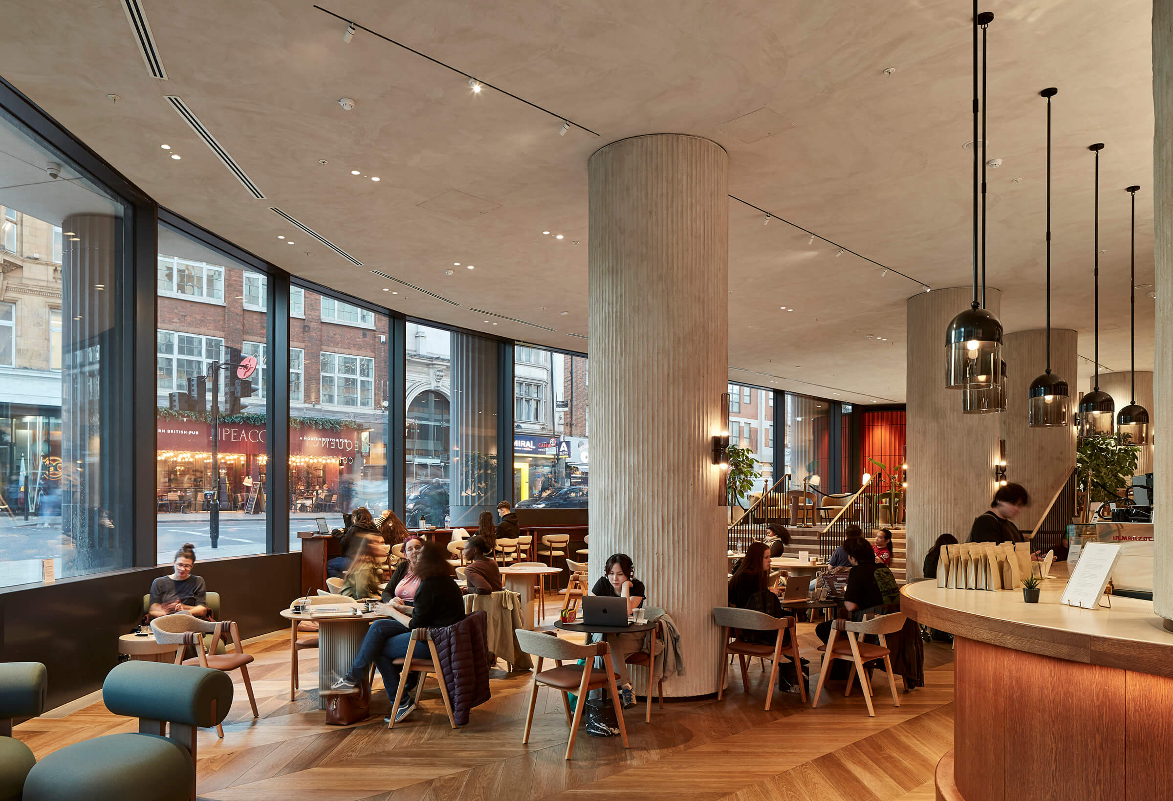
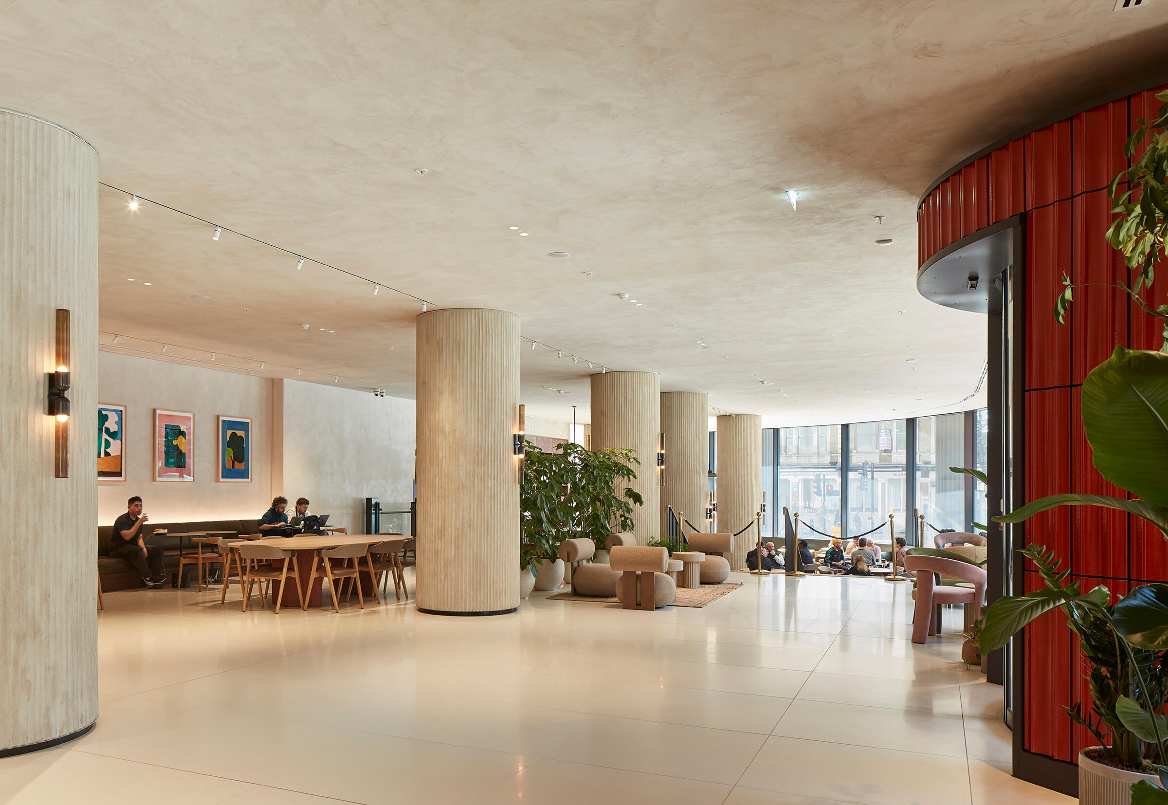
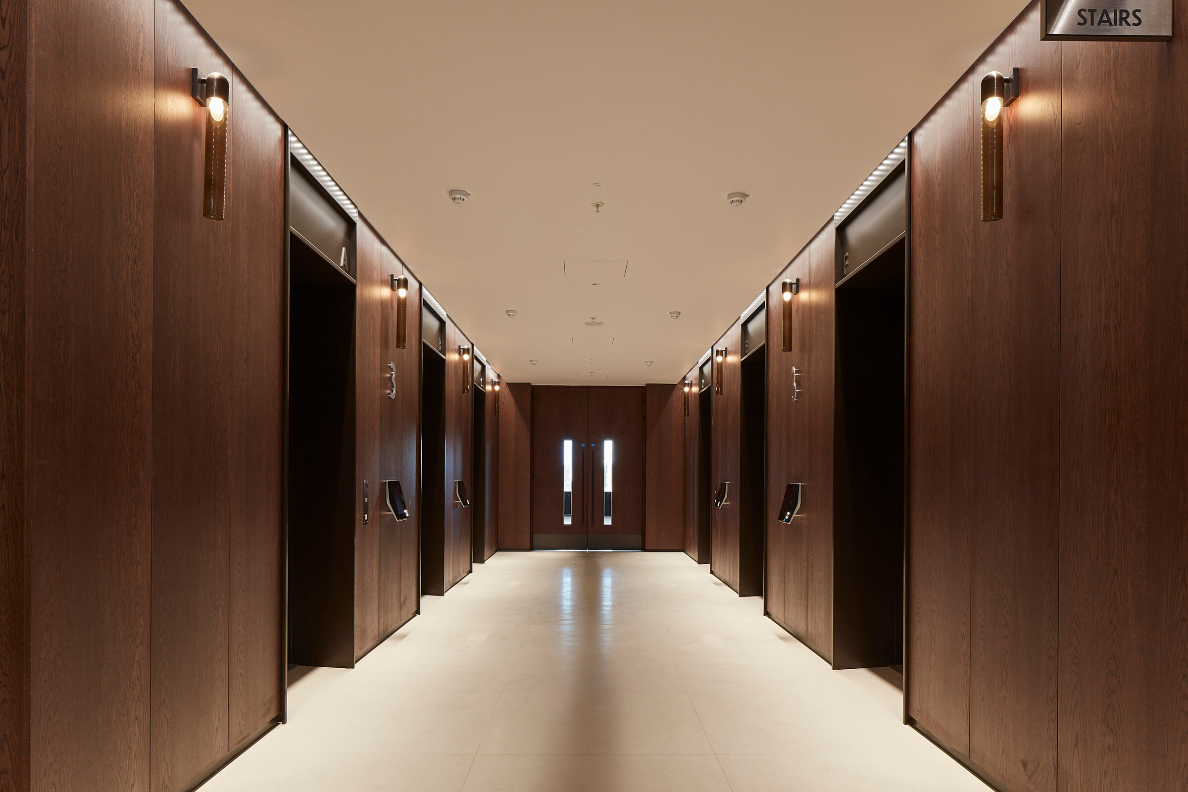
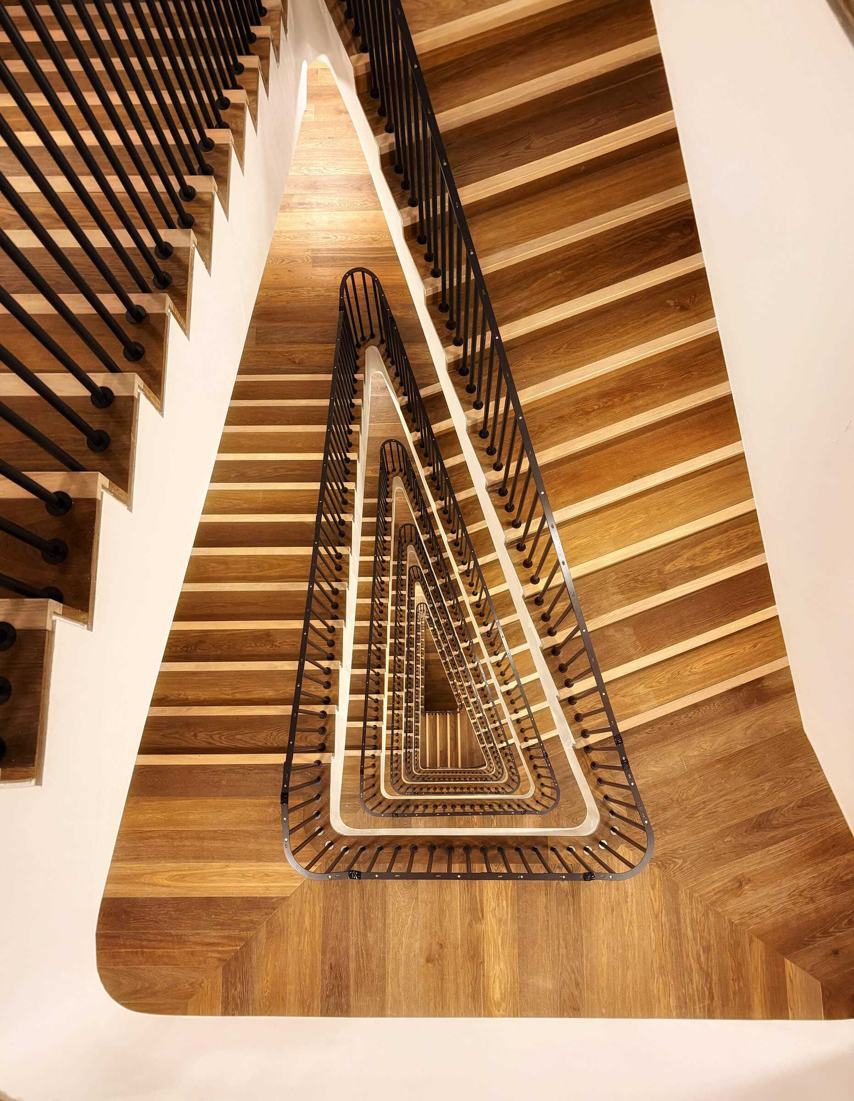
This landmark development utilises the structure of three previous interconnected postmodern office blocks to provide 187,400 square feet of modern office space above a highly permeable mixed-use ground floor comprising of a public house, a new grand lobby with access from Islington High Street and entrance to Angel Underground Station. Angel Square sits across from the Angel Building, AHMM’s earlier reinvention of an unloved 1980s commercial building.
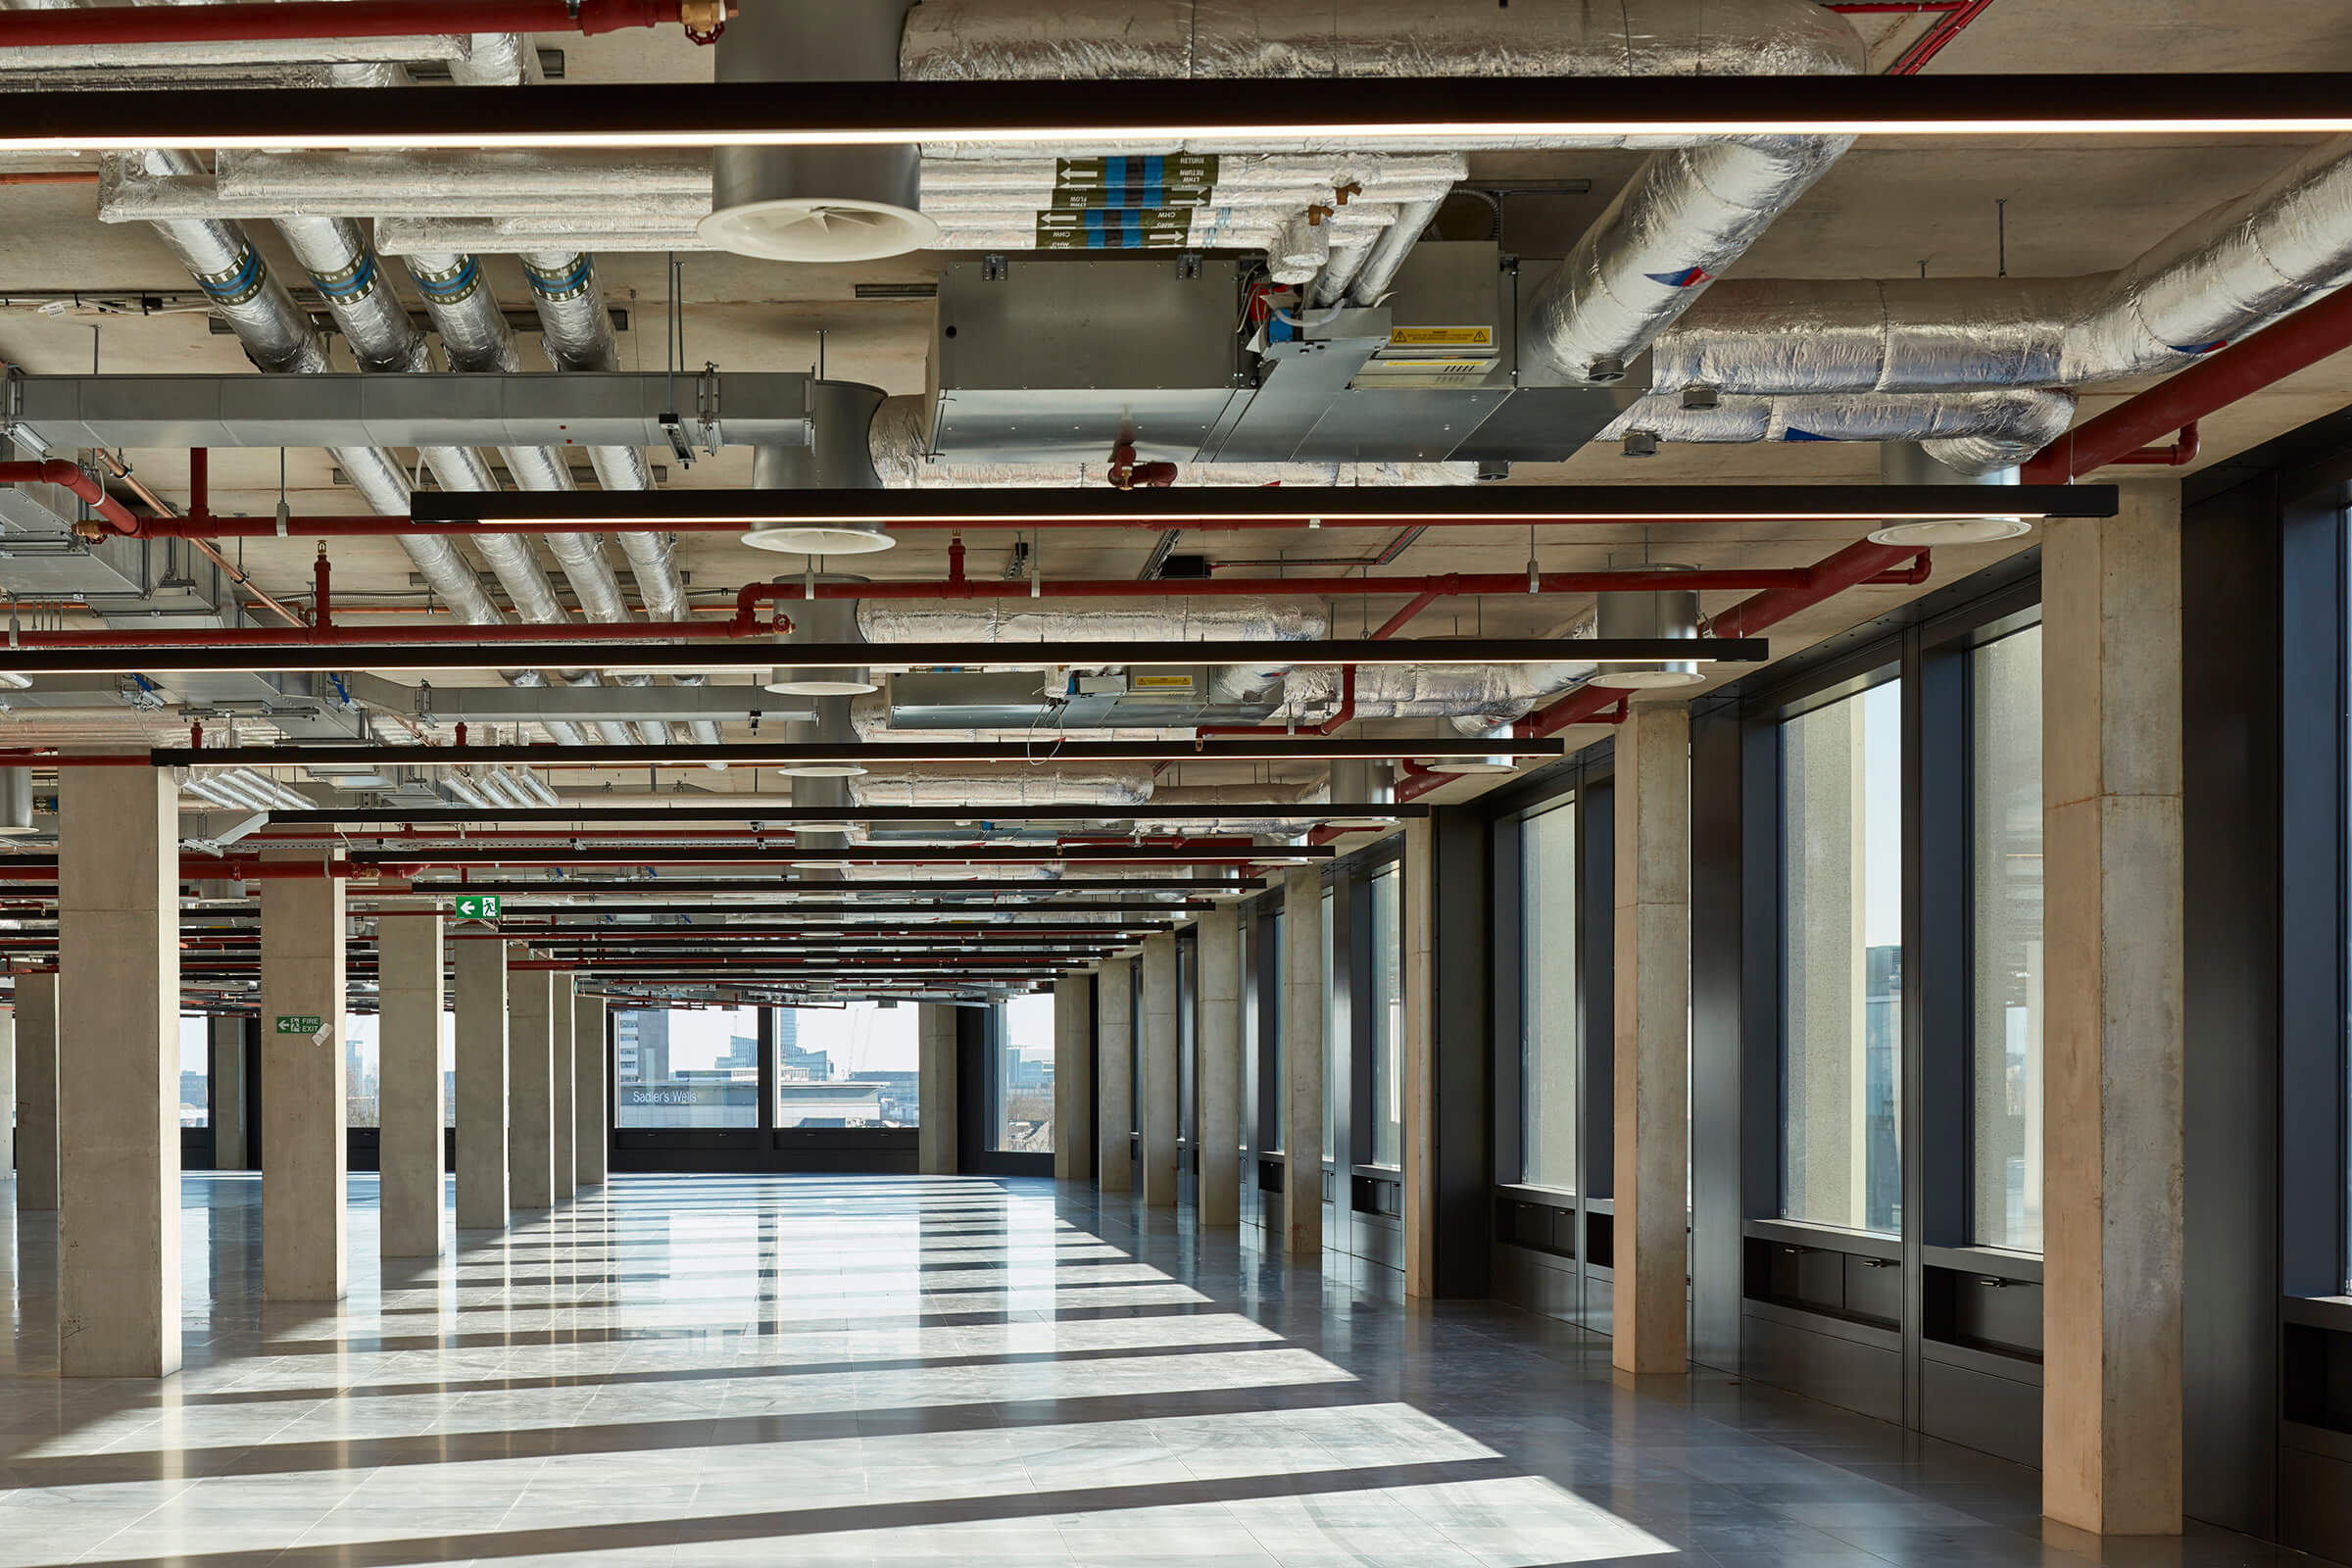
Angel Square retains 80% of the original reinforced concrete frame, basement and foundation volume, minimising demolition and delivering significant associated embodied carbon savings. The previous building’s multiple cores have been removed and replaced by a new core in the centre of the building’s plan, providing adaptable, future-proofed floorplates which can be split into a variety of tenant sizes. An at-grade entry for cyclists provides access to generous end-of-trip facilities which connect directly to the office floorplates. The building’s first tenants shall arrive in early 2026.
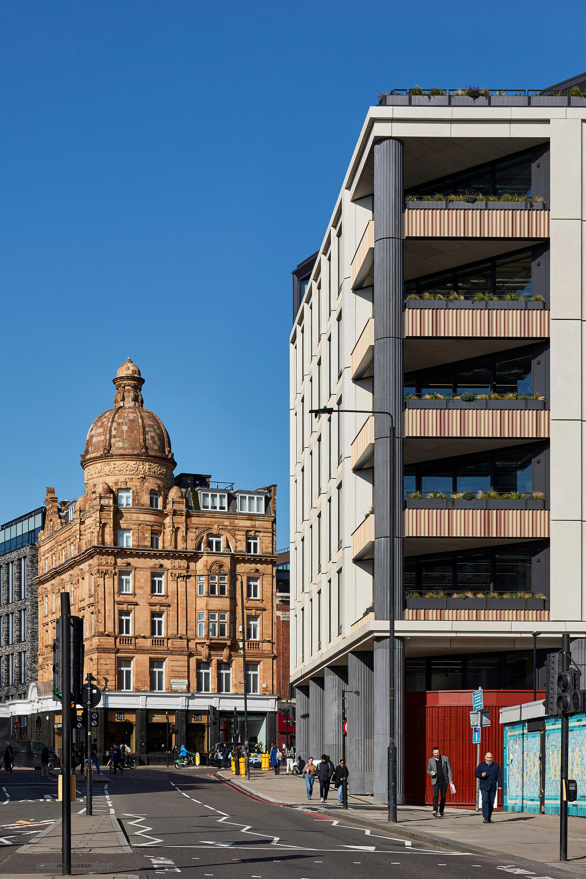
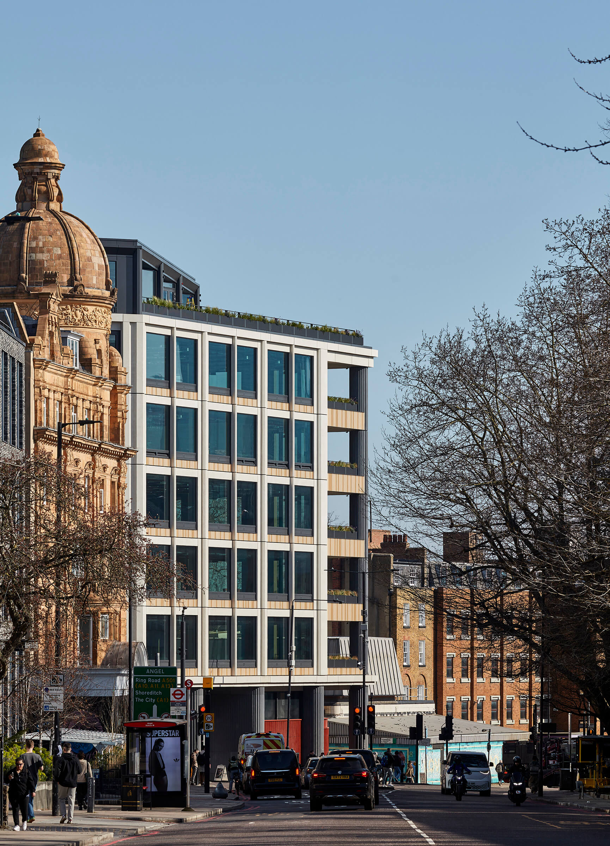
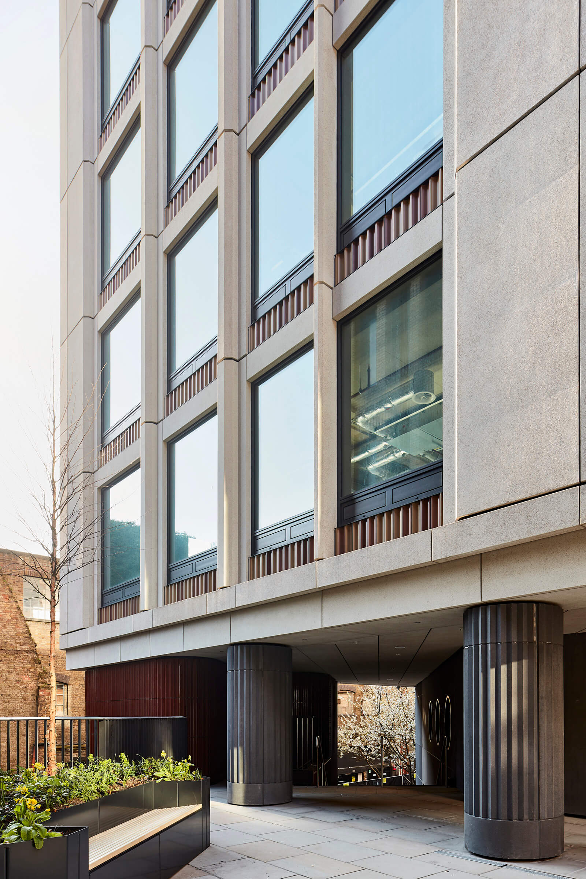
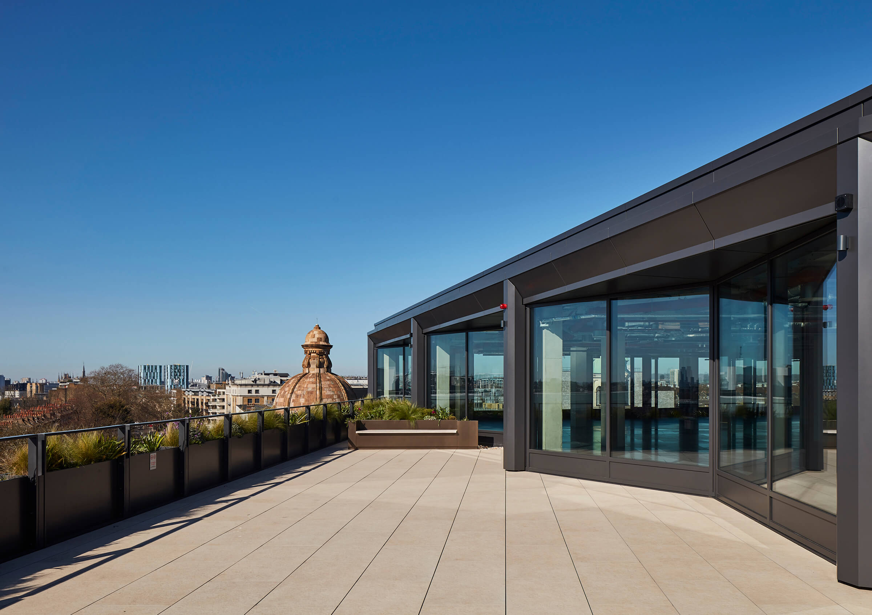
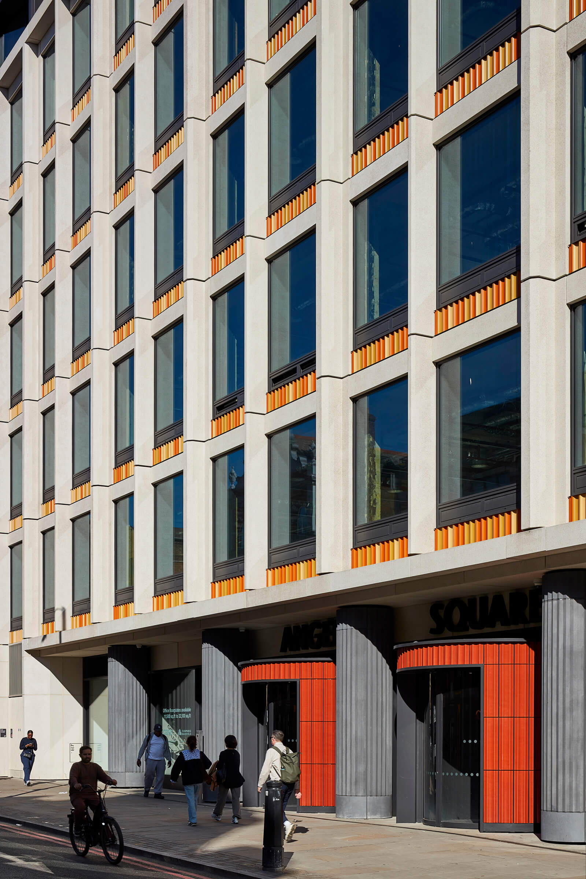
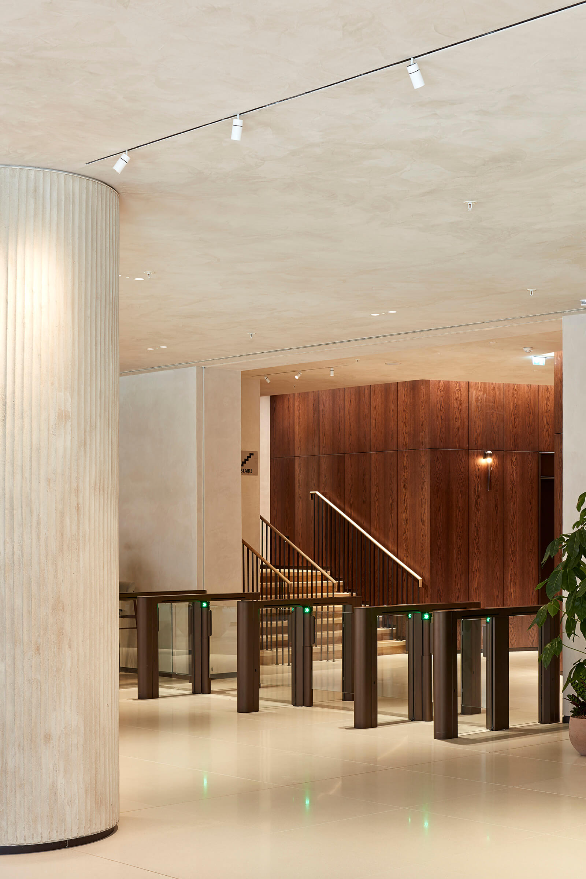
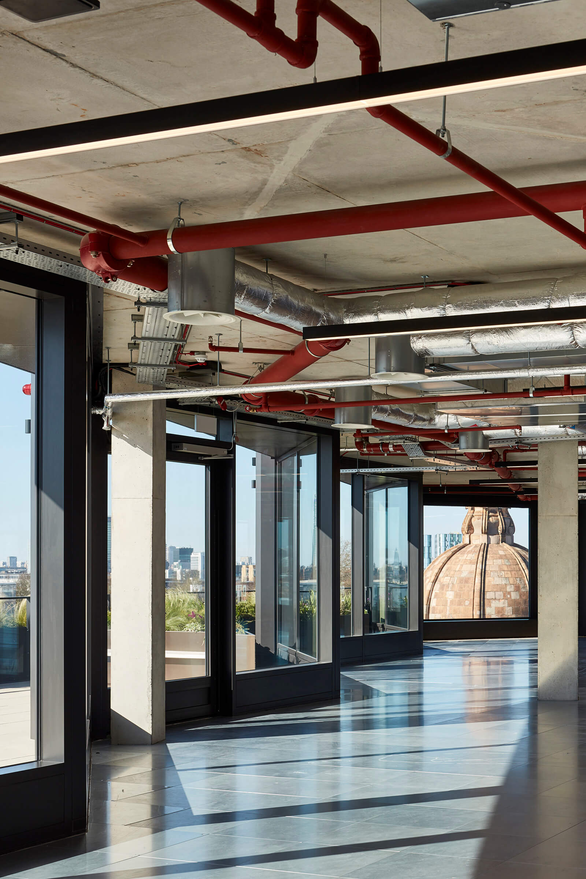
The existing structural grid has been retained with the original ribbed concrete soffit exposed and supplemented by new infills adding to the unique architectural character of the floorplates. The internal structure has also informed the rhythm of the façade design which is comprised of articulated GRC columns and ledges, profiled metal spandrel panels with tonal variation tied to the surrounding context, a flared ‘butterfly’ roof storey and glazed terracotta elements at ground floor.
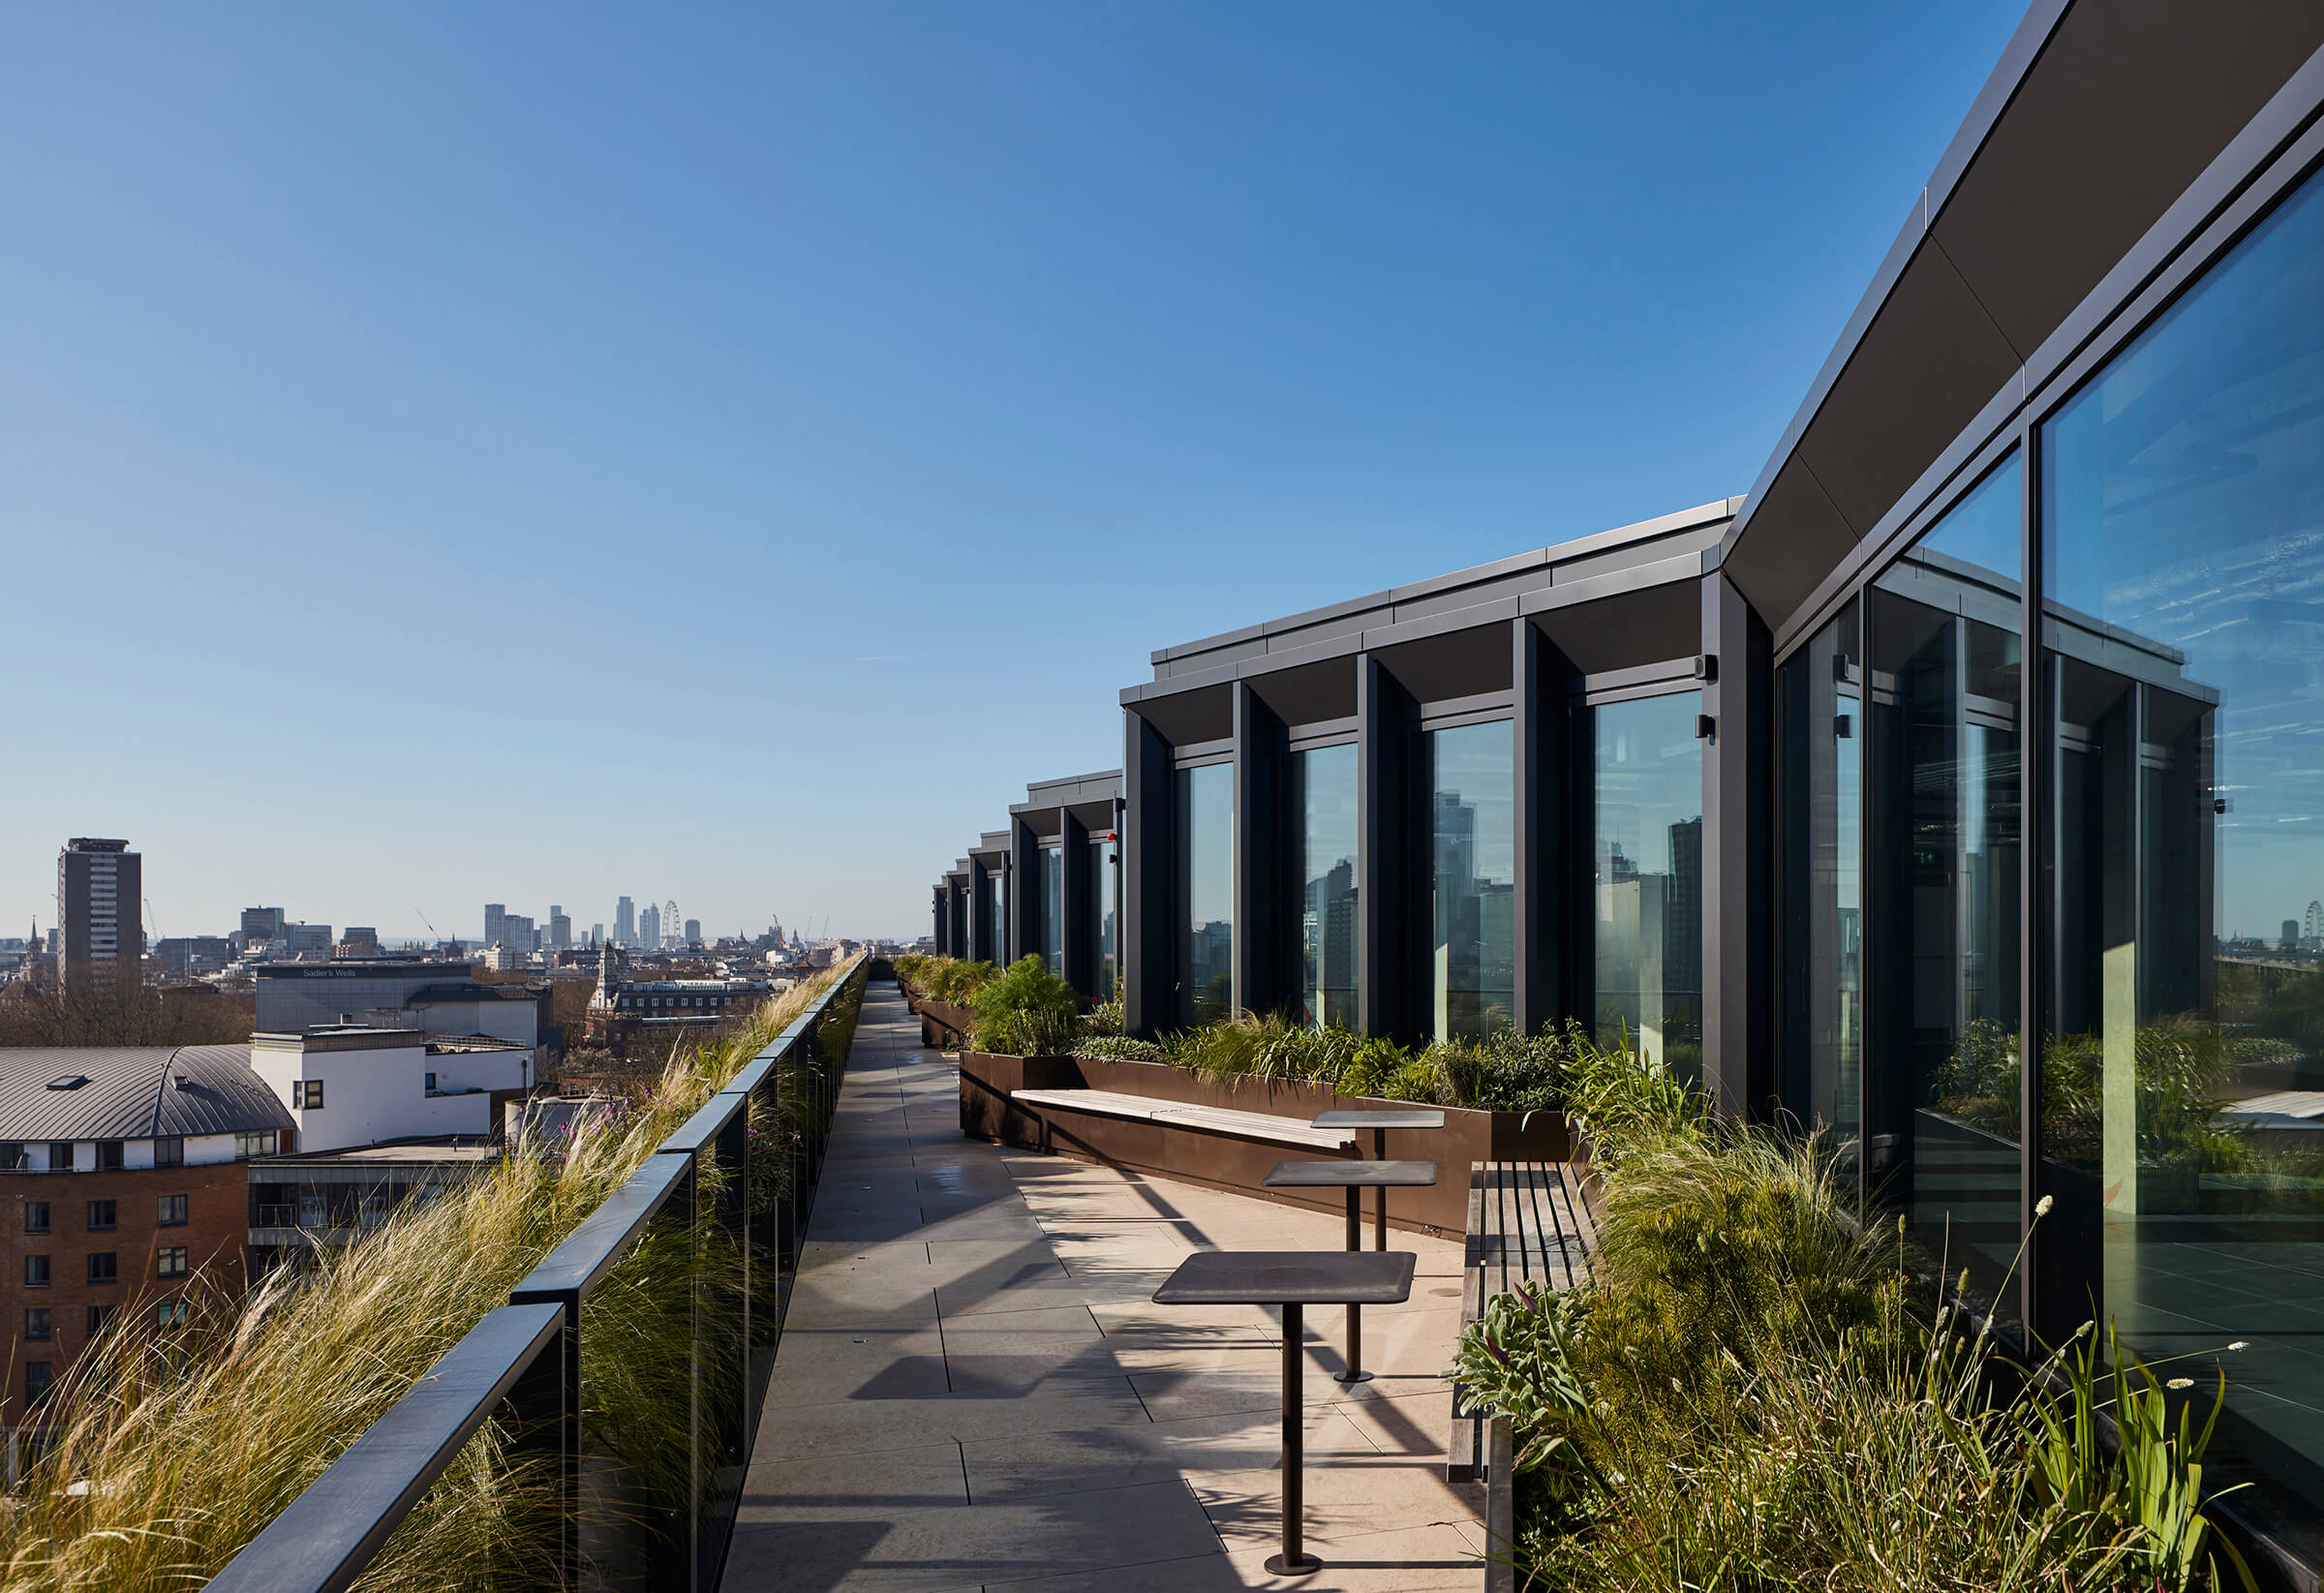
A significantly enhanced public realm increases pavement widths and routes around the building and provides access to a new office lobby and corner café along Islington High Street. A new public street is introduced to the north of the site, linking Islington High Street to Torrens Street, further increasing the permeability of the site. Balconies and terraces throughout each of the office floors have been marked with a planted balustrade to soften the building’s roofline, positively contributing to the building’s urban greenery. A planted roof terrace provides panoramic views and external amenity for the building users