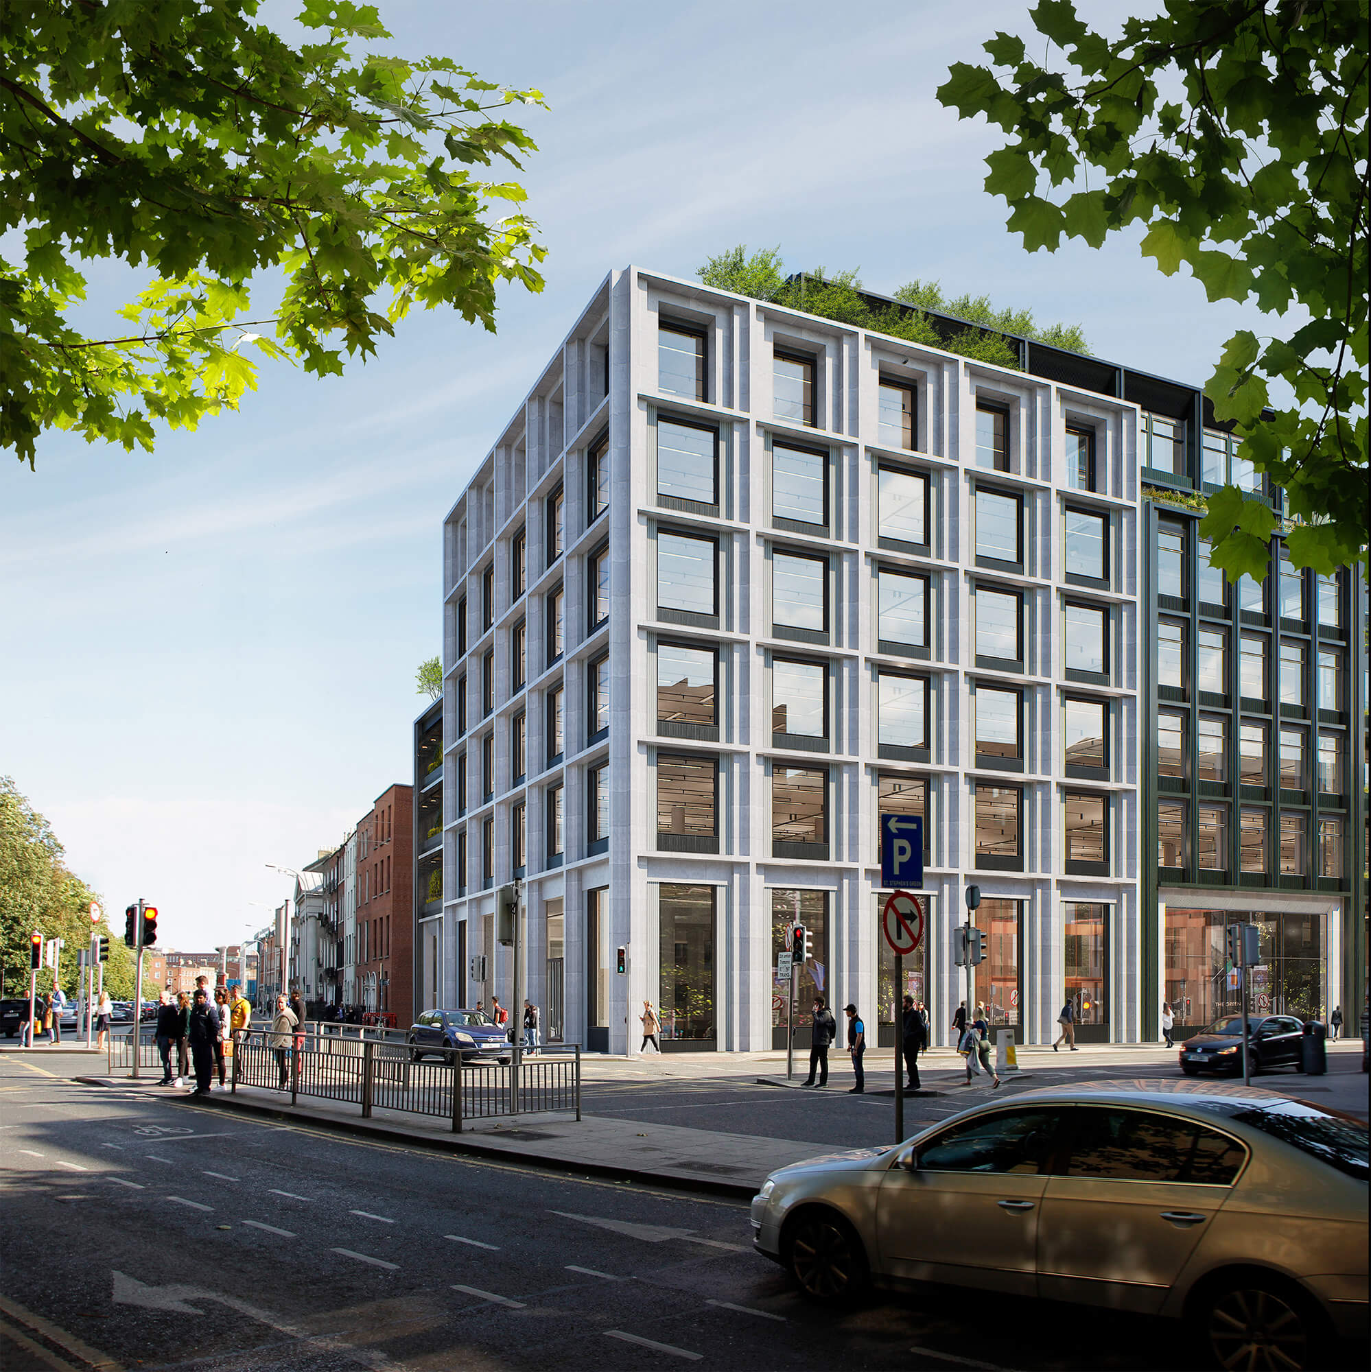
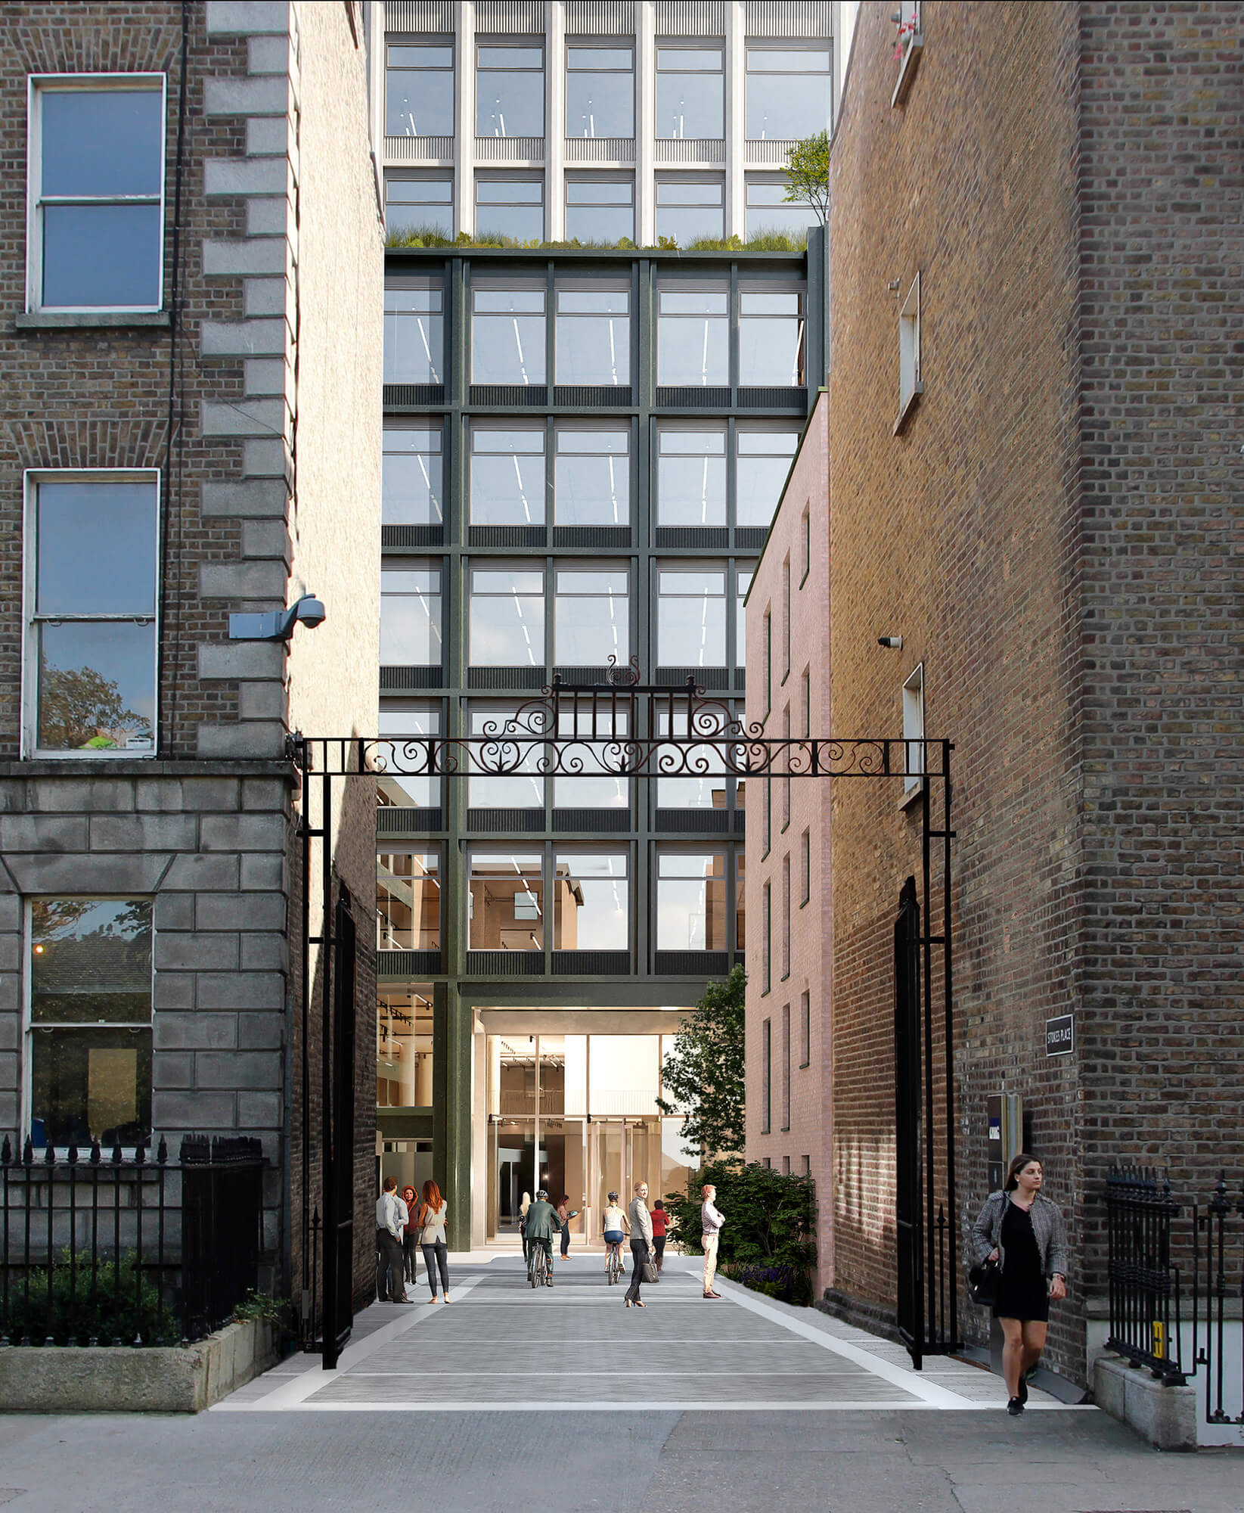
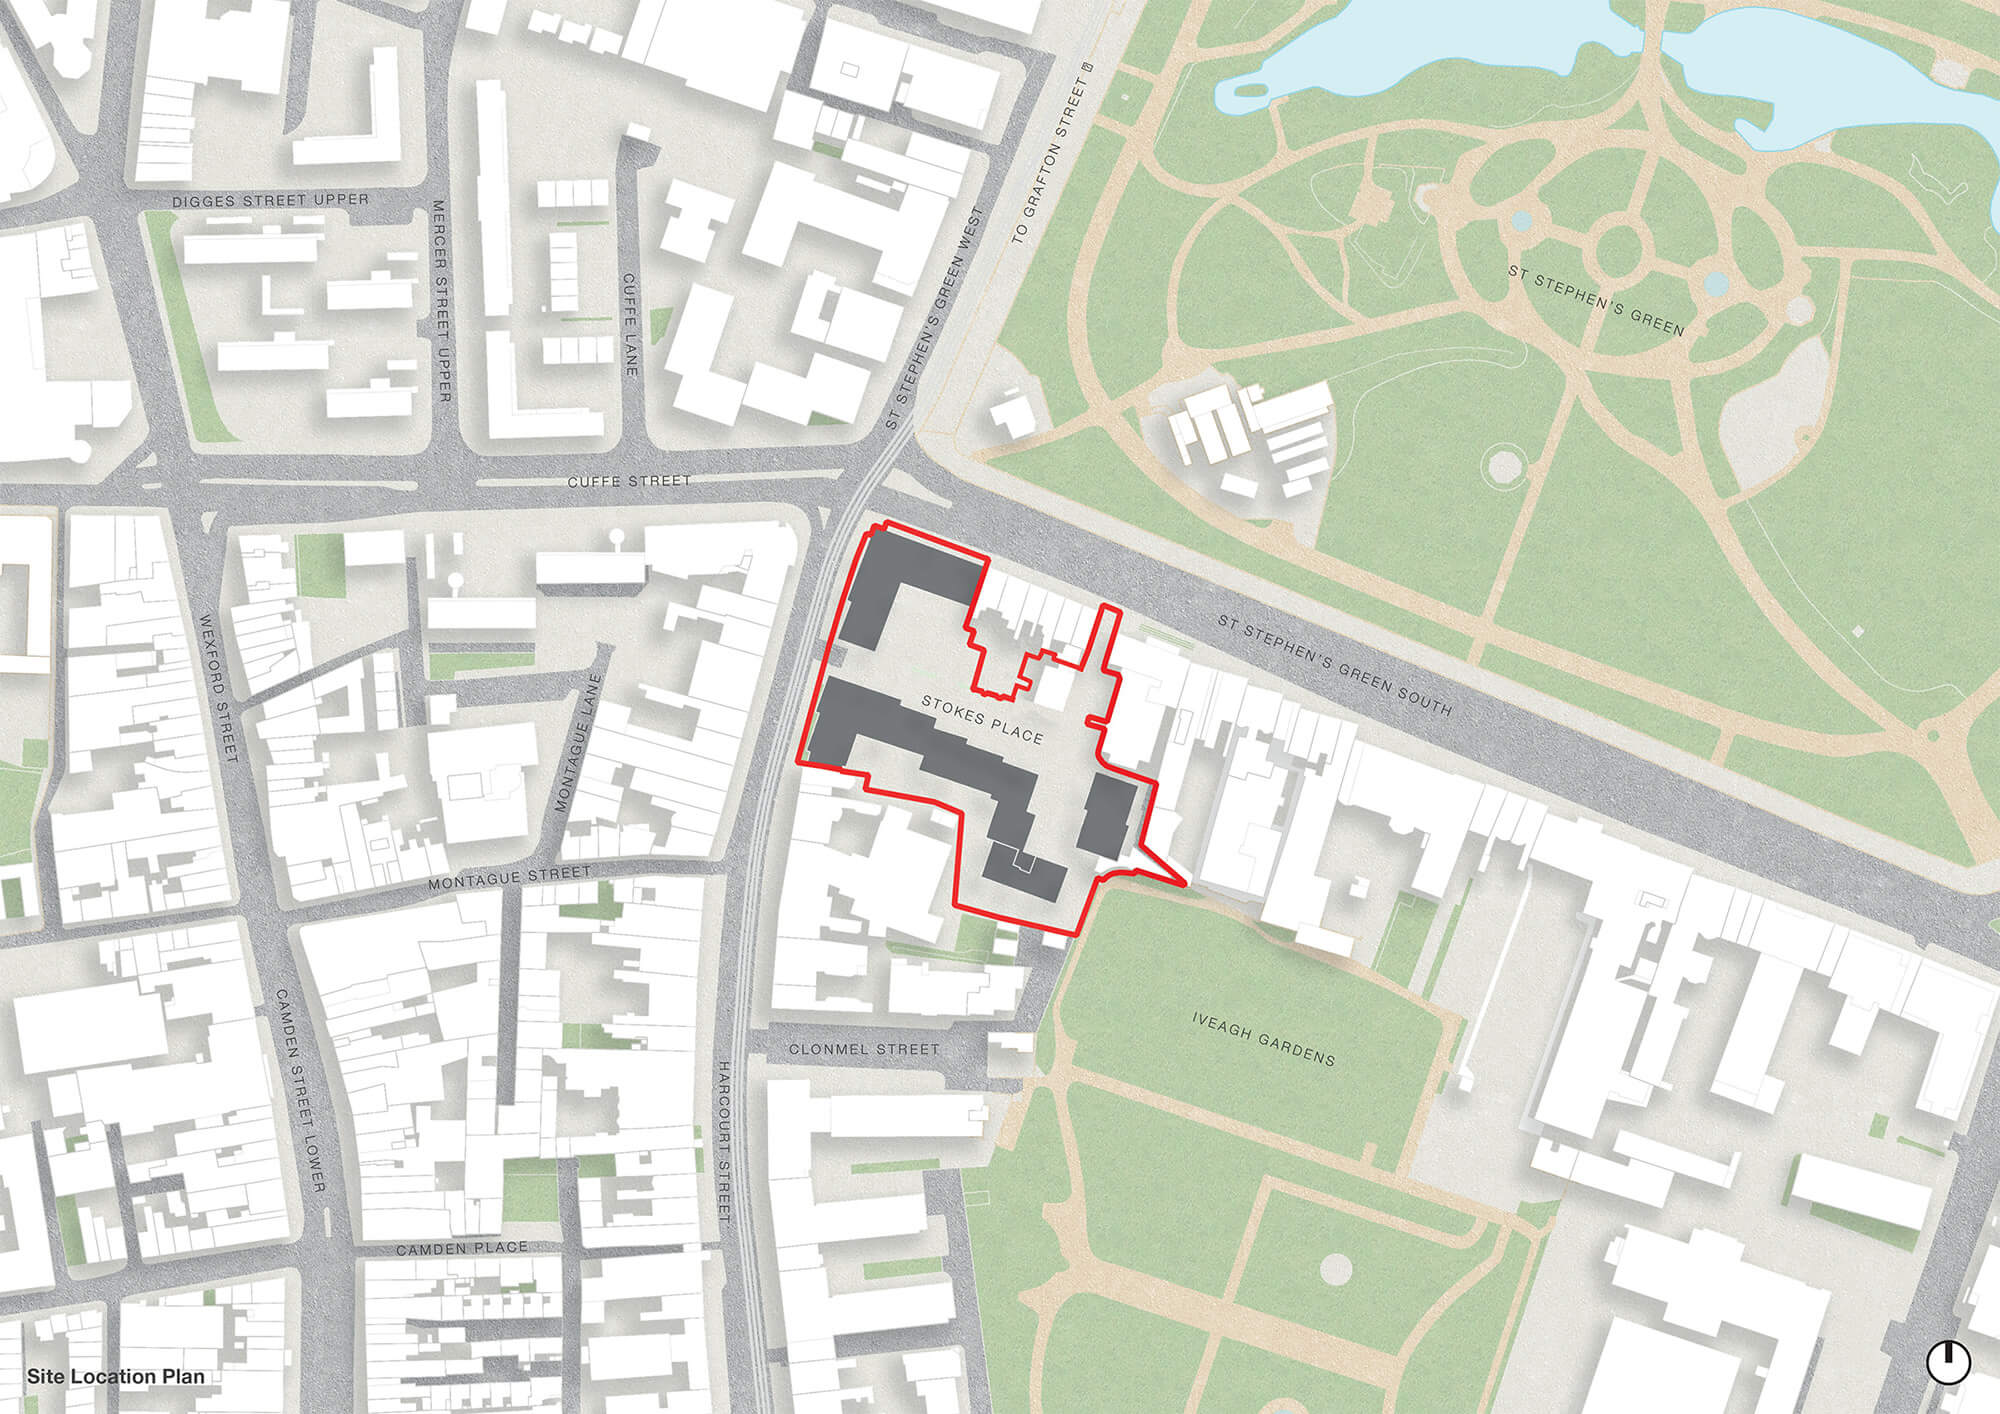
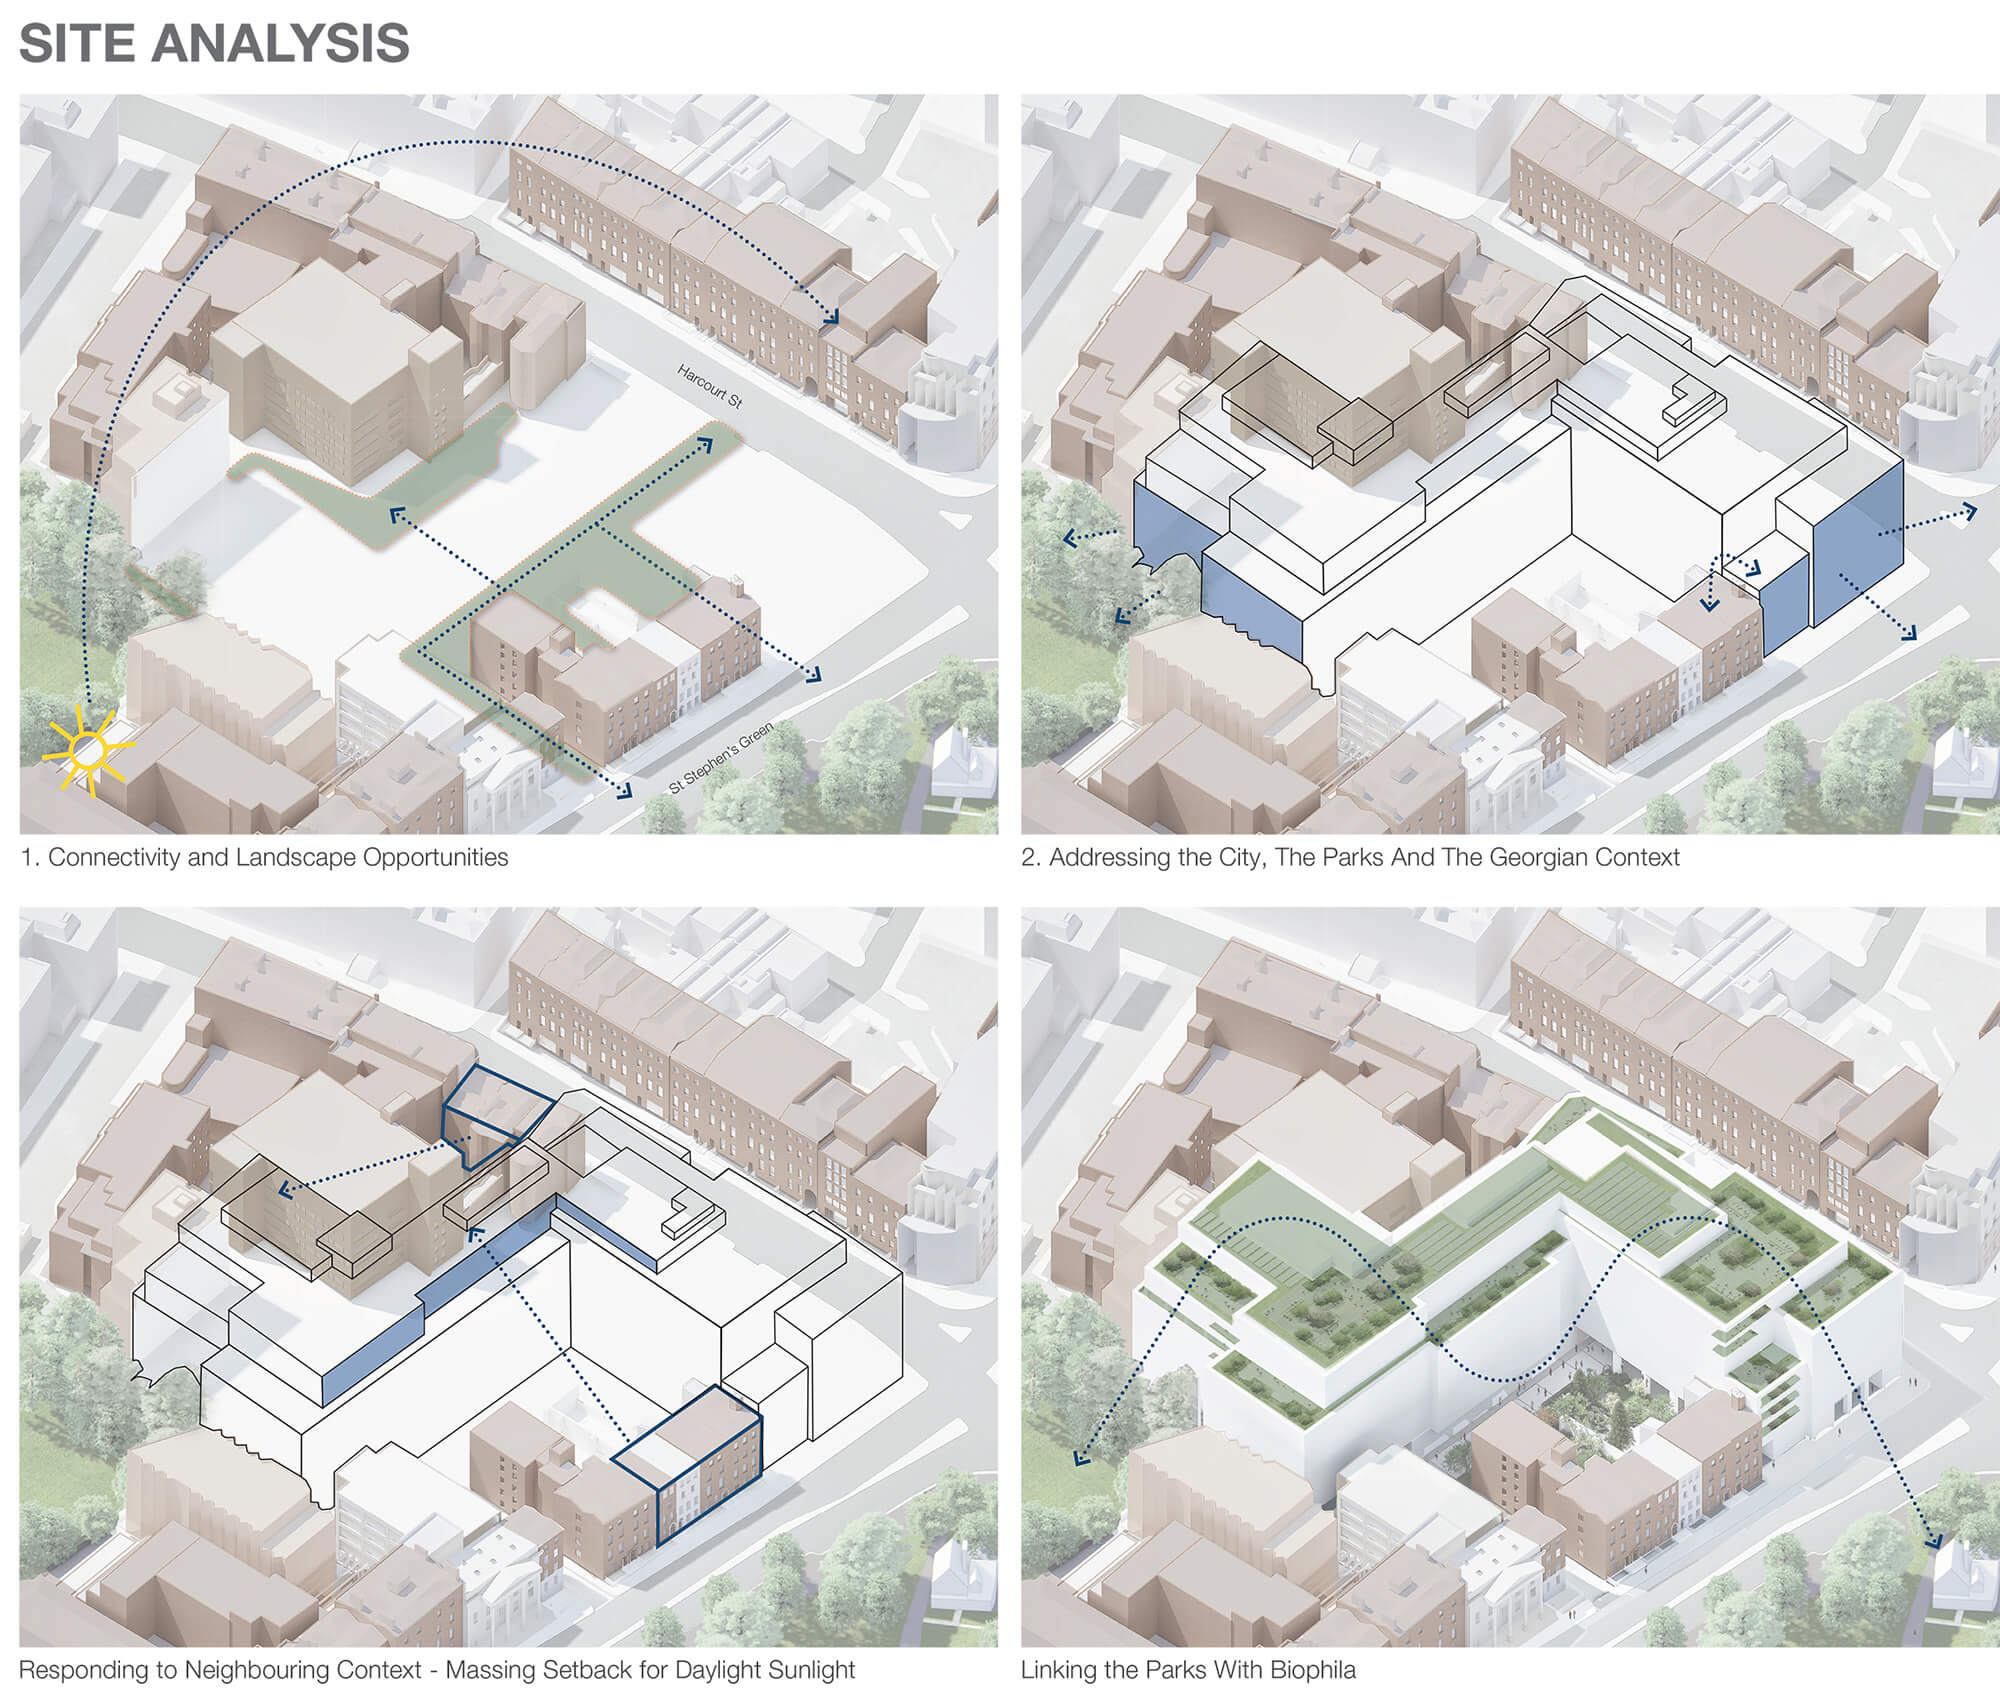
Stokes Place is a highly sustainable, mixed-use office led campus located on a historically important site on the corner of St Stephen’s Green, one of the largest and oldest of Dublin’s Georgian squares.
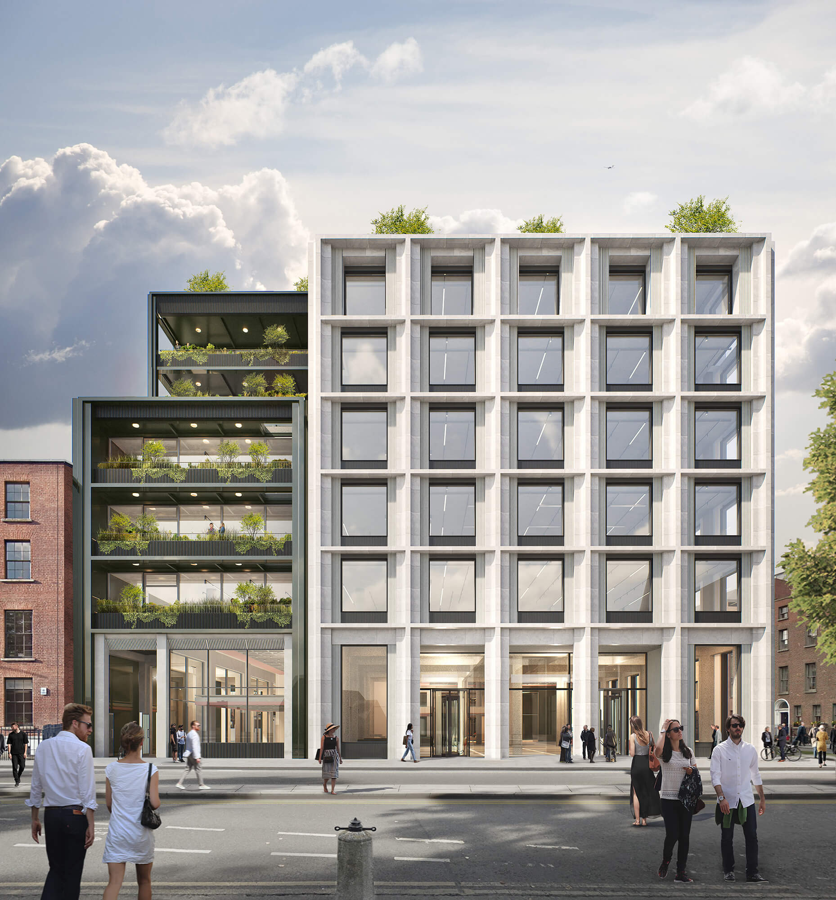
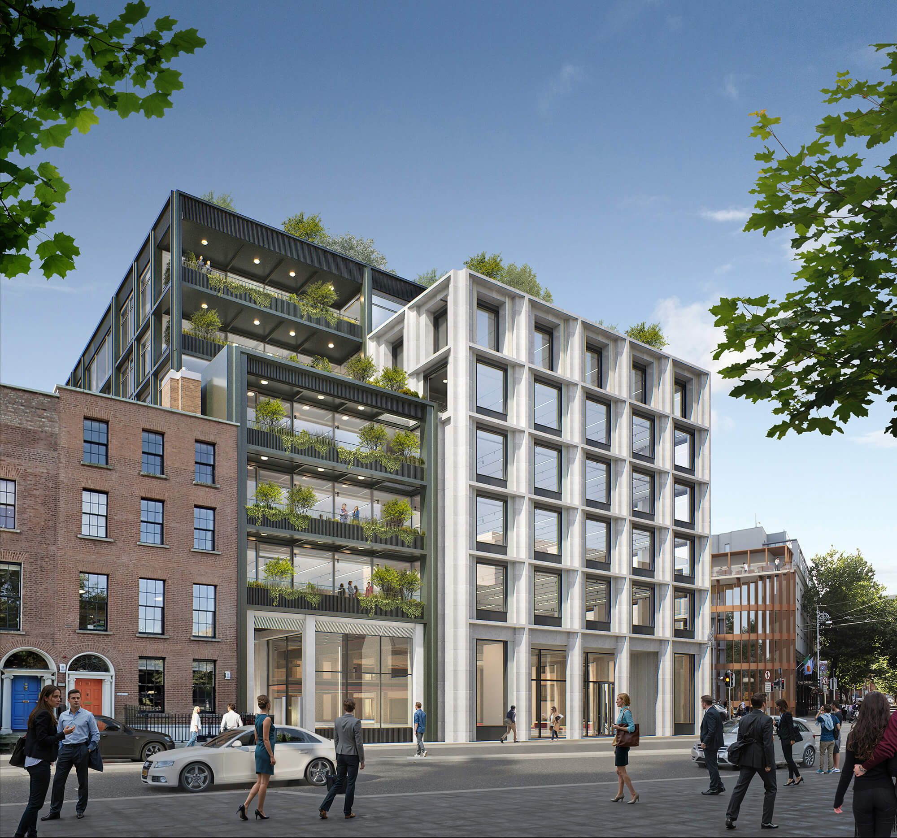
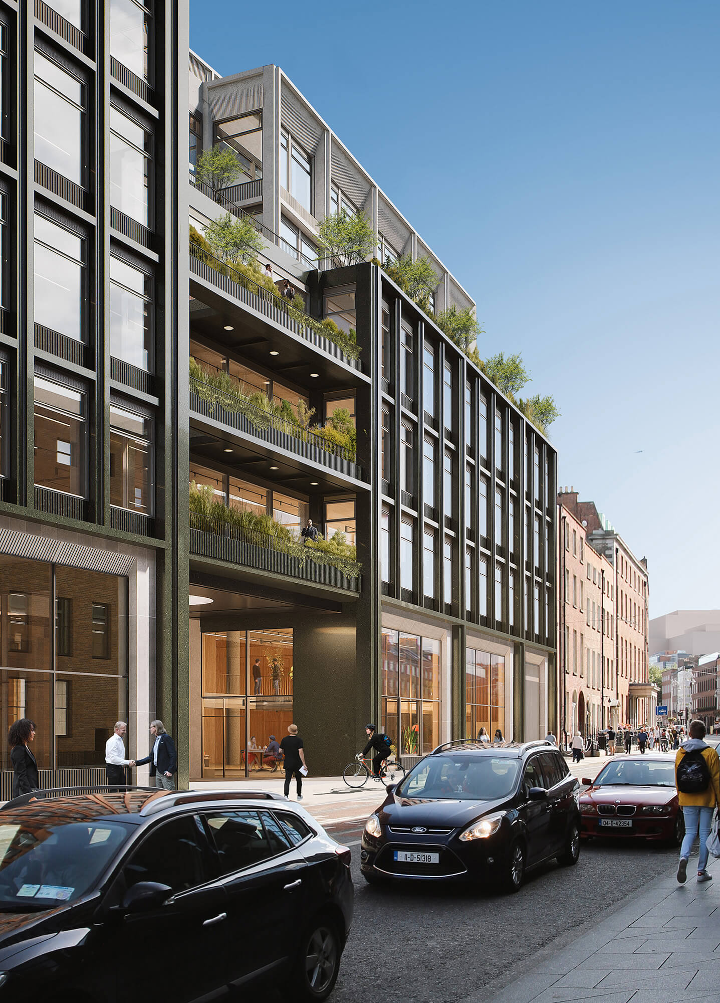
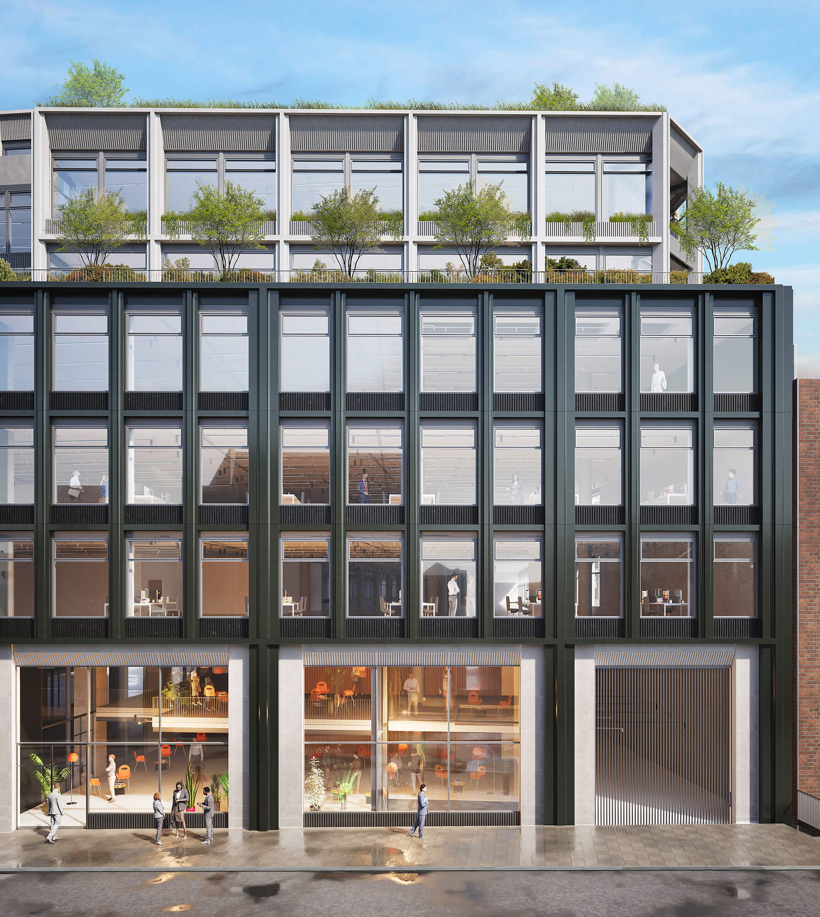
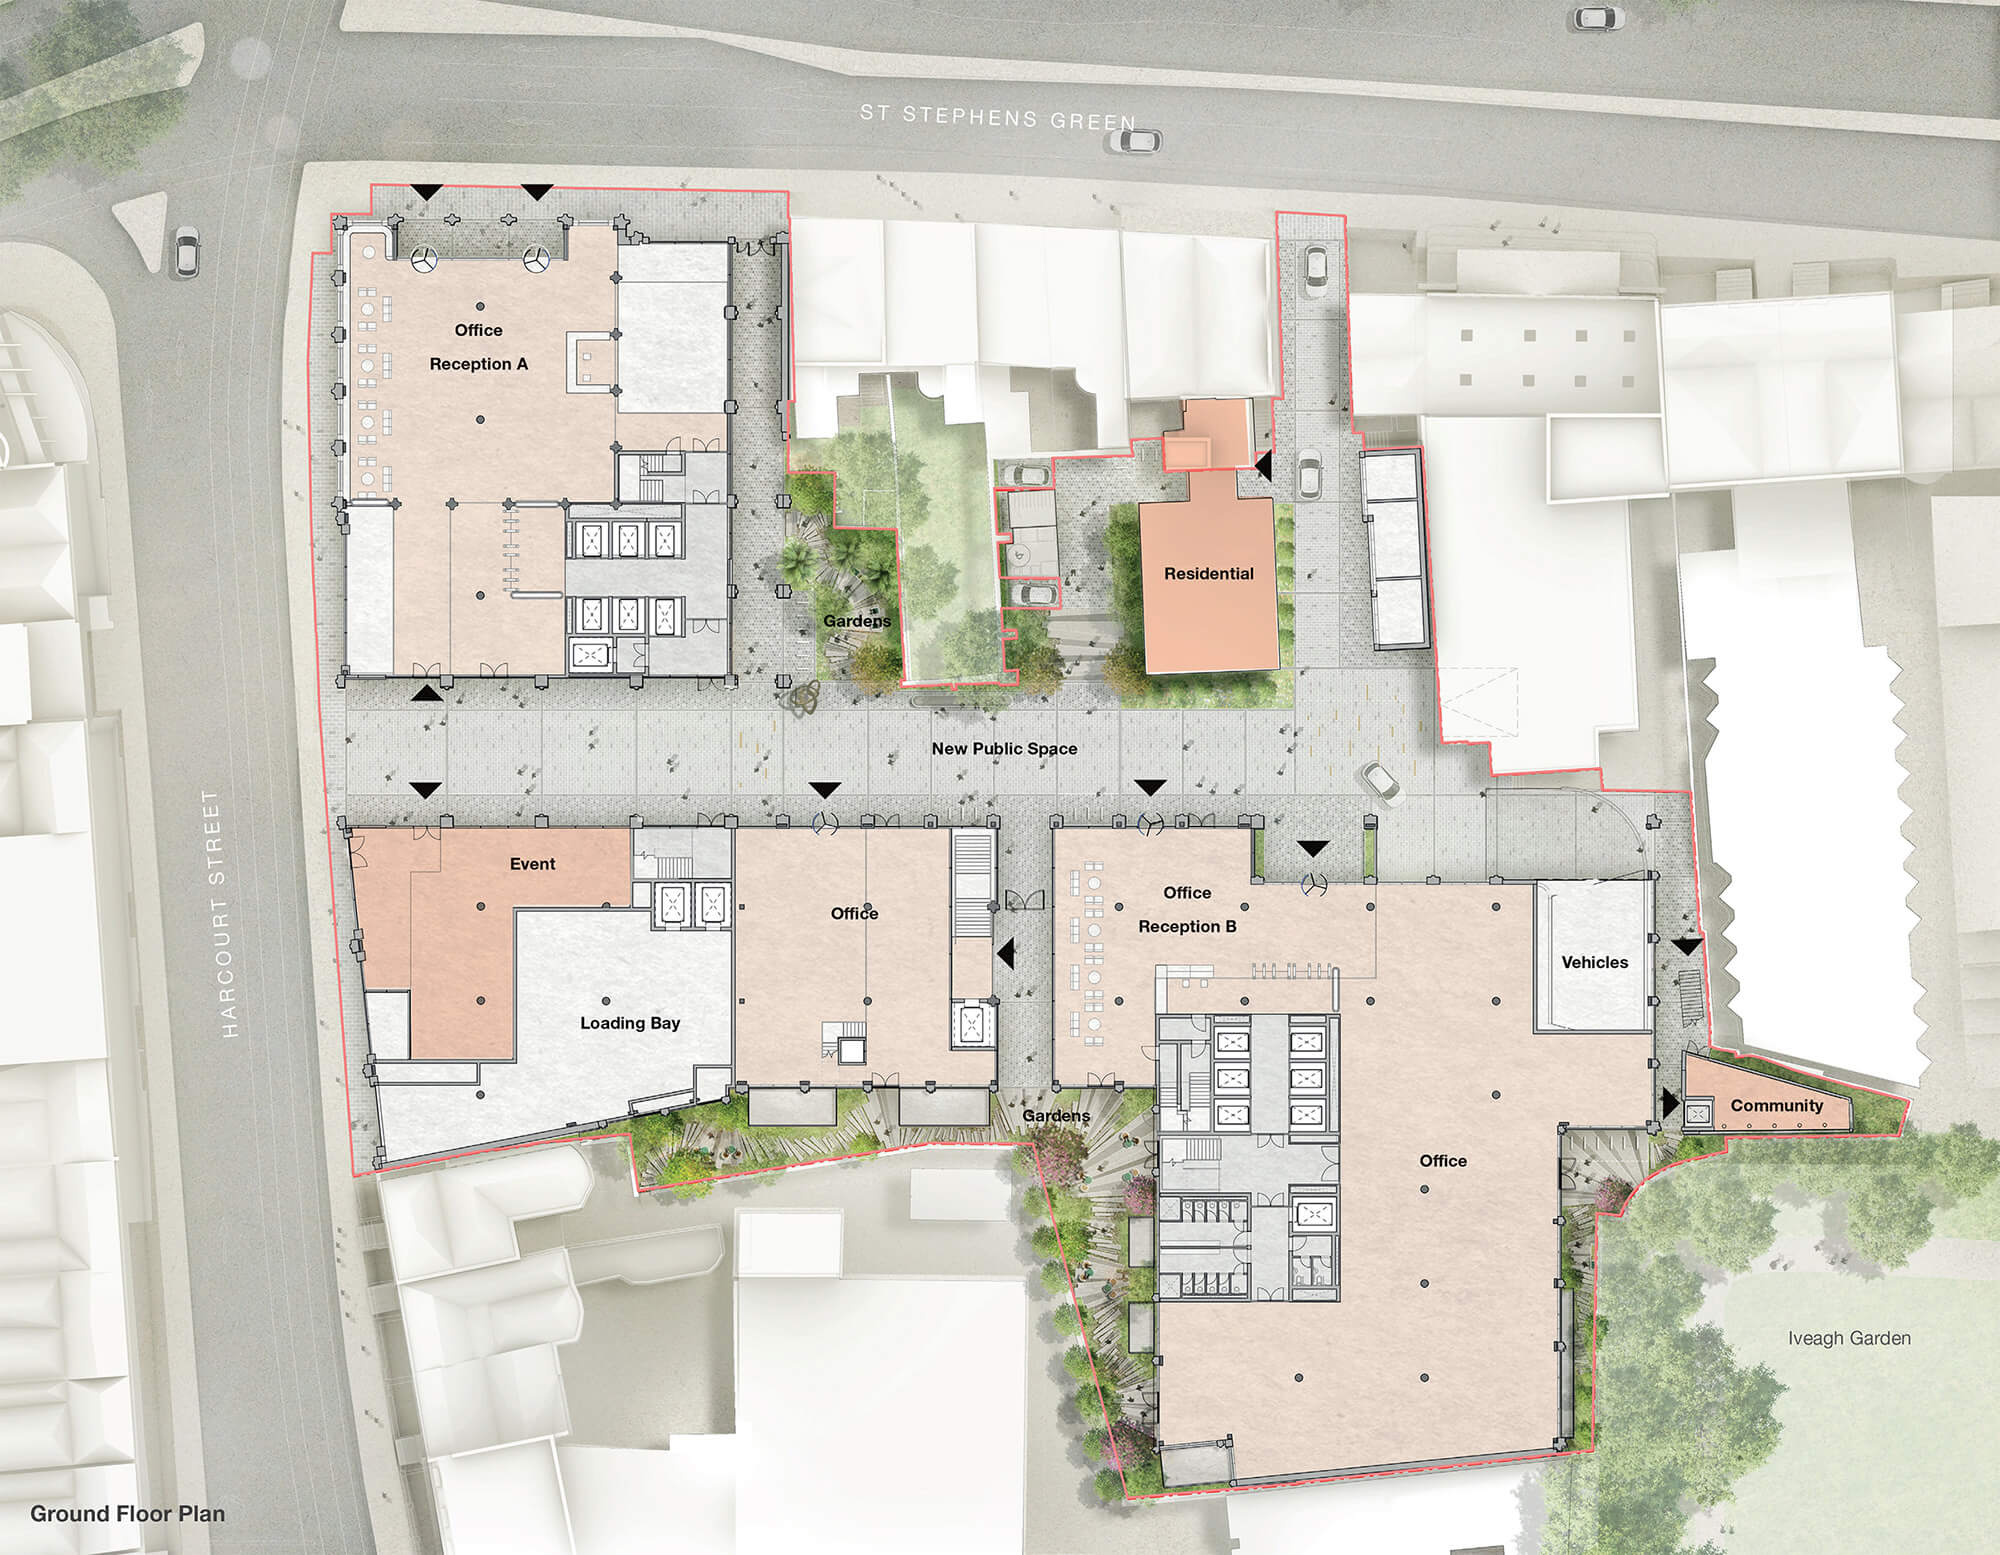
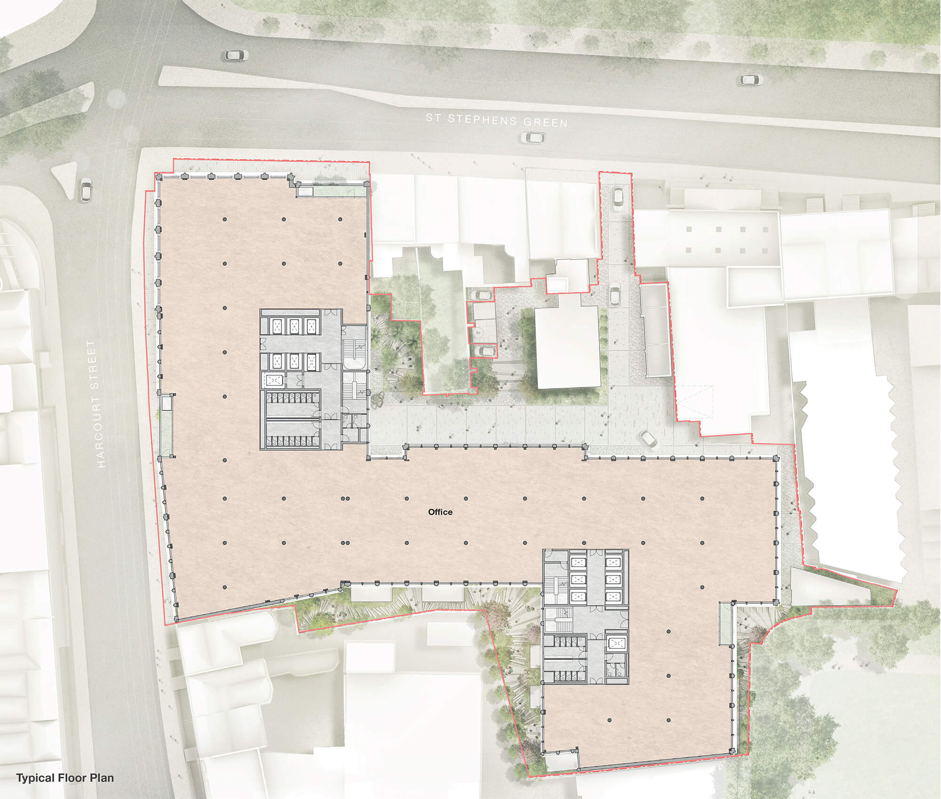
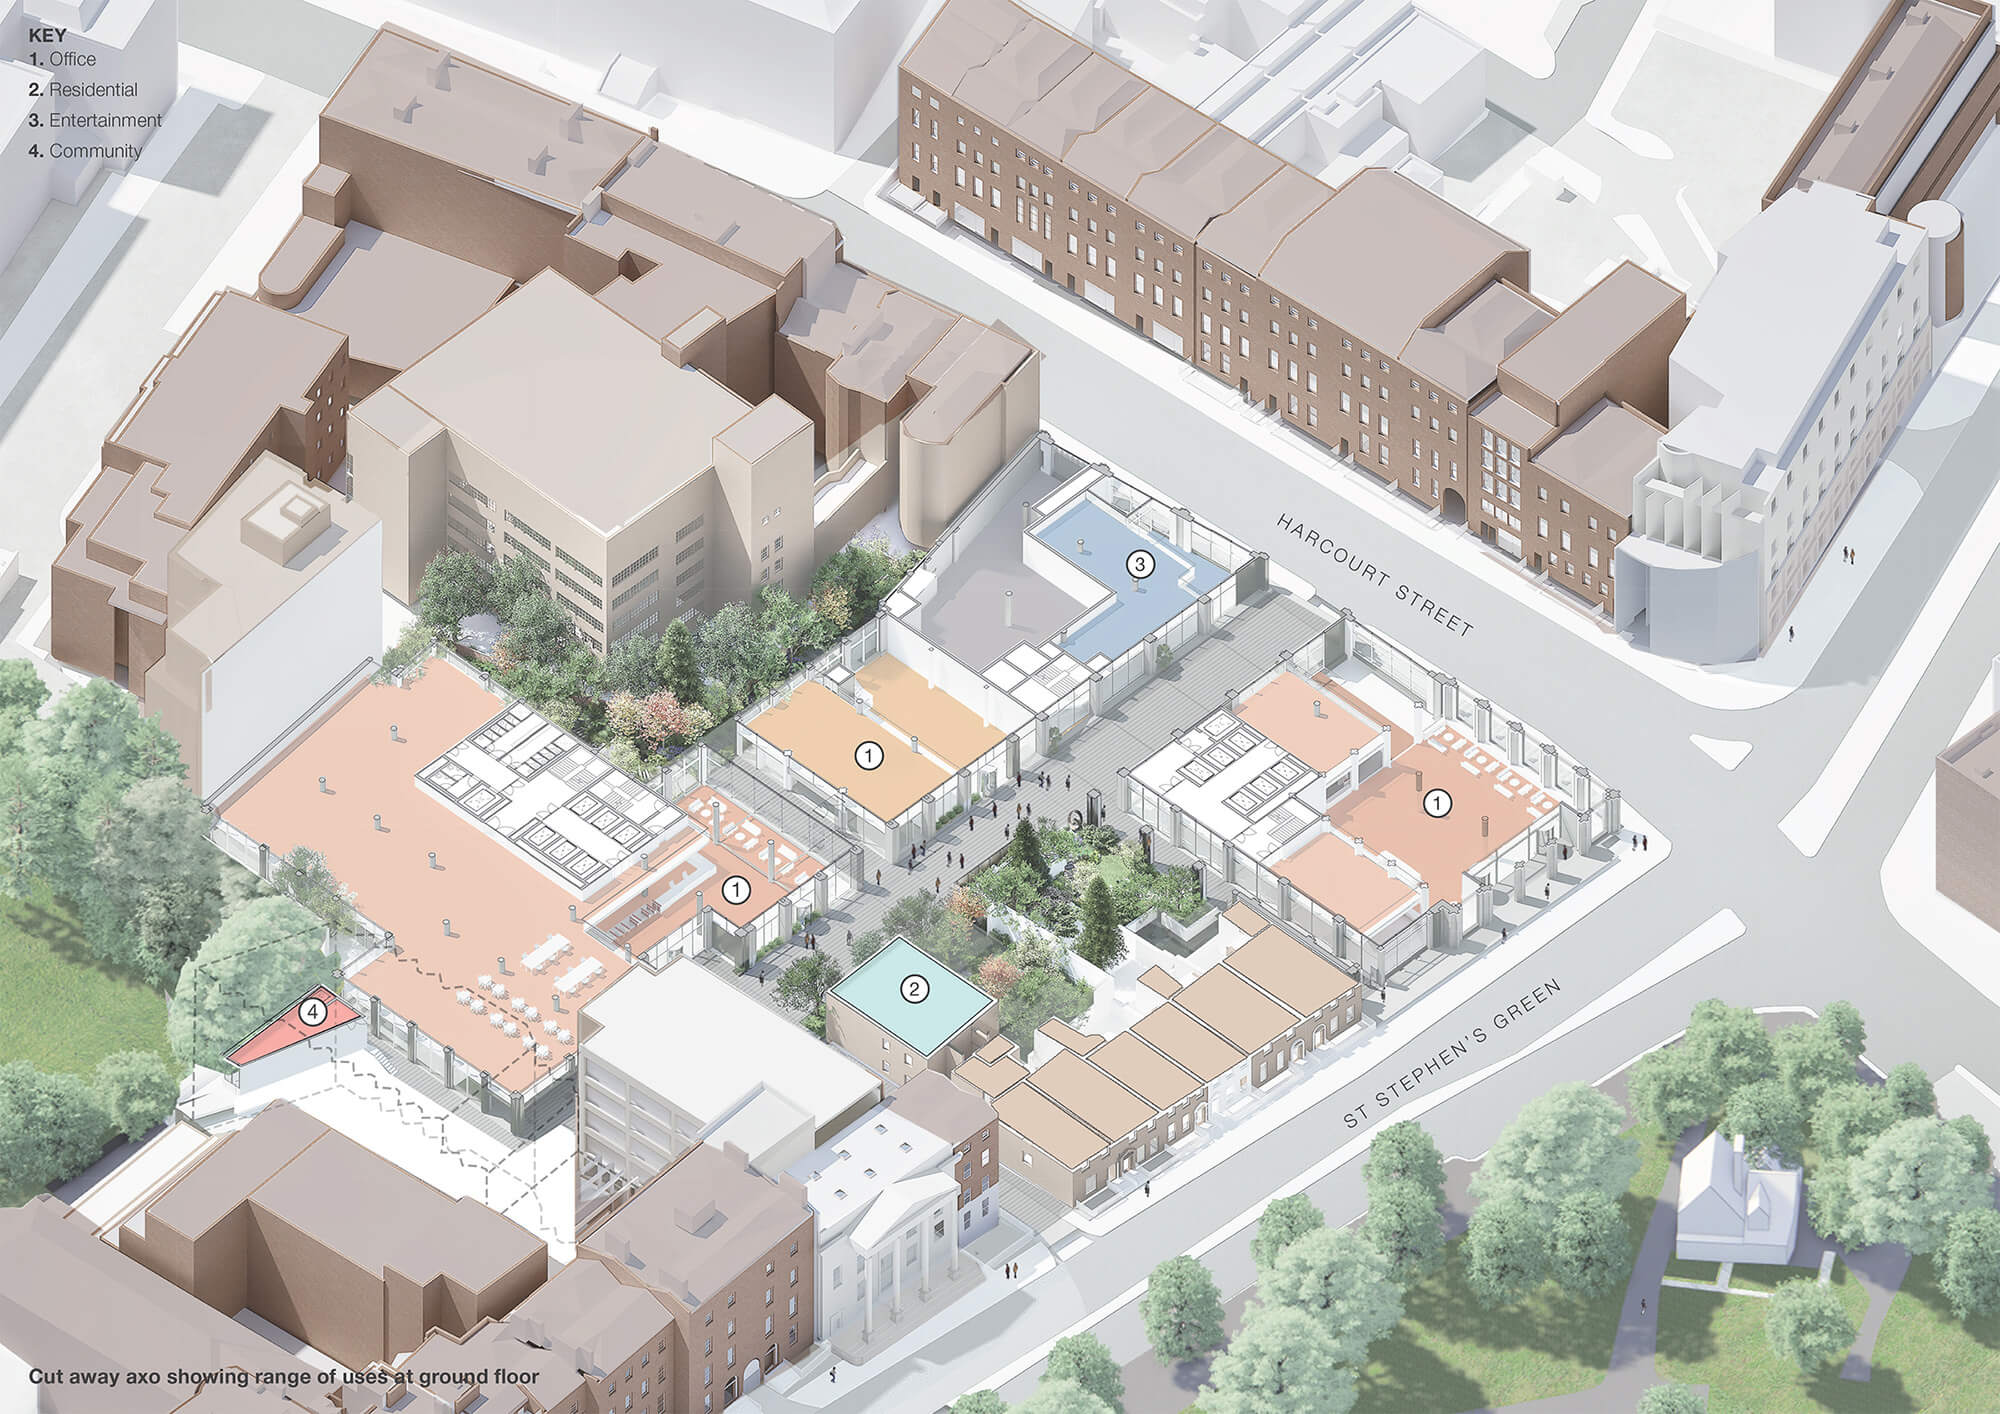
The scheme is a coherent suite of connected buildings set around a variety of landscape public spaces that prioritise pedestrians. A new nine-storey mixed-use building will provide 305,000 sqft of office space above a community café, events and assembly spaces animating the ground and mezzanine levels.
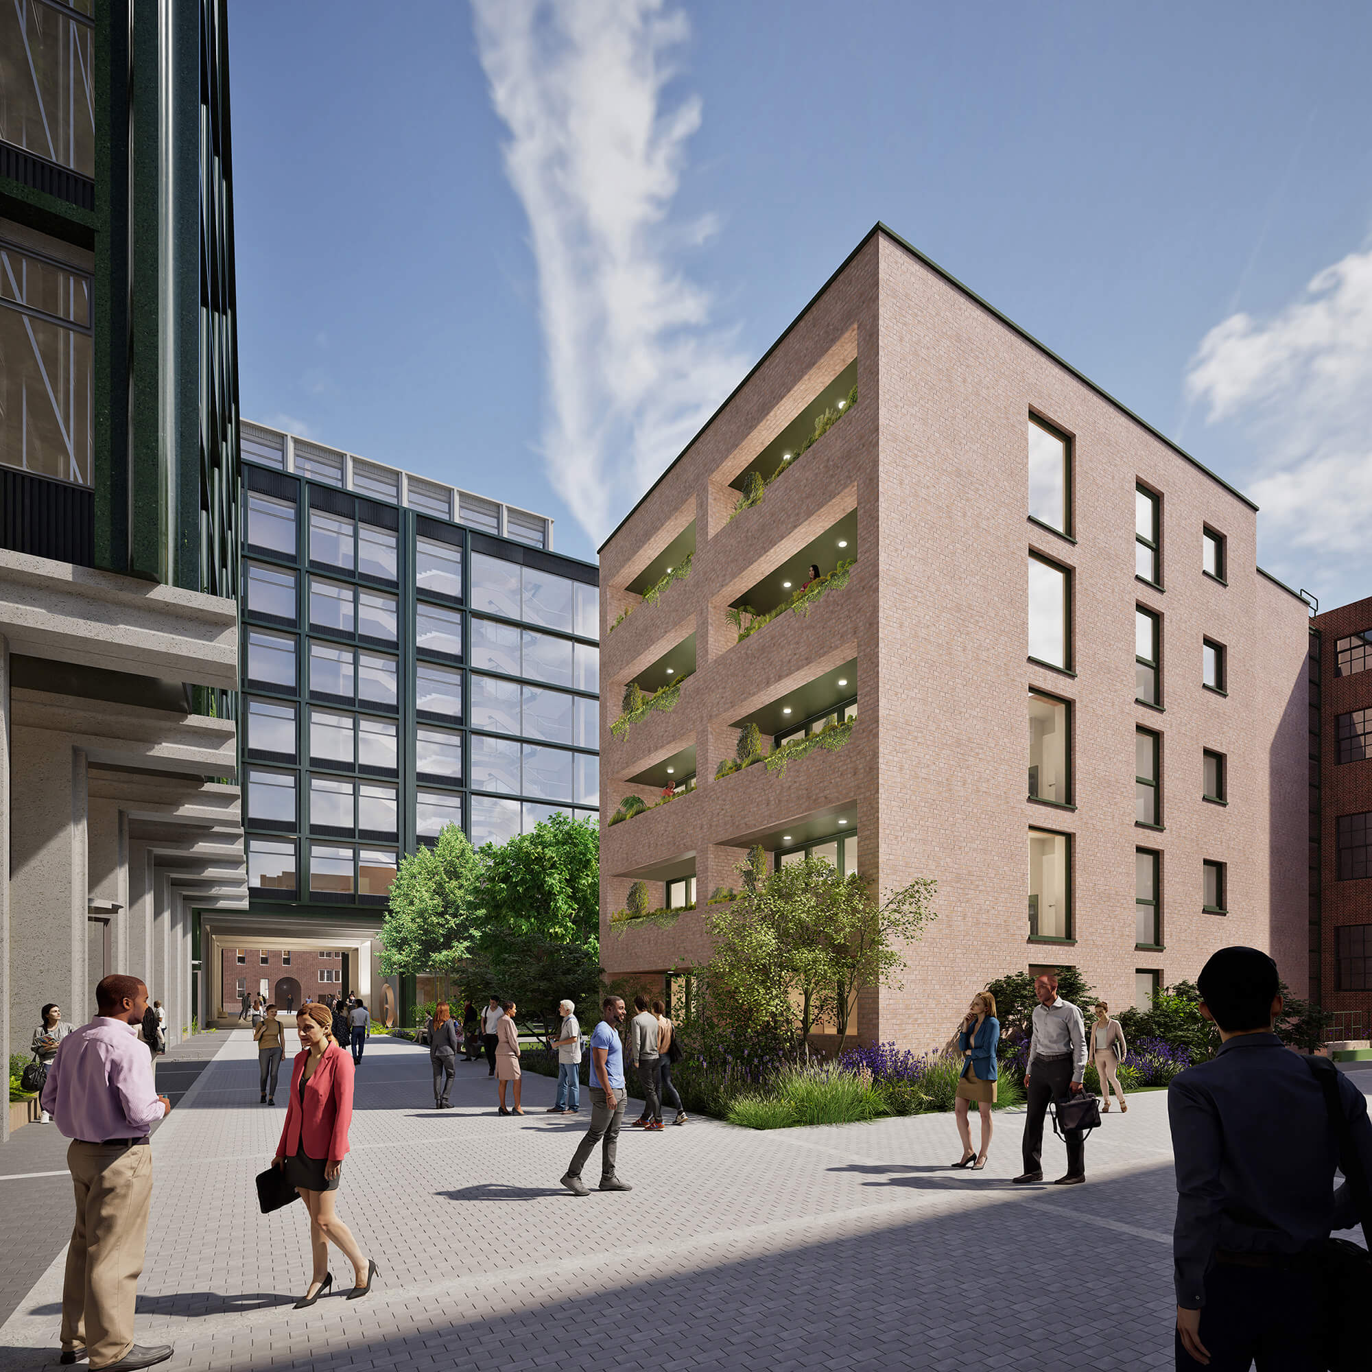
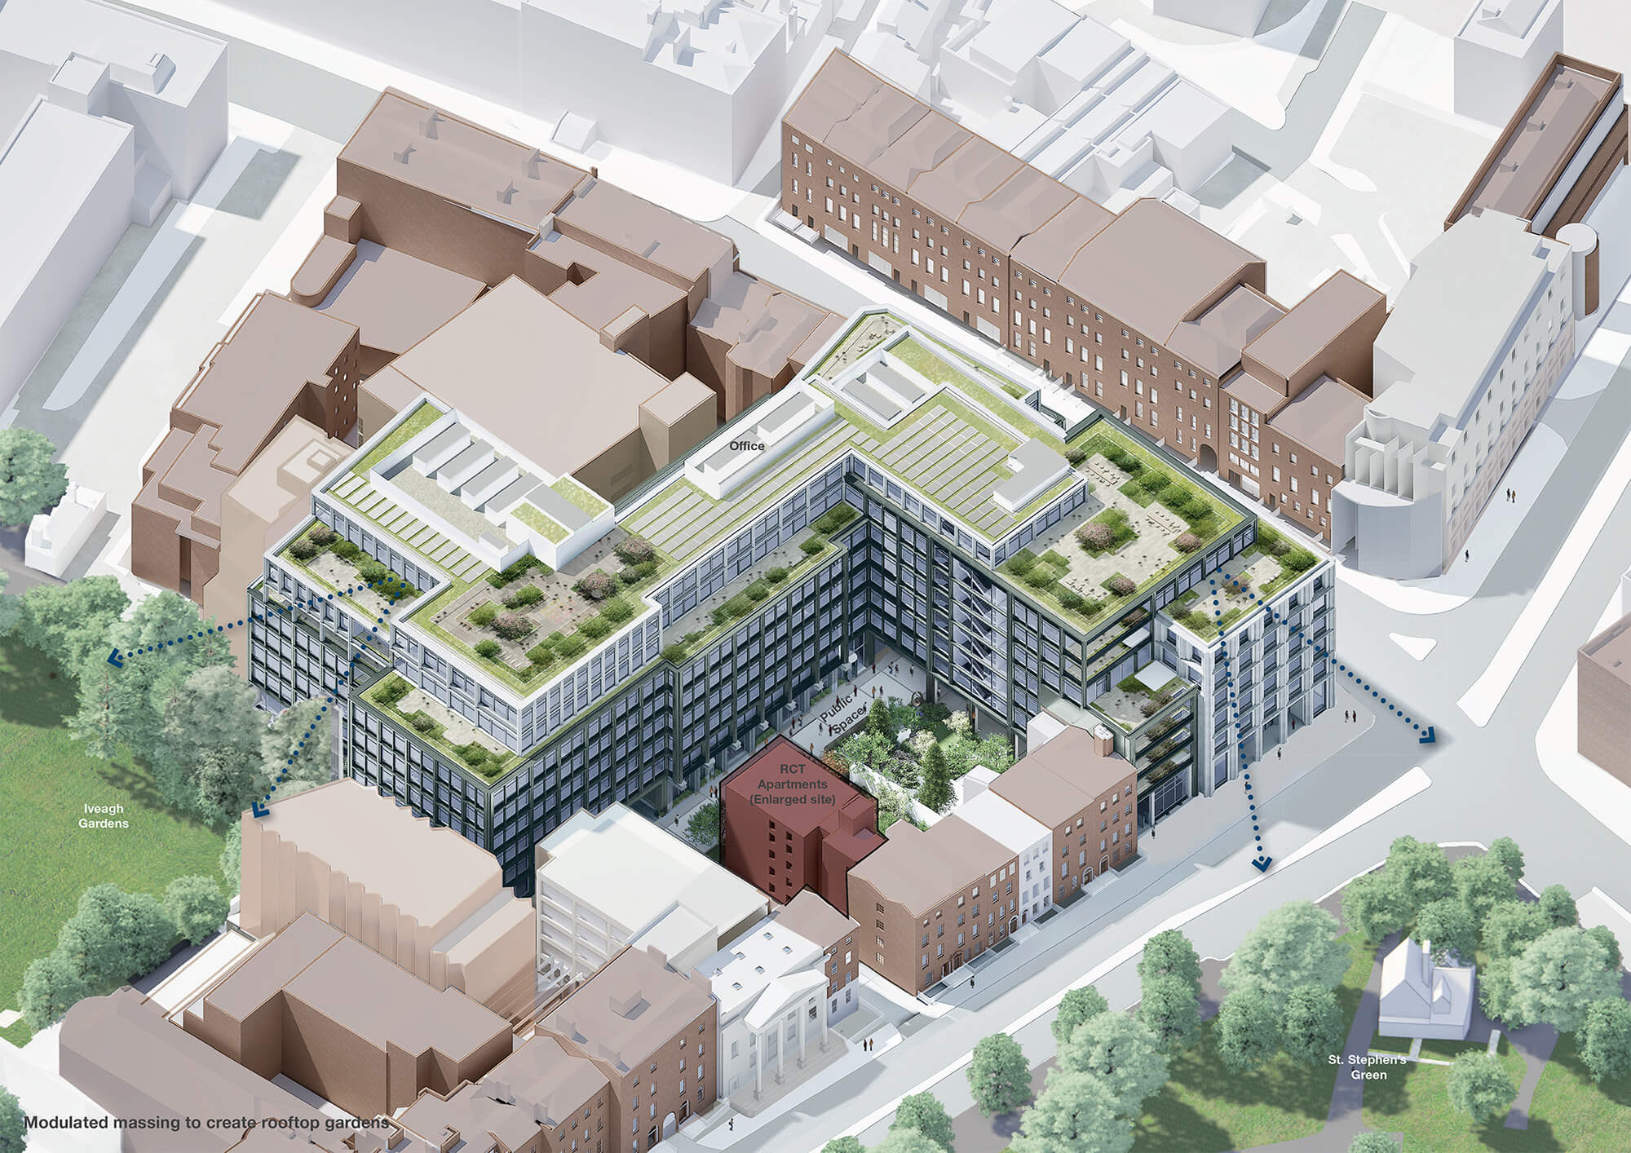
The scheme also incorporates the existing Russell Court building located to the rear of 95-96 St Stephen’s Green which will be retained, refurbished and upgraded to provide nine residential apartments designed by local architects O’Mahony Pike.
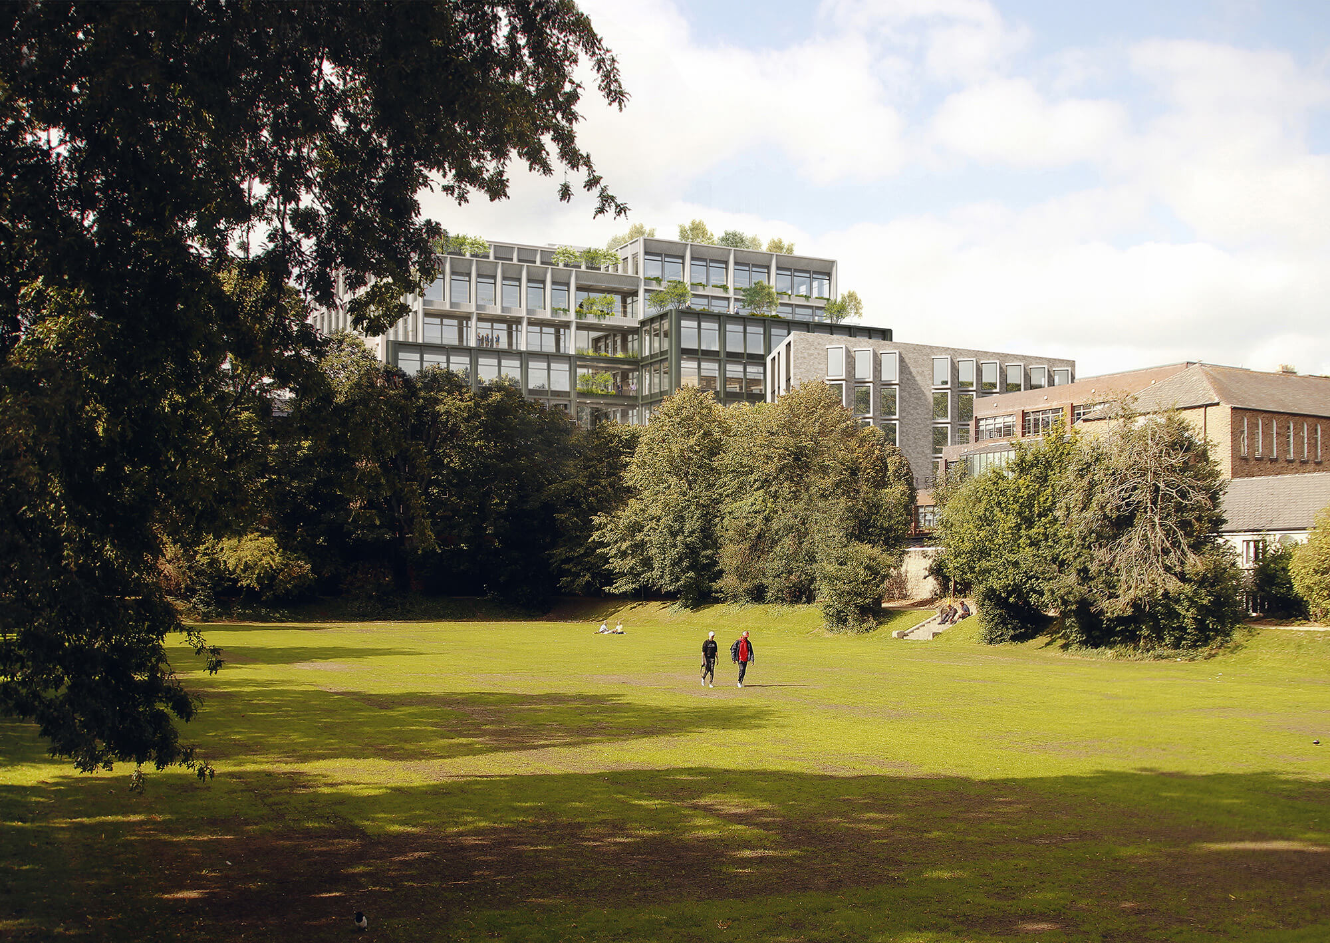
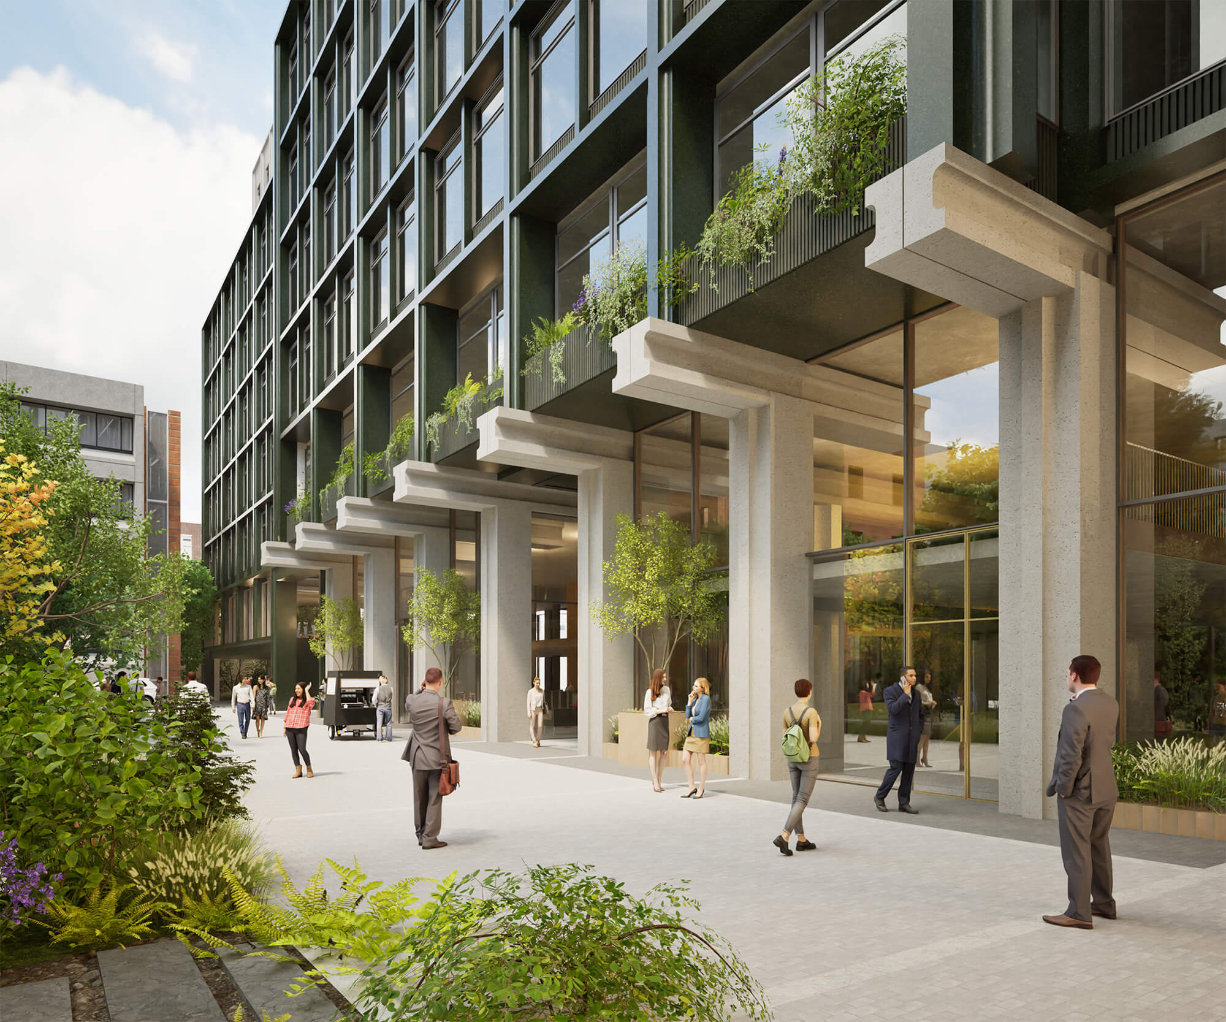
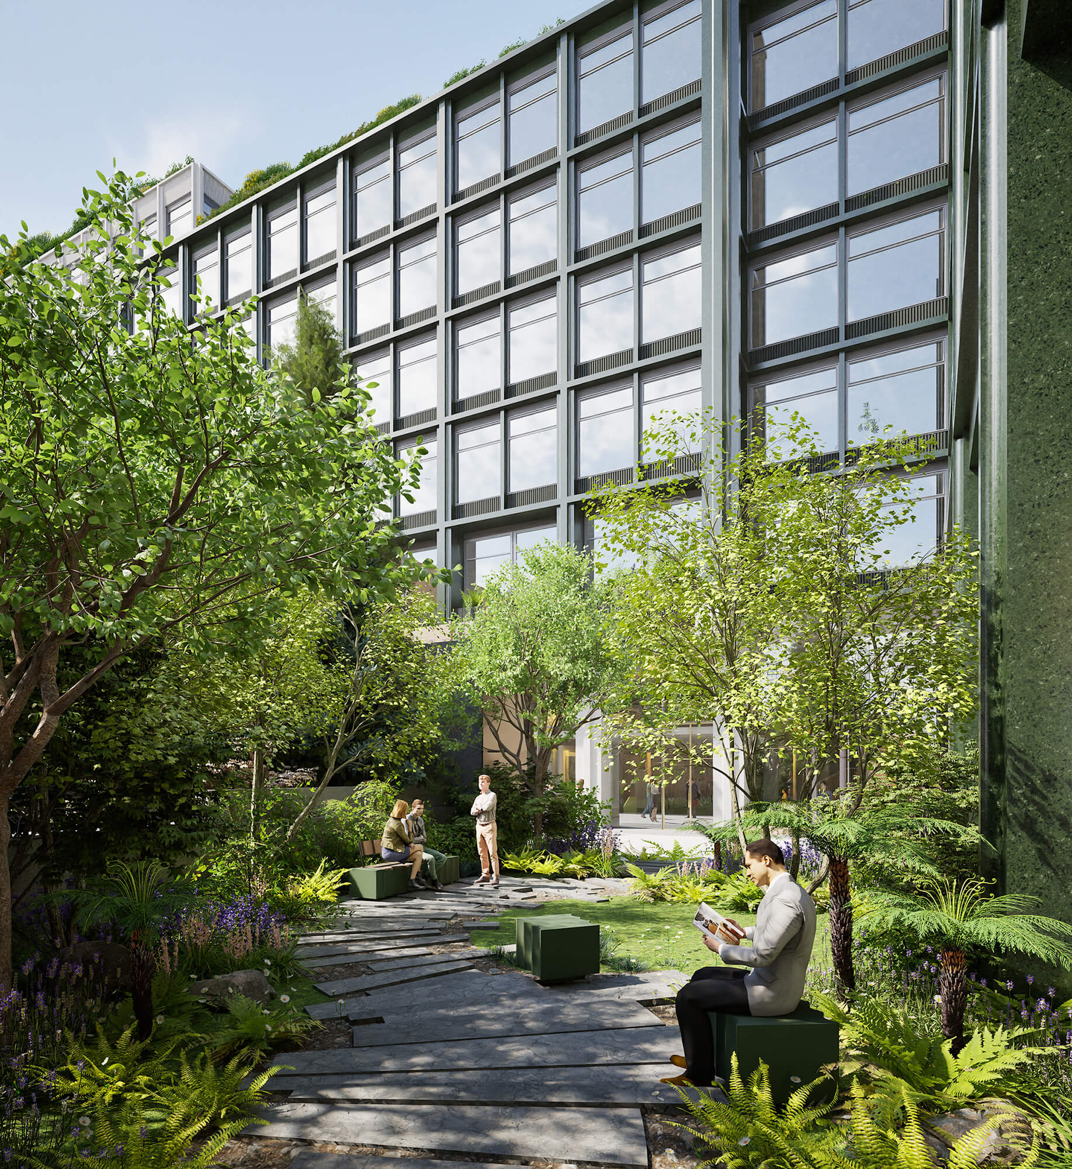
The ground plane has been re-imagined as a public campus, encouraging users and visitors alike into the site to enjoy the new and enhanced public realm at the heart of the scheme. New gardens will be created to the rear of the site replacing cars and tarmac with greenery and biodiversity. To the south a dedicated breakout space for the office workers is provided offering a tranquil setting for brief respites from the workday.
A continuous planted green link between the two public parks of St Stephen’s Green and Iveagh Gardens has formed an important strand of the development from the outset. The idea of intertwining urban greening with architecture and public realm permeates the design at ground, façade and roof levels with large, greened terraces providing views across the Green to the city.
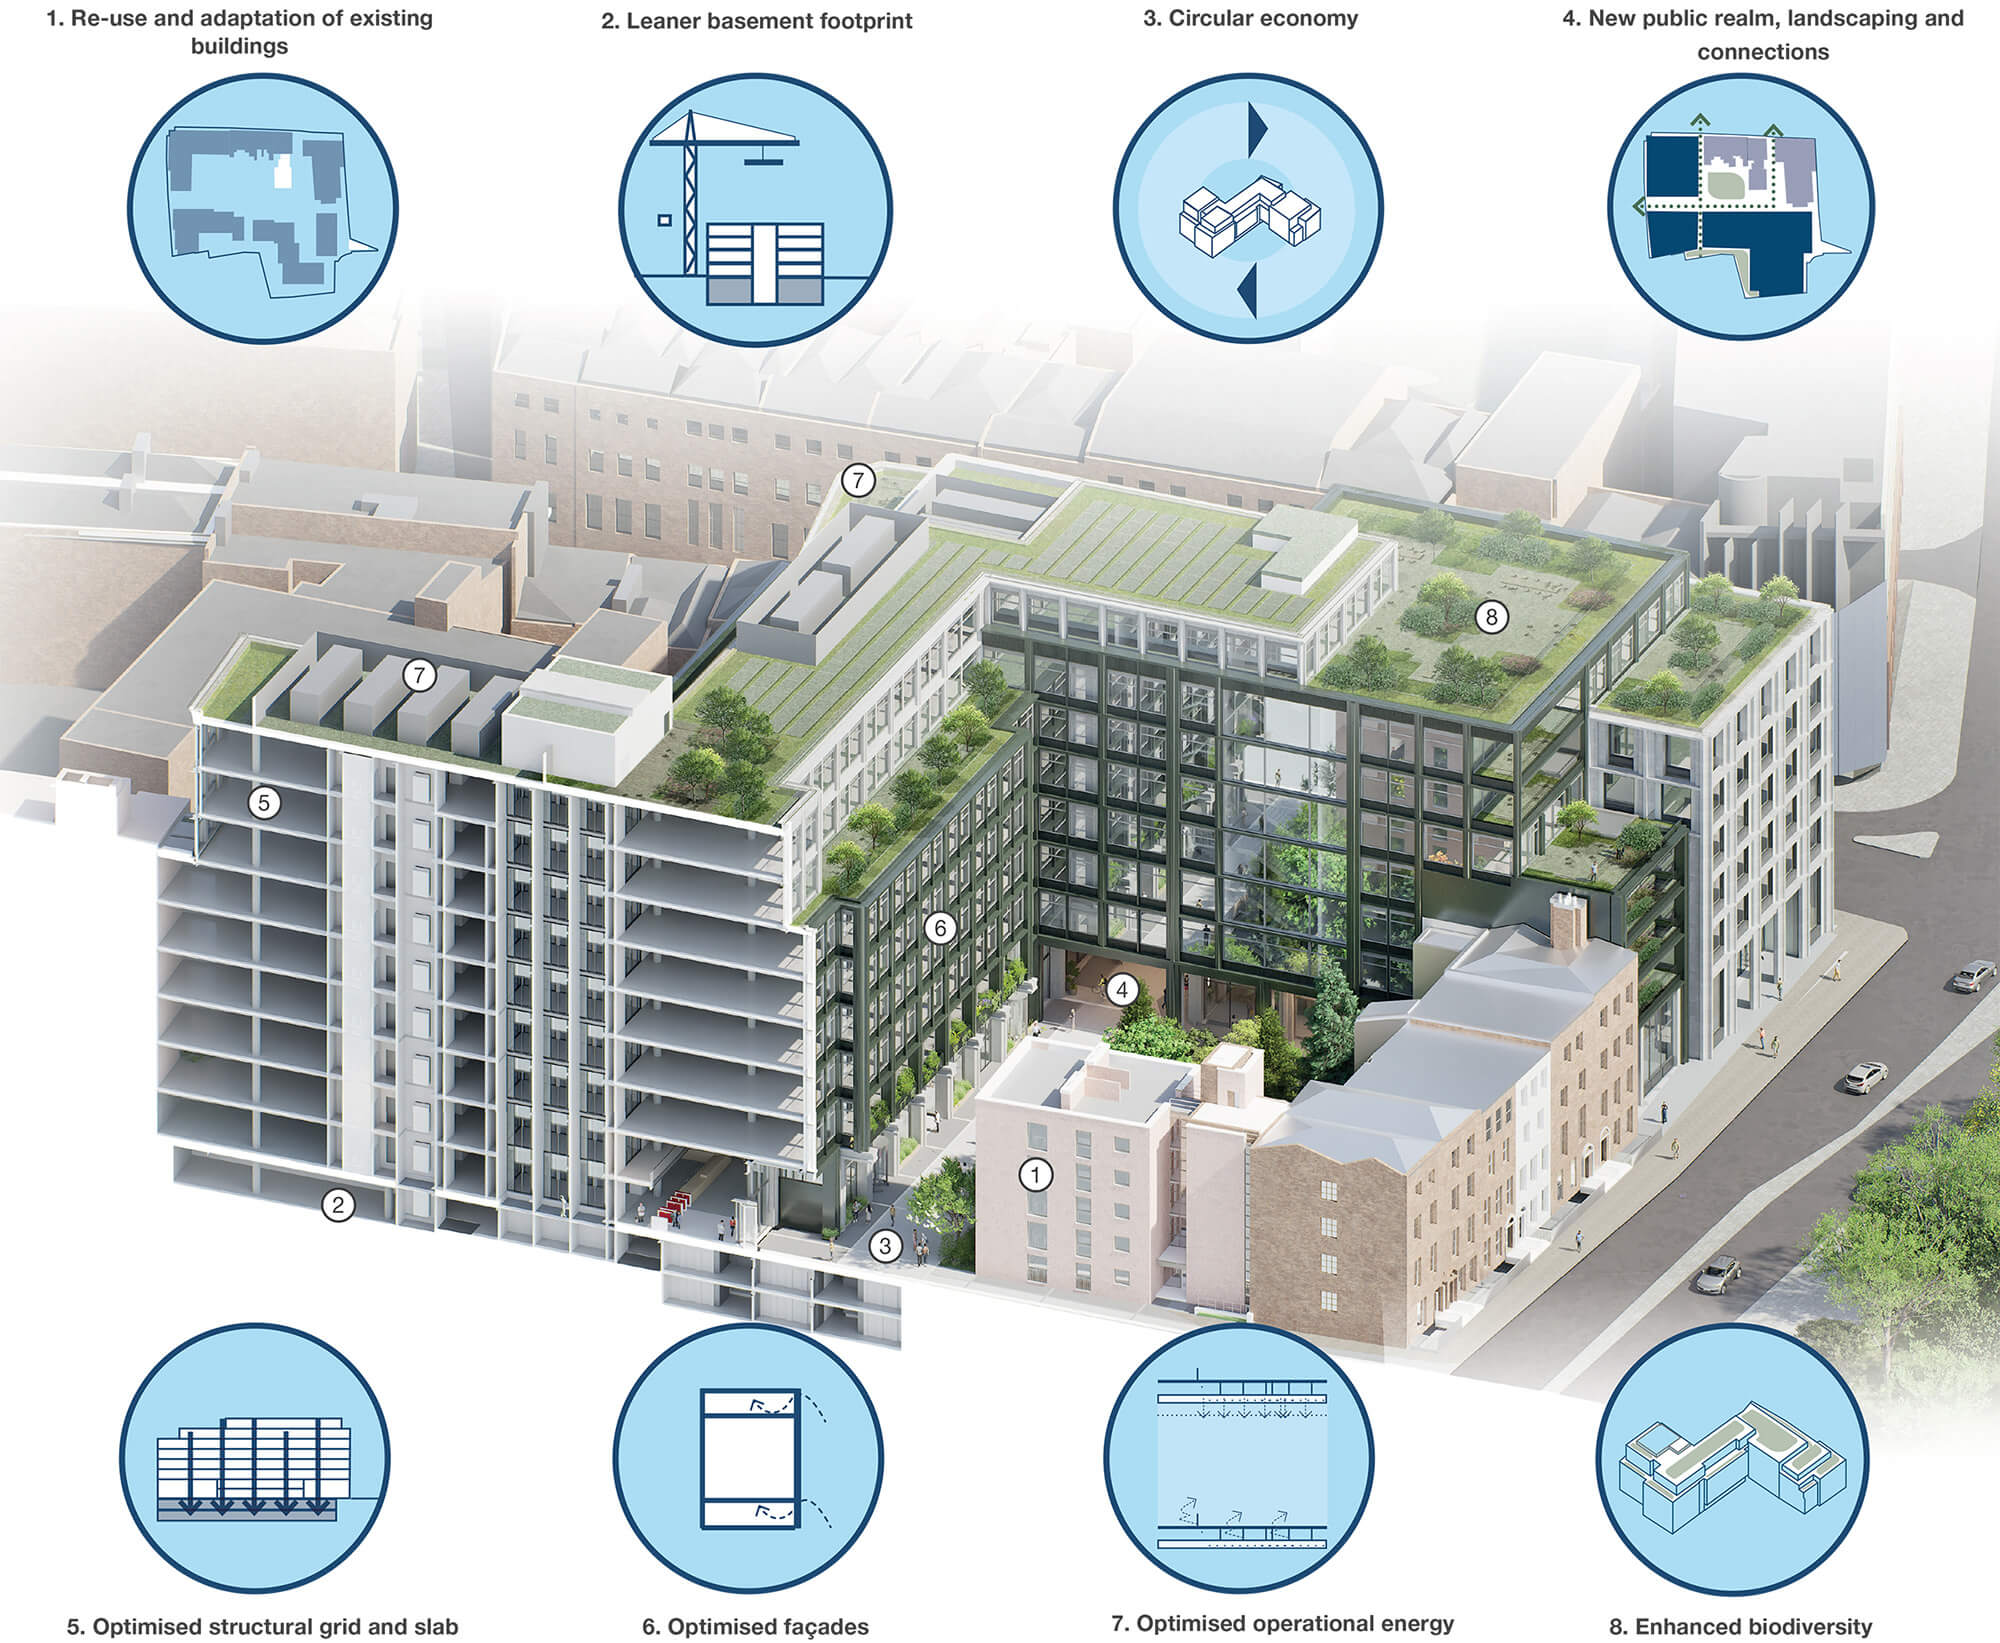
The overall arrangement of the facades is driven by its response to historic context and an urban greening concept with the lower floor piers clad in a deep forest green glazed terracotta, and the upper levels of the building made of a low carbon, lightweight cladding system that tonally matches the stone corner. The ground floor façade will also be inlaid with stone so the tactile experience at pedestrian level is of the highest quality.
Central to the development is a commitment to sustainability with the scheme designed to target the RIAI Climate Challenge.