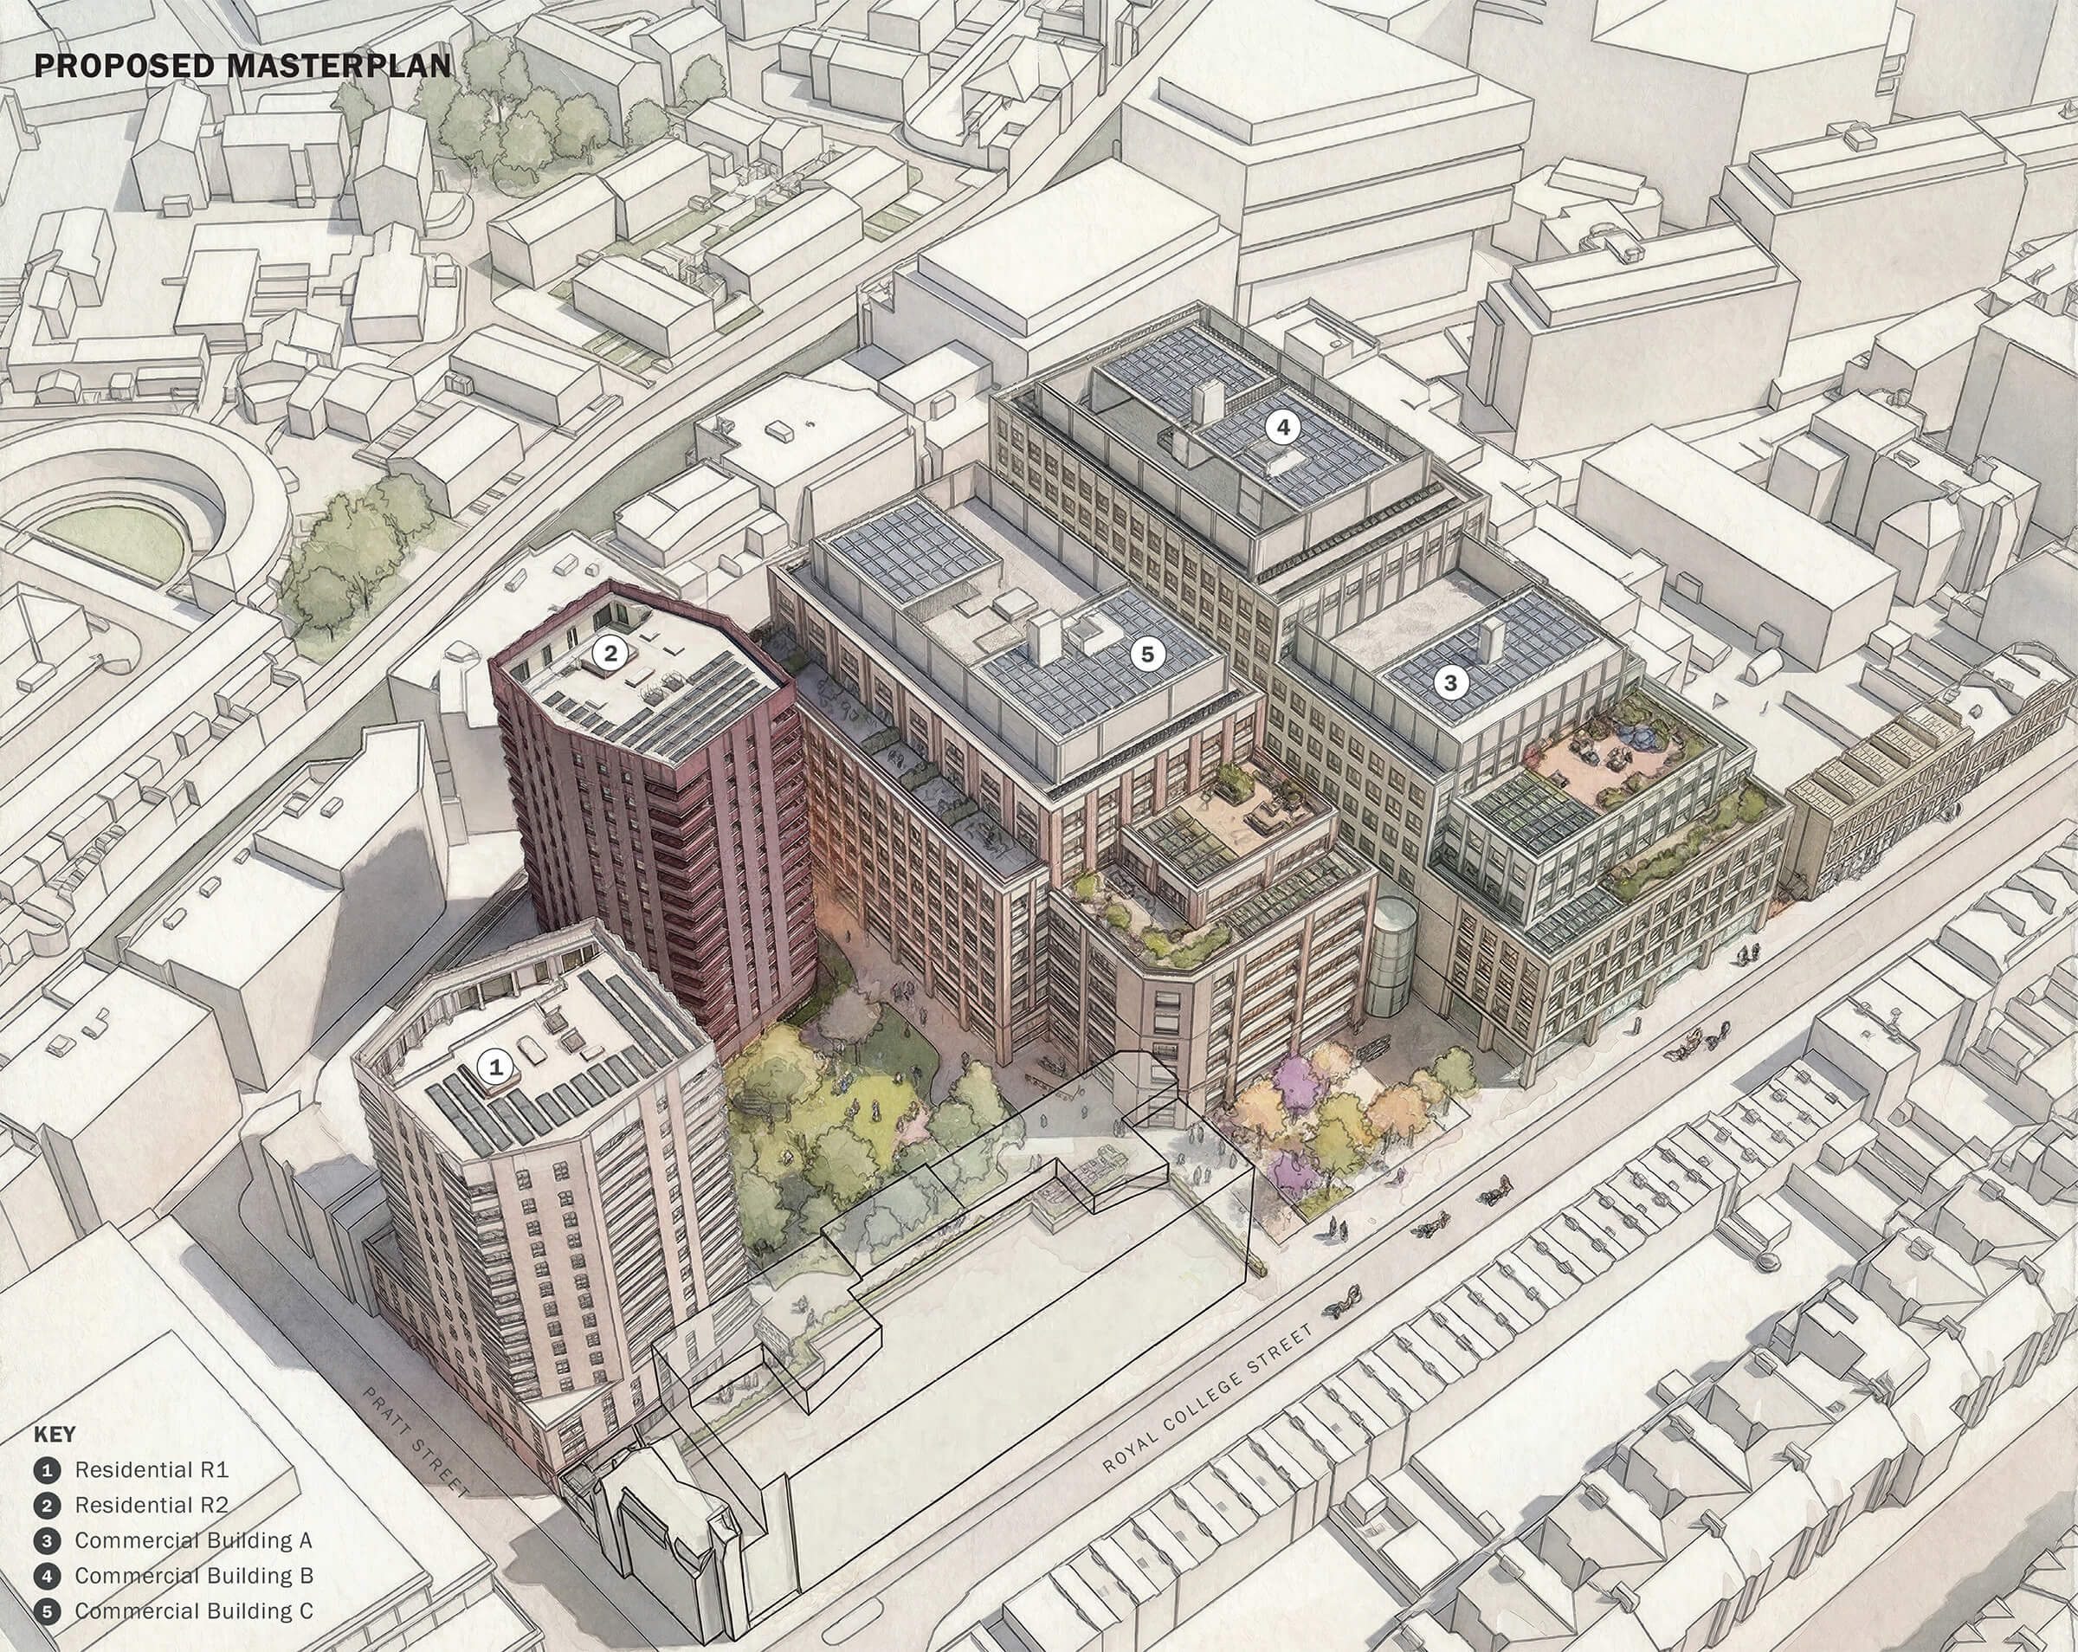
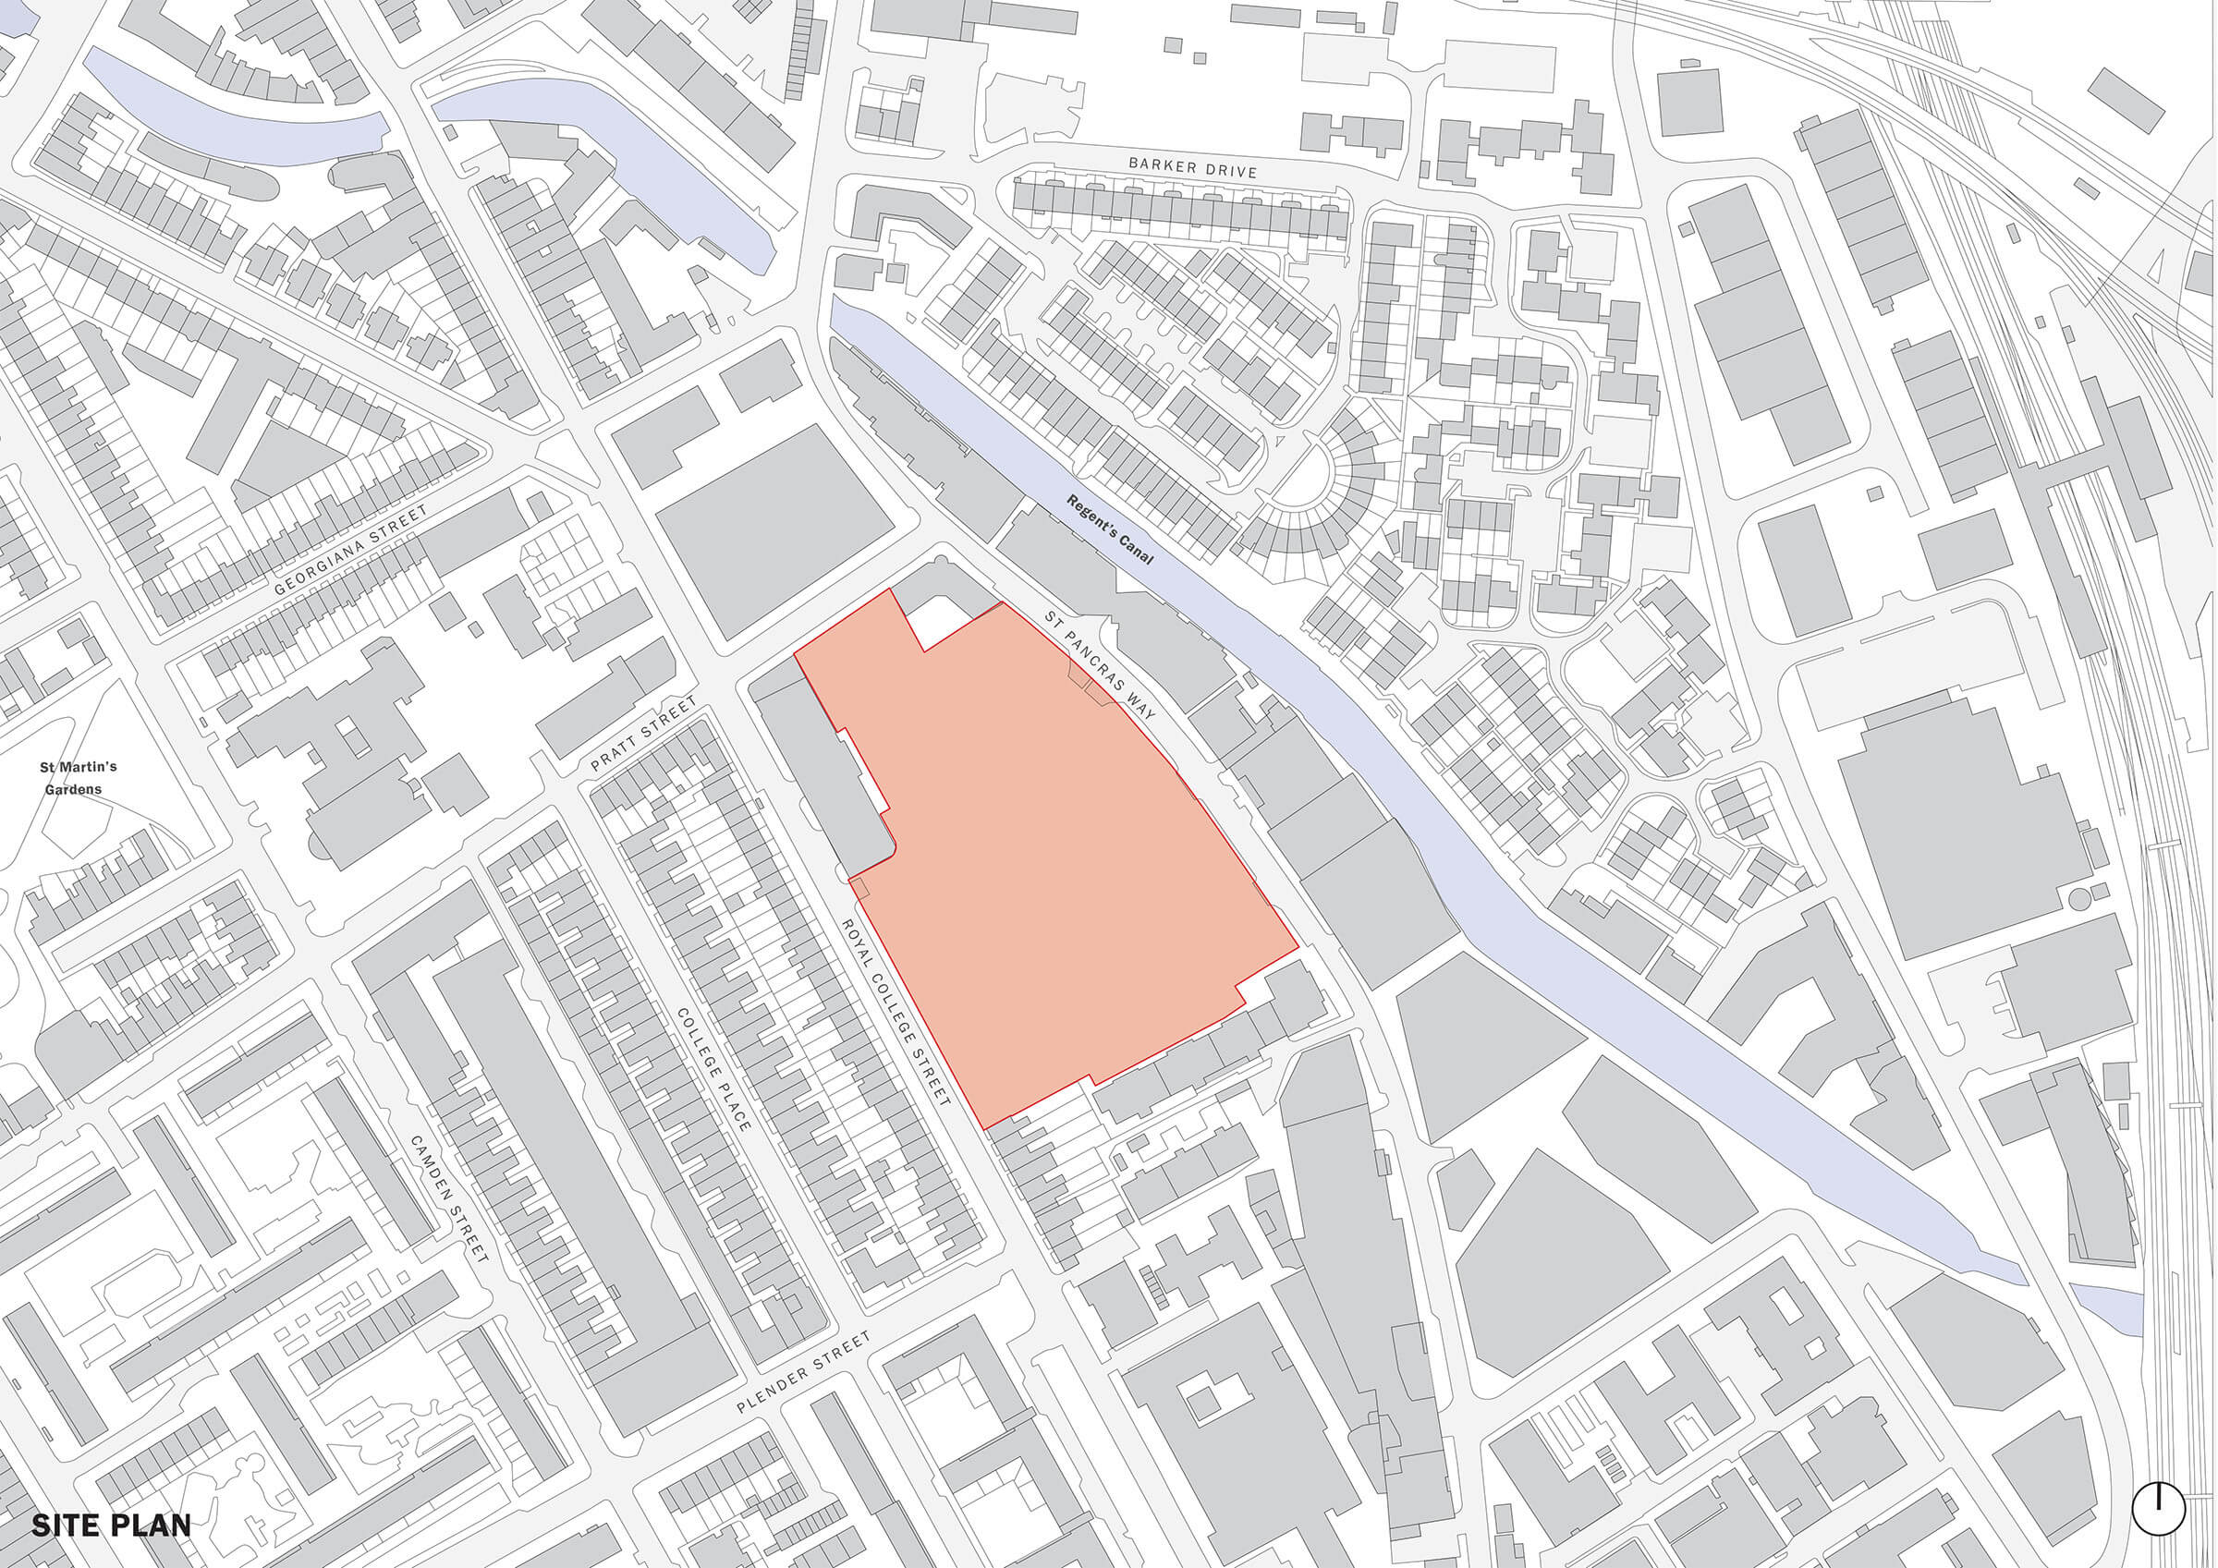
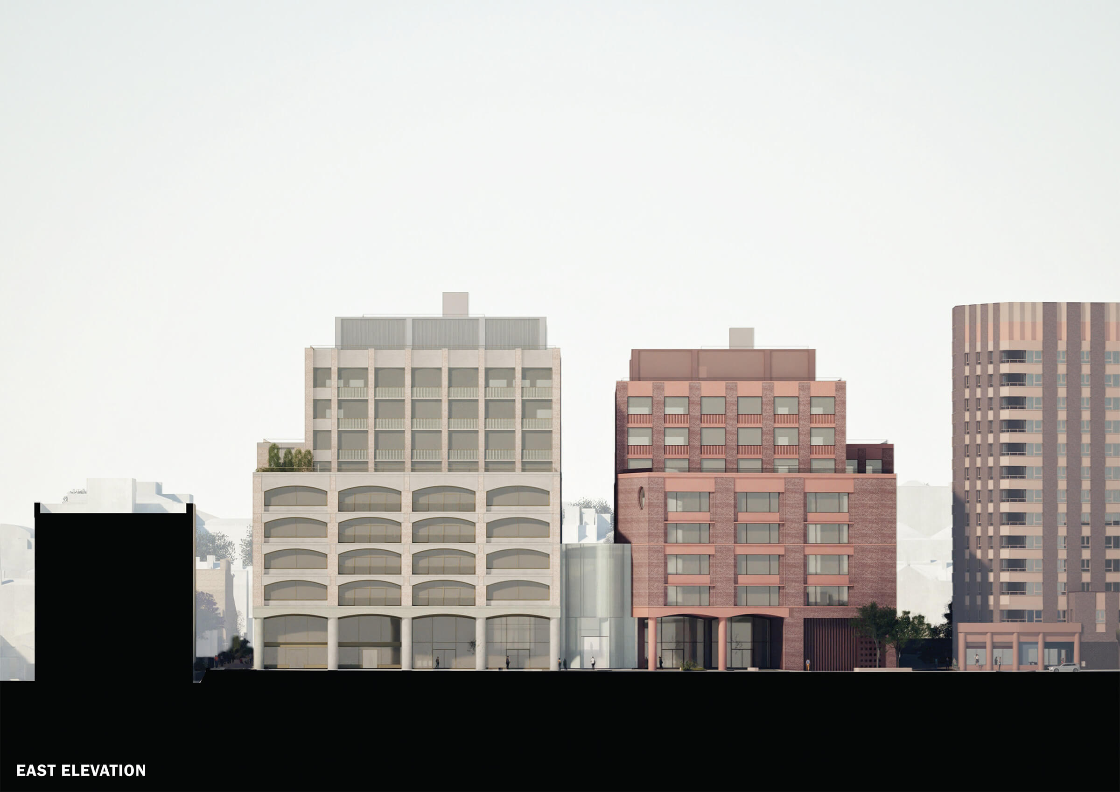
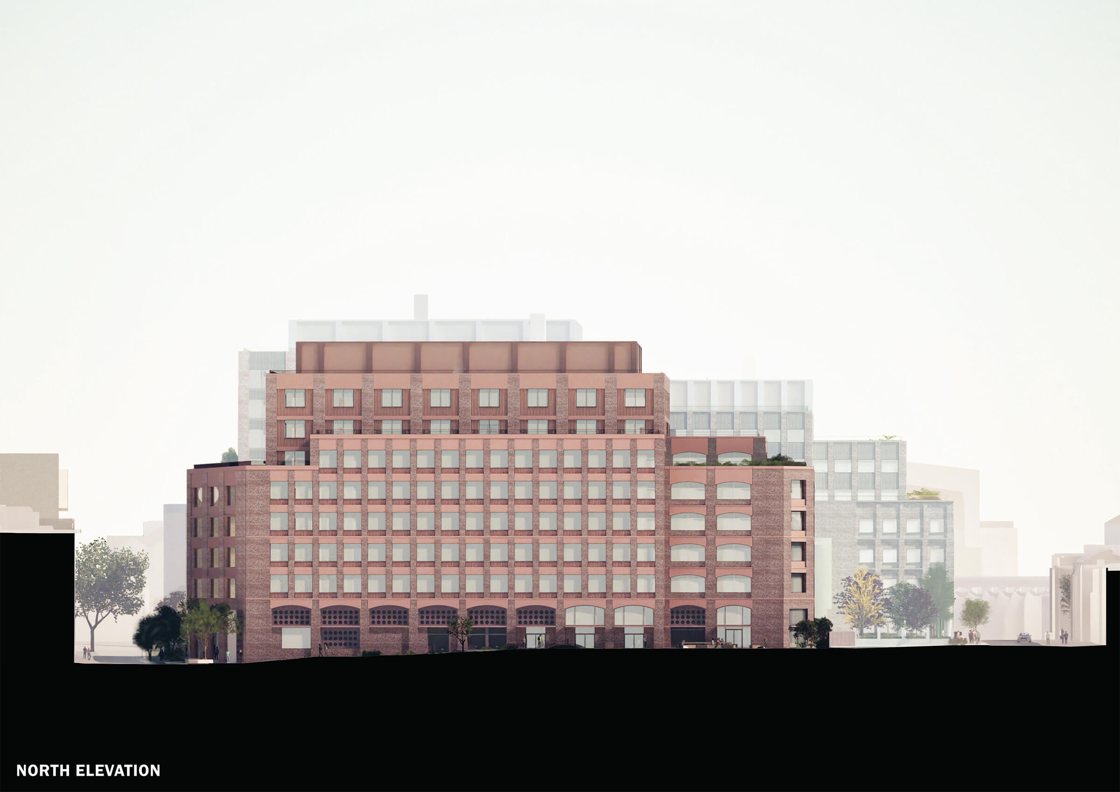
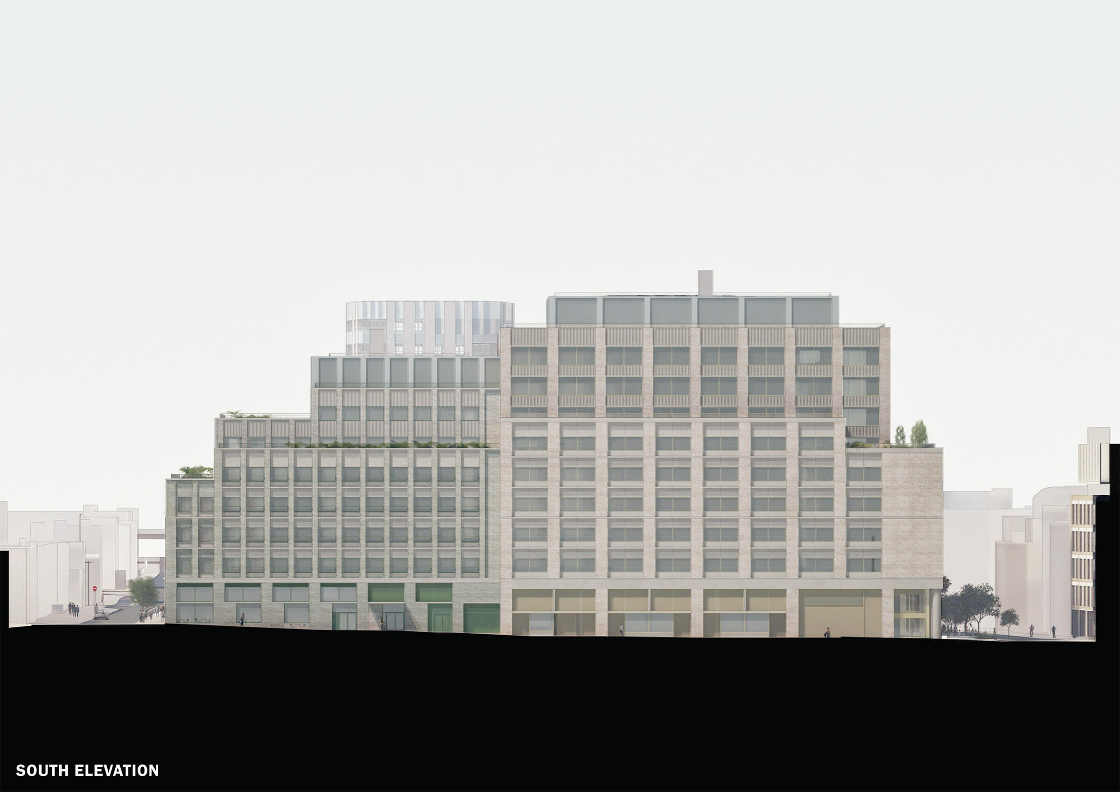
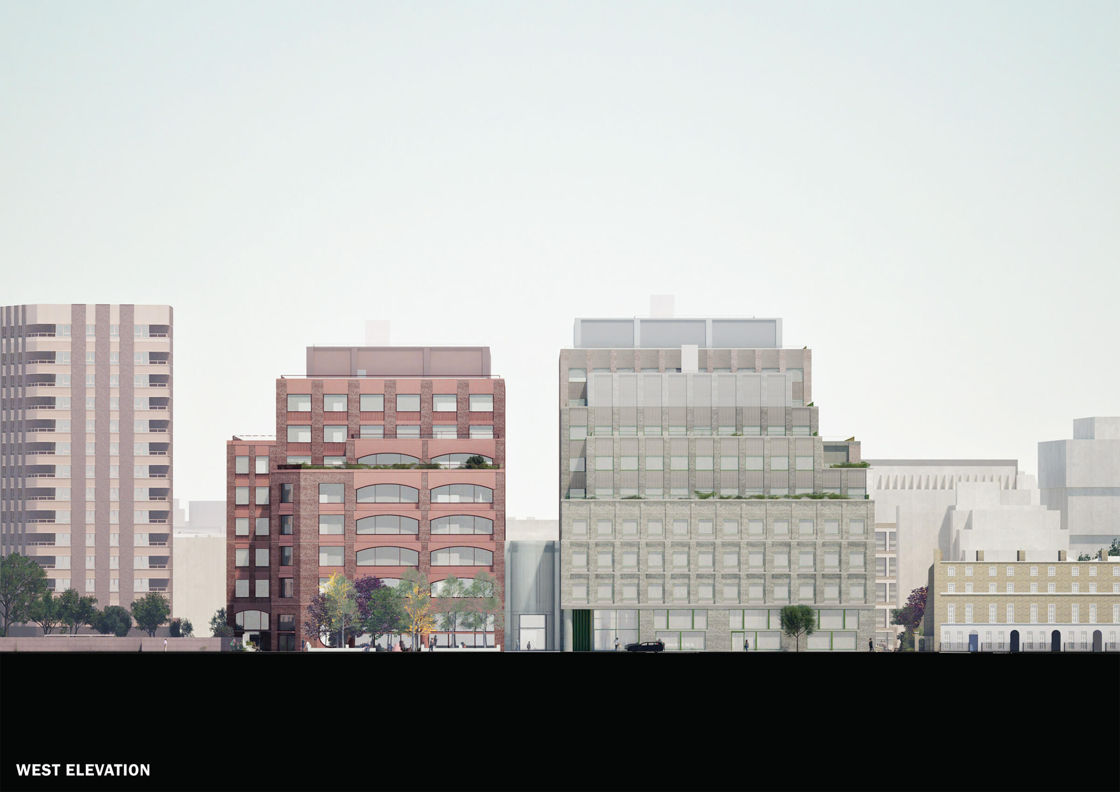
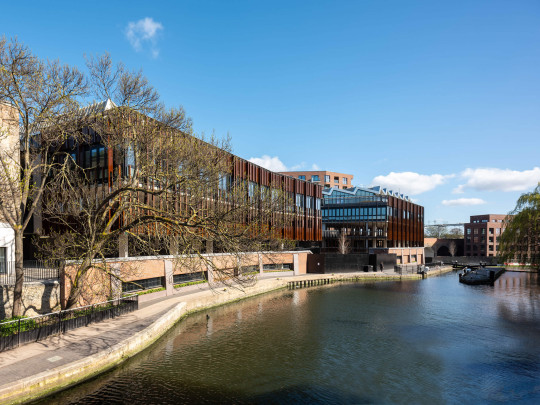
The Royal College Place masterplan aims to evolve a low-rise industrial depot, located on 1.5 hectares between Royal College Street and St Pancras Way, into a carefully integrated mixed-use urban quarter that reflects Camden’s historic character while supporting its growing science and innovation ecosystem.
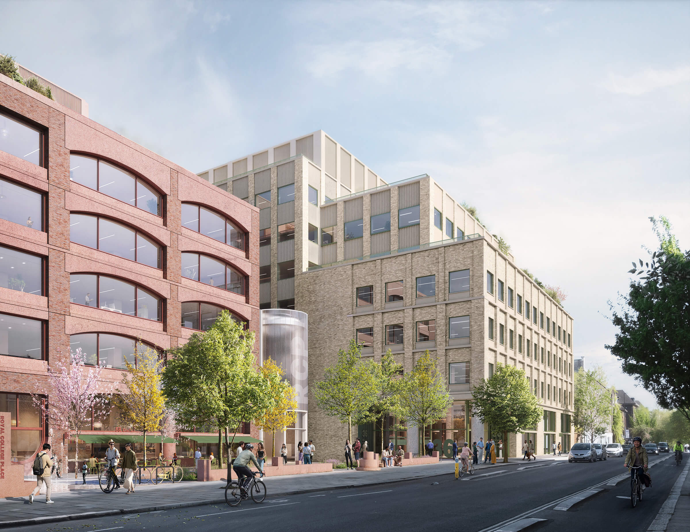
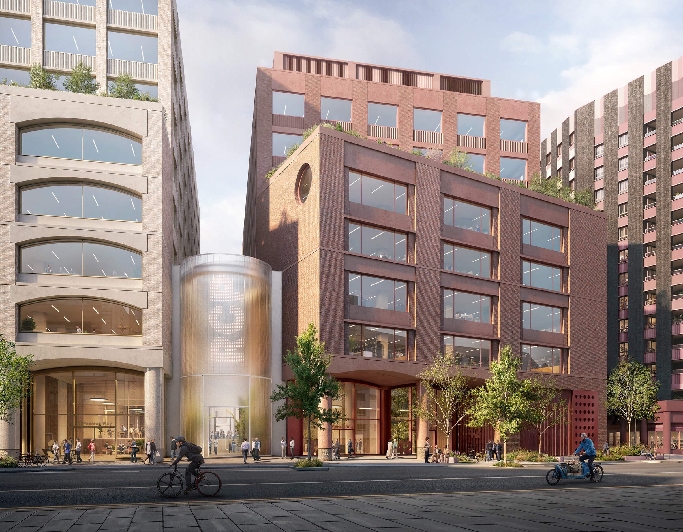
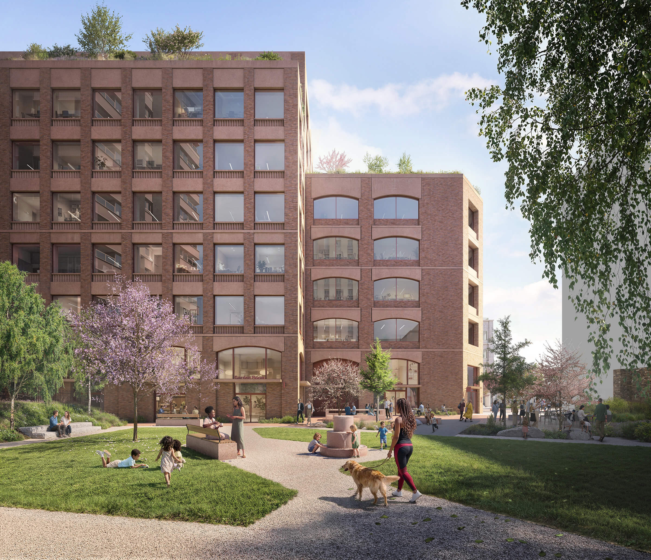
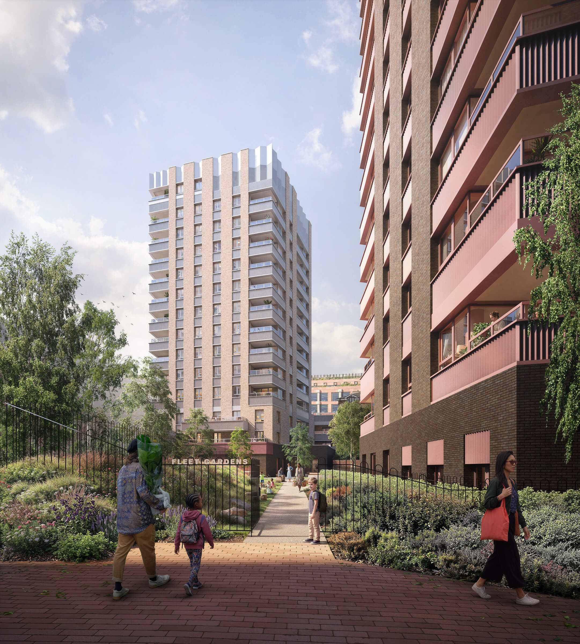
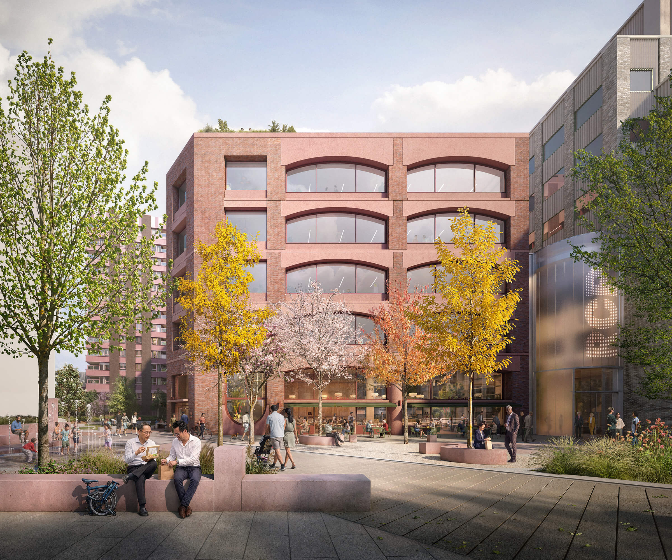
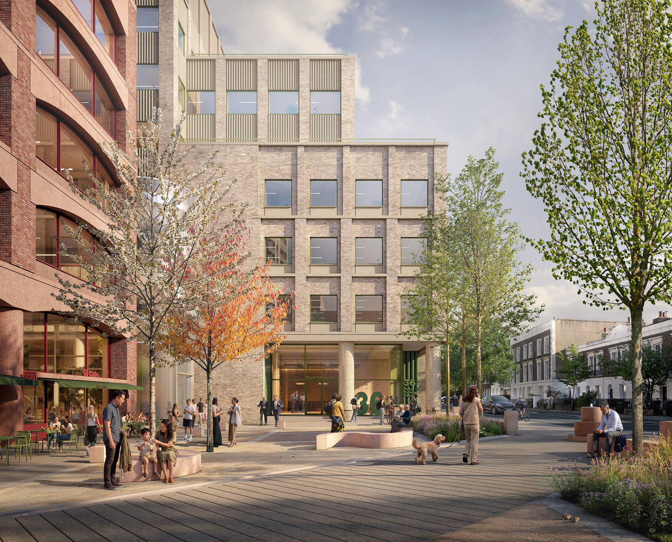
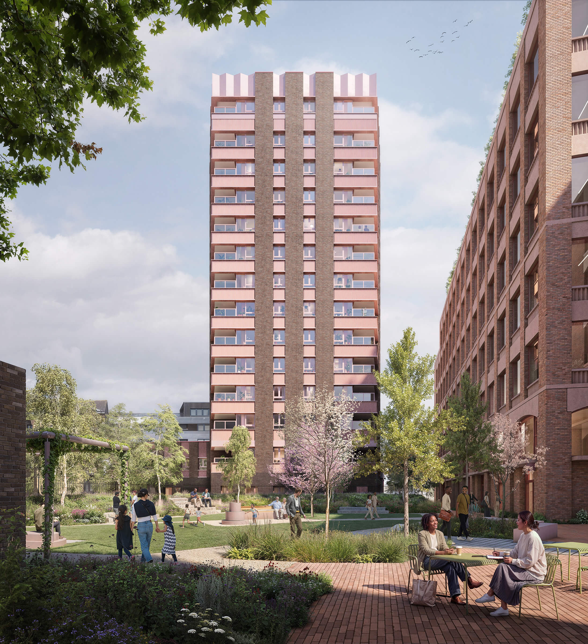
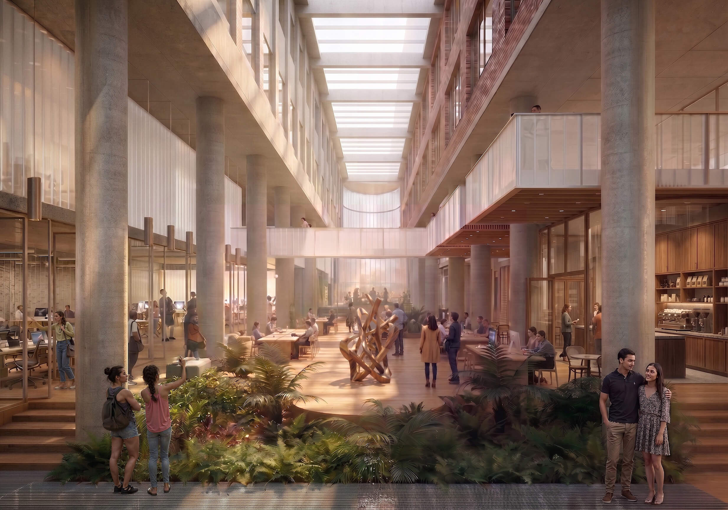
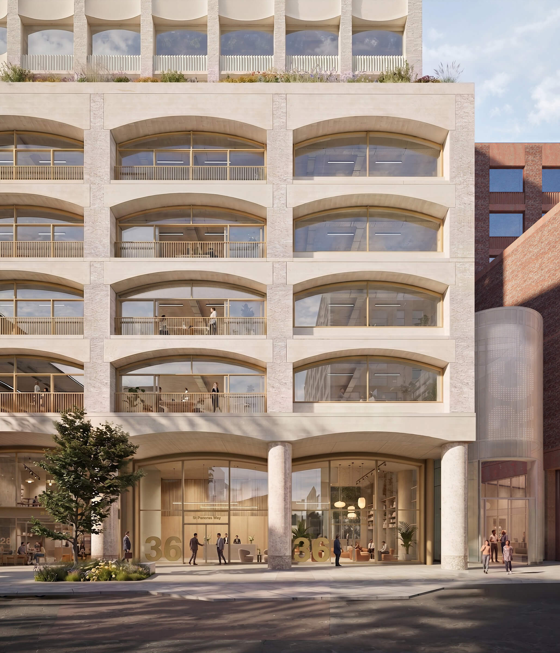
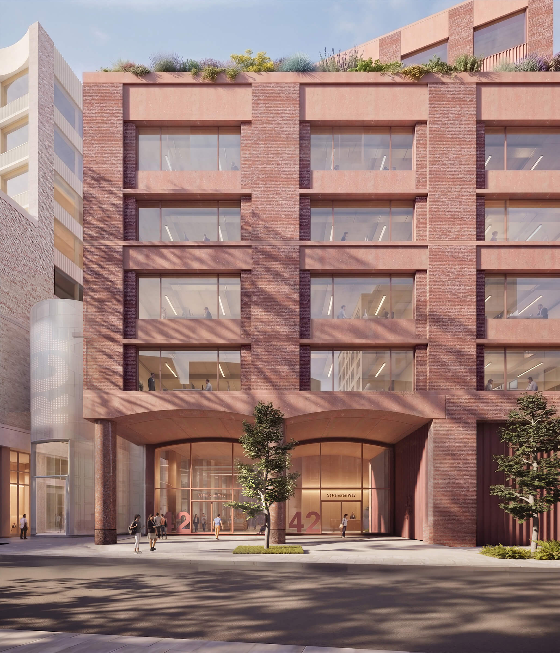
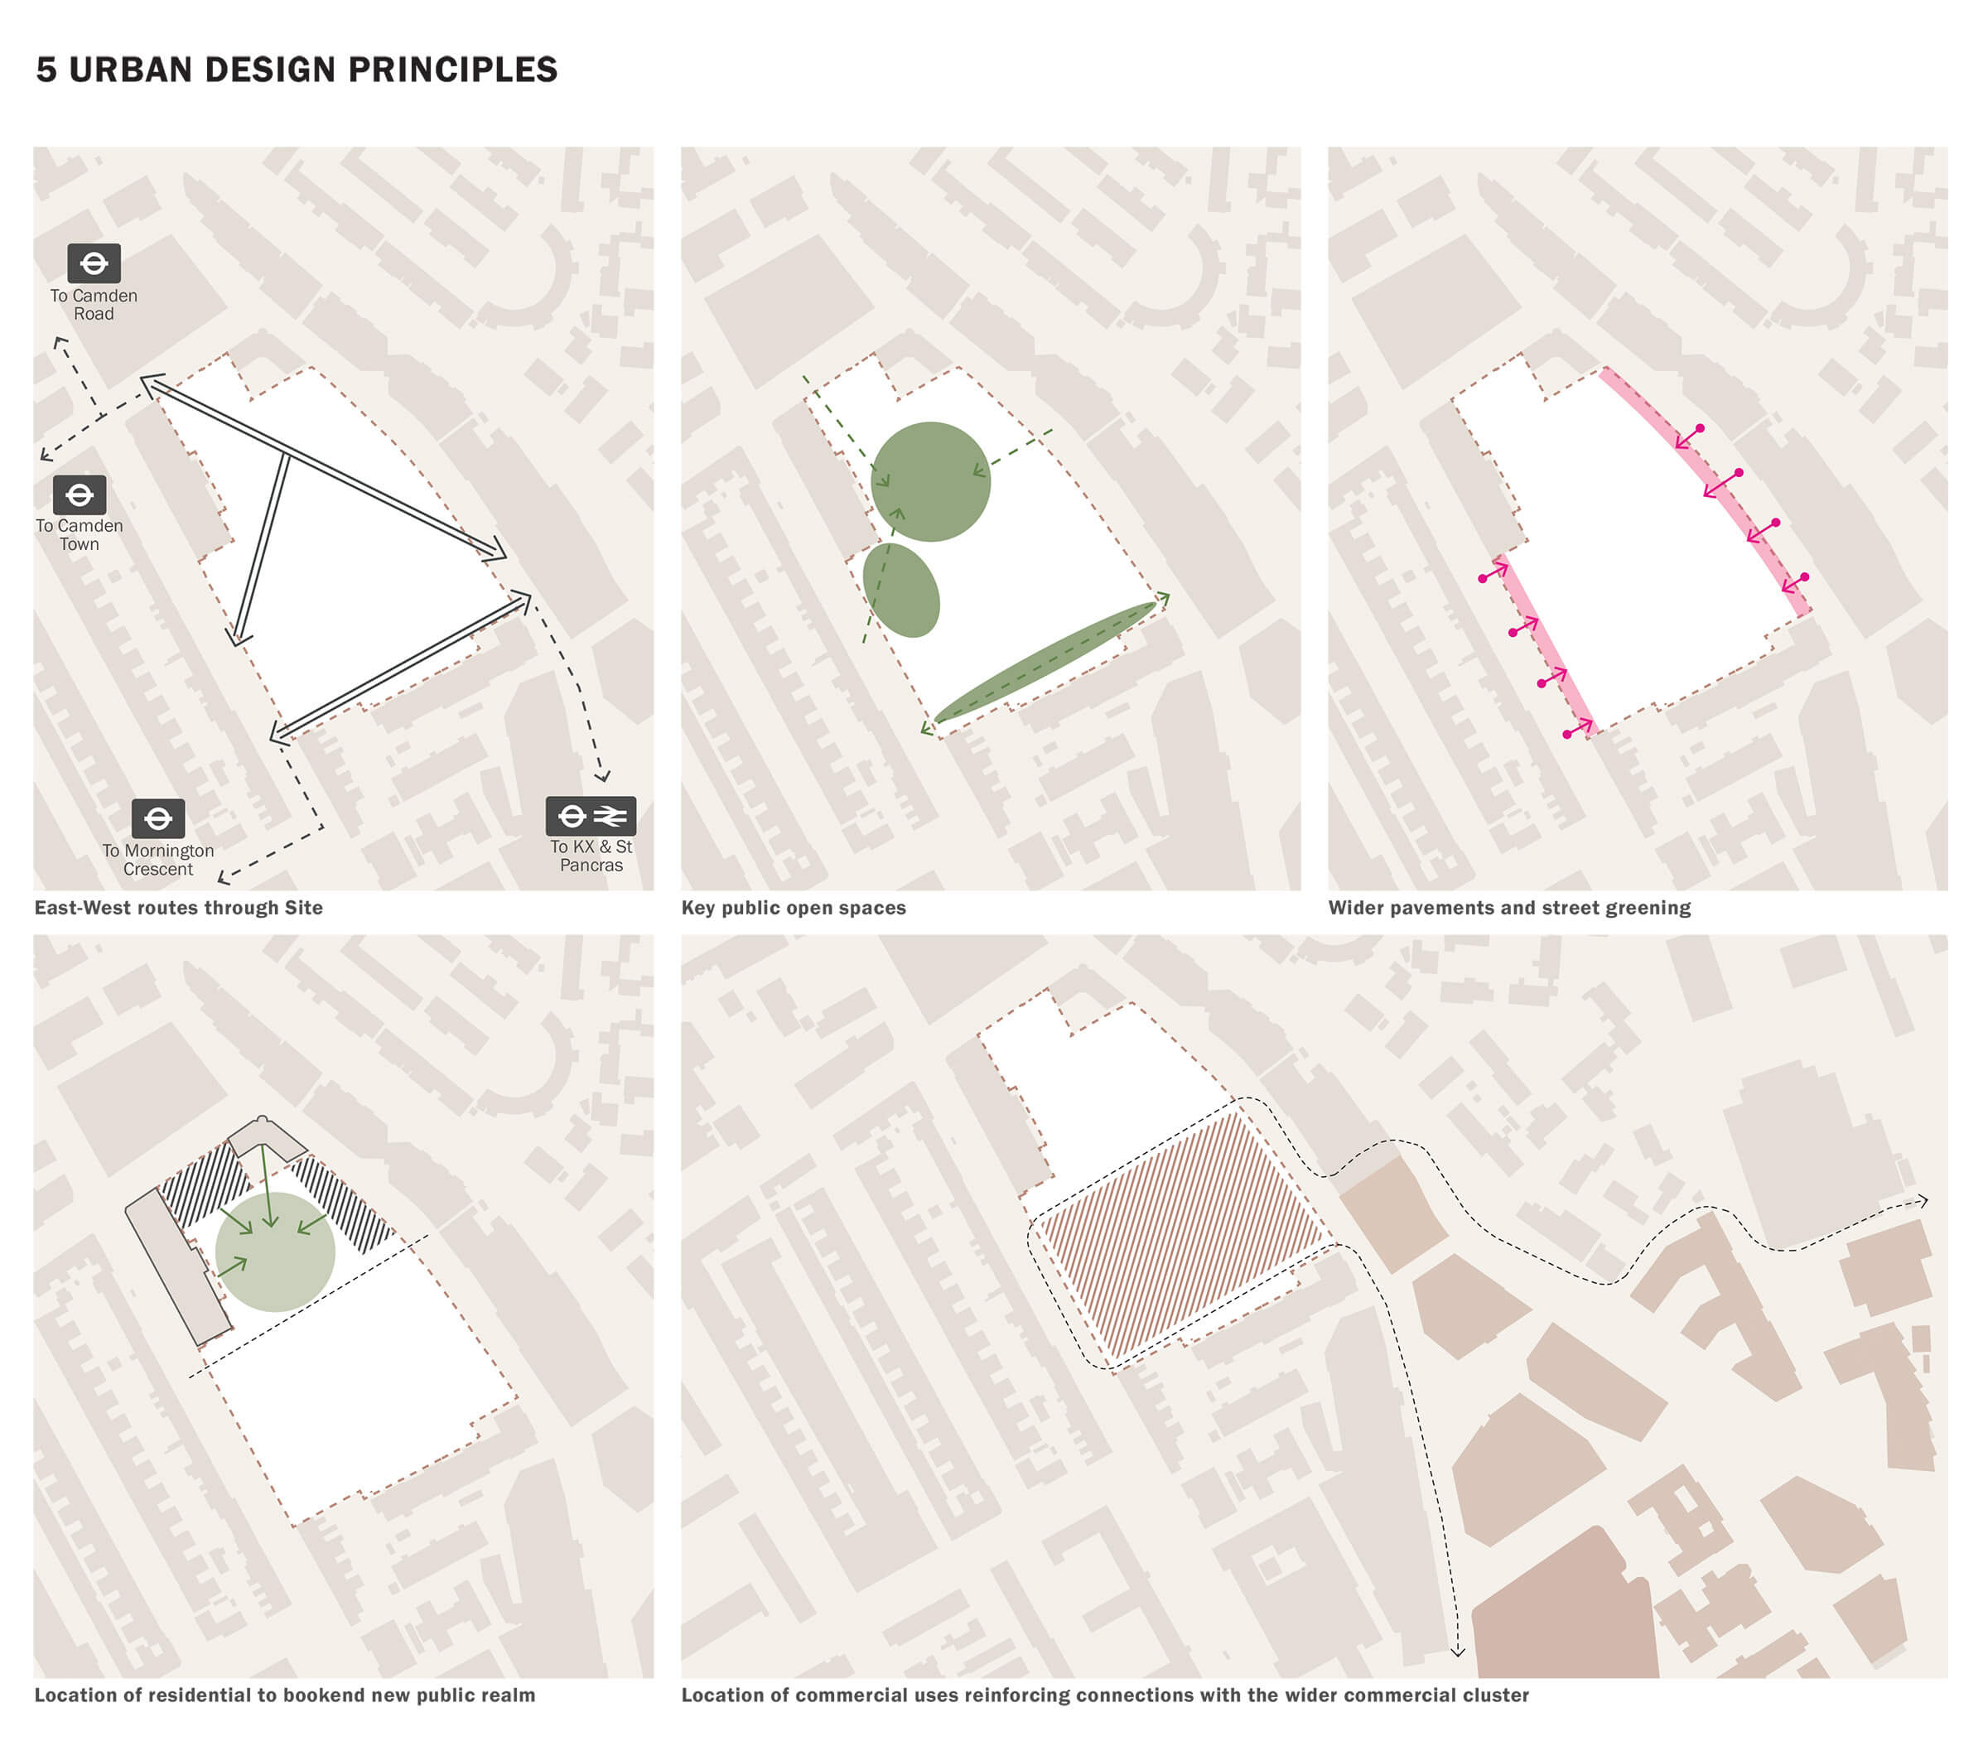
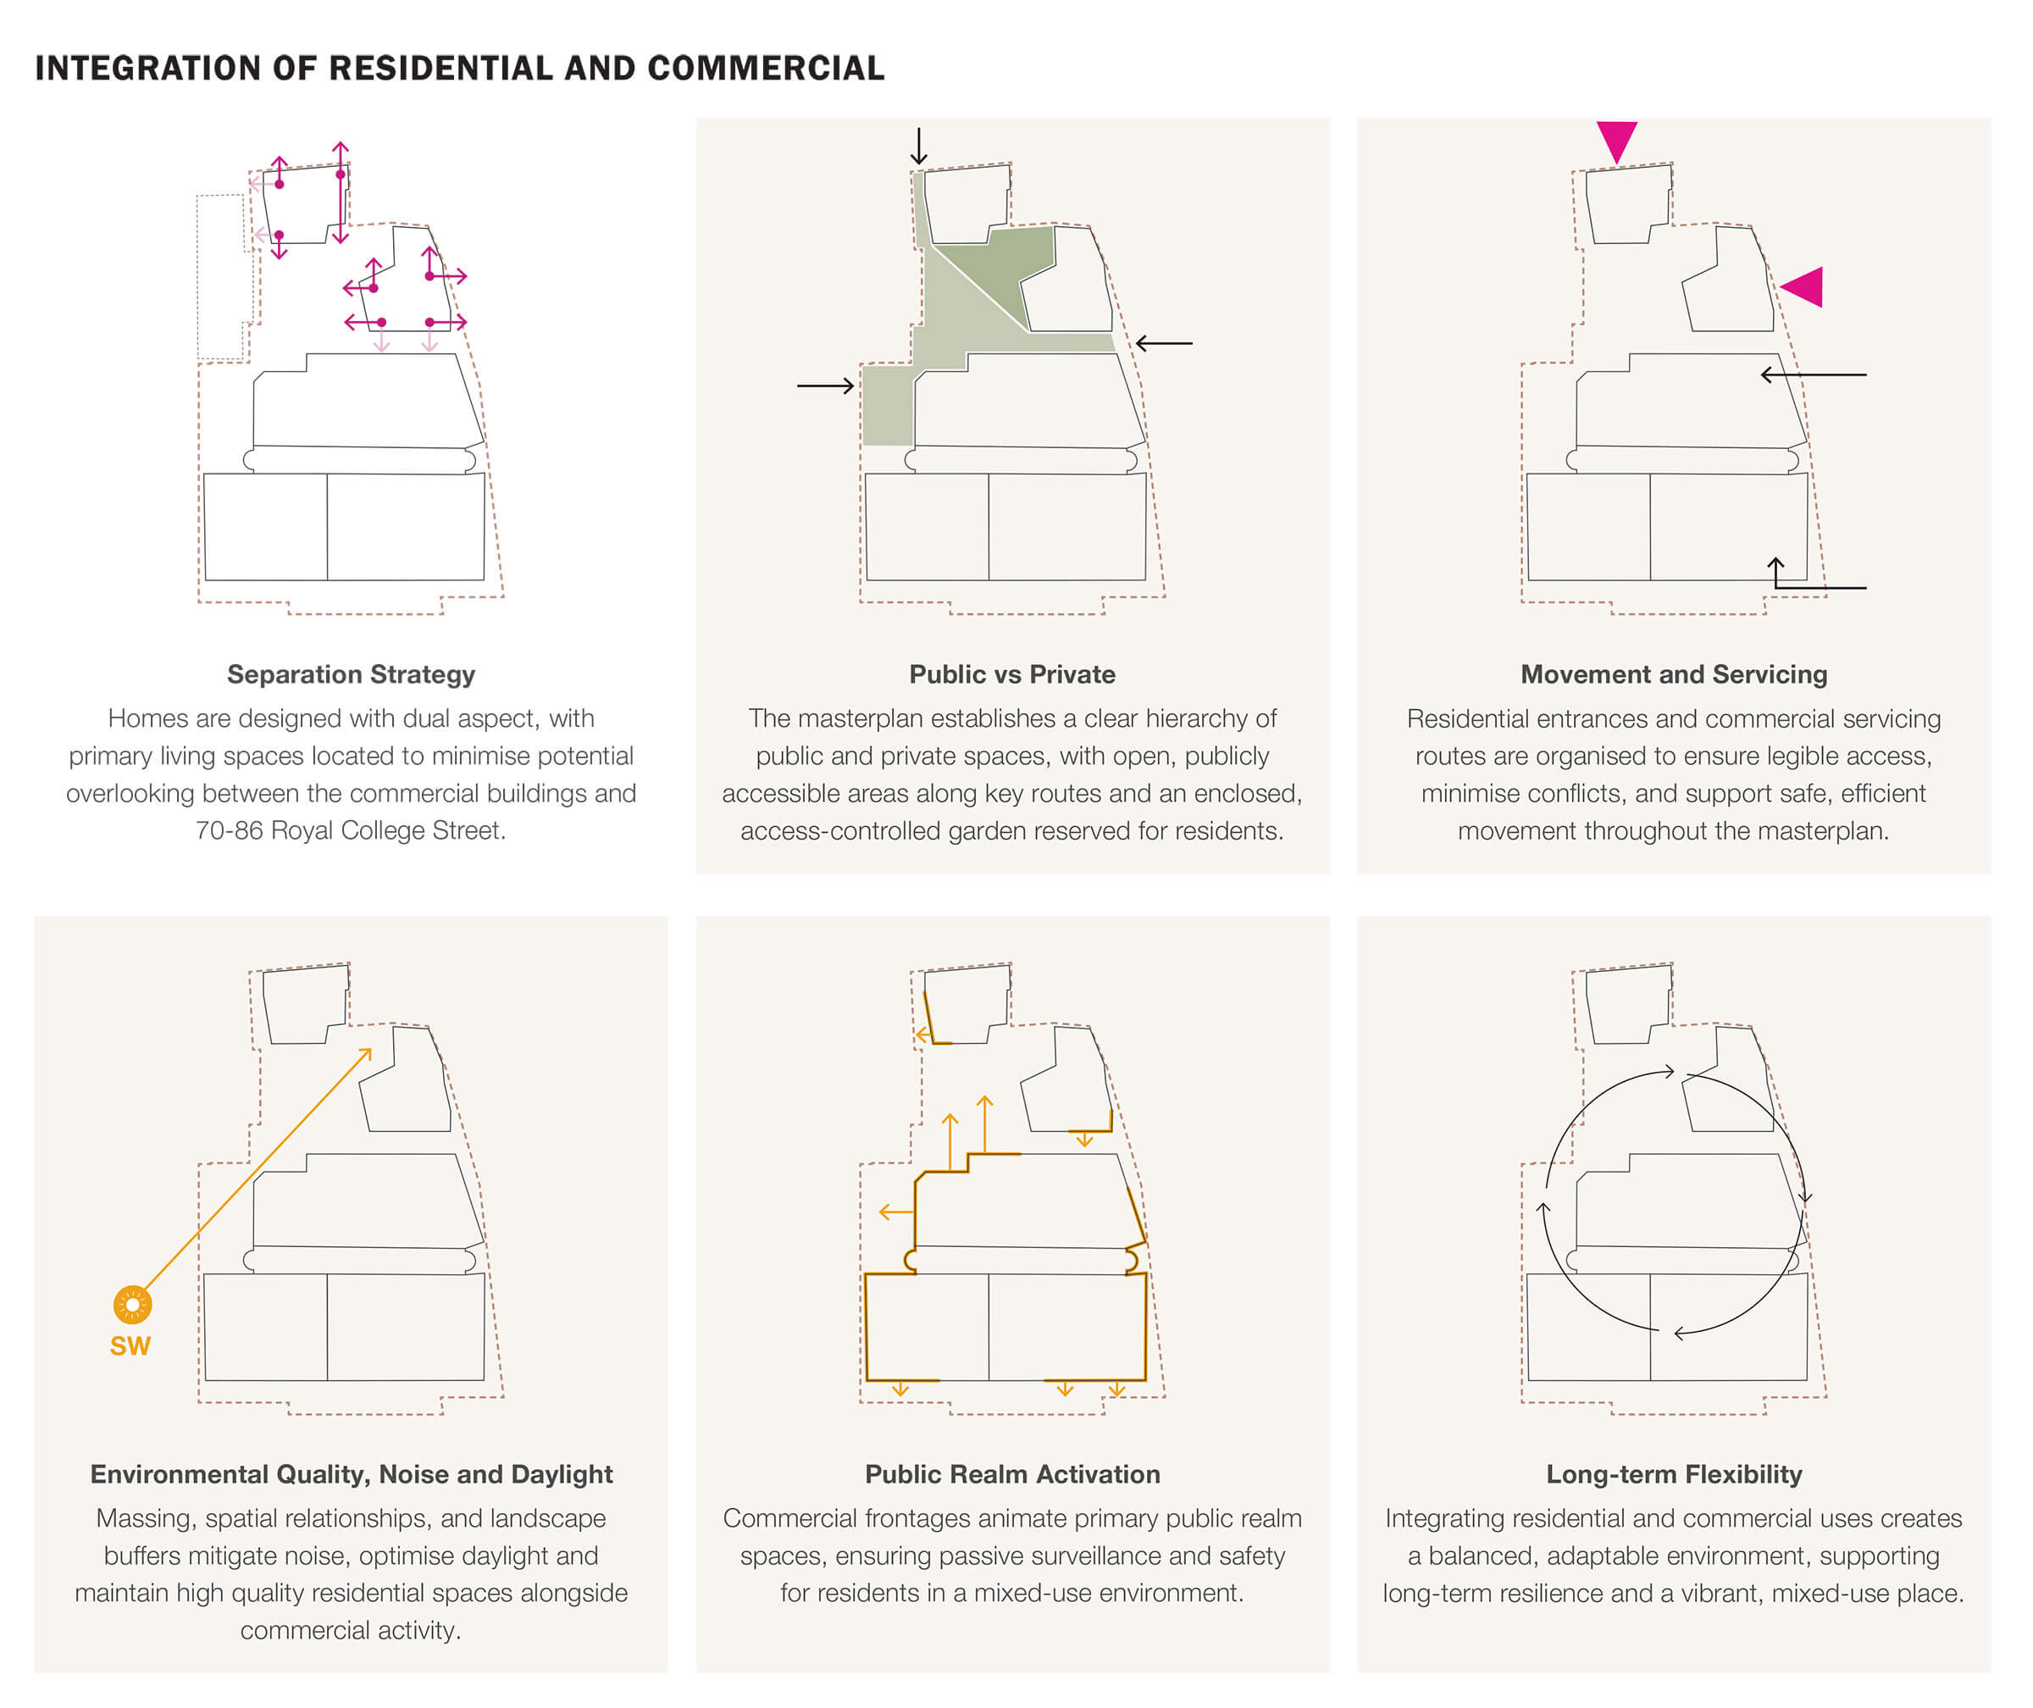
Working as Masterplanner for our client reef + partners, AHMM established the urban plan for a family of five new buildings, plus an integrated and varied landscape design by EAST. 127 new affordable homes, designed by Gort Scott, are positioned to the northern half of the site, framing the new public realm and supporting a balanced neighbourhood character. Three employment-use buildings, designed by AHMM, are concentrated to the south, reinforcing connections with the wider cluster of medical and office uses. Each building is expressed with a clear and distinct identity but are connected and unified by a triple-height atrium, which forms a central hub, encouraging collaboration between the occupants. Stepped terraces provide outdoor amenity and break-out space.
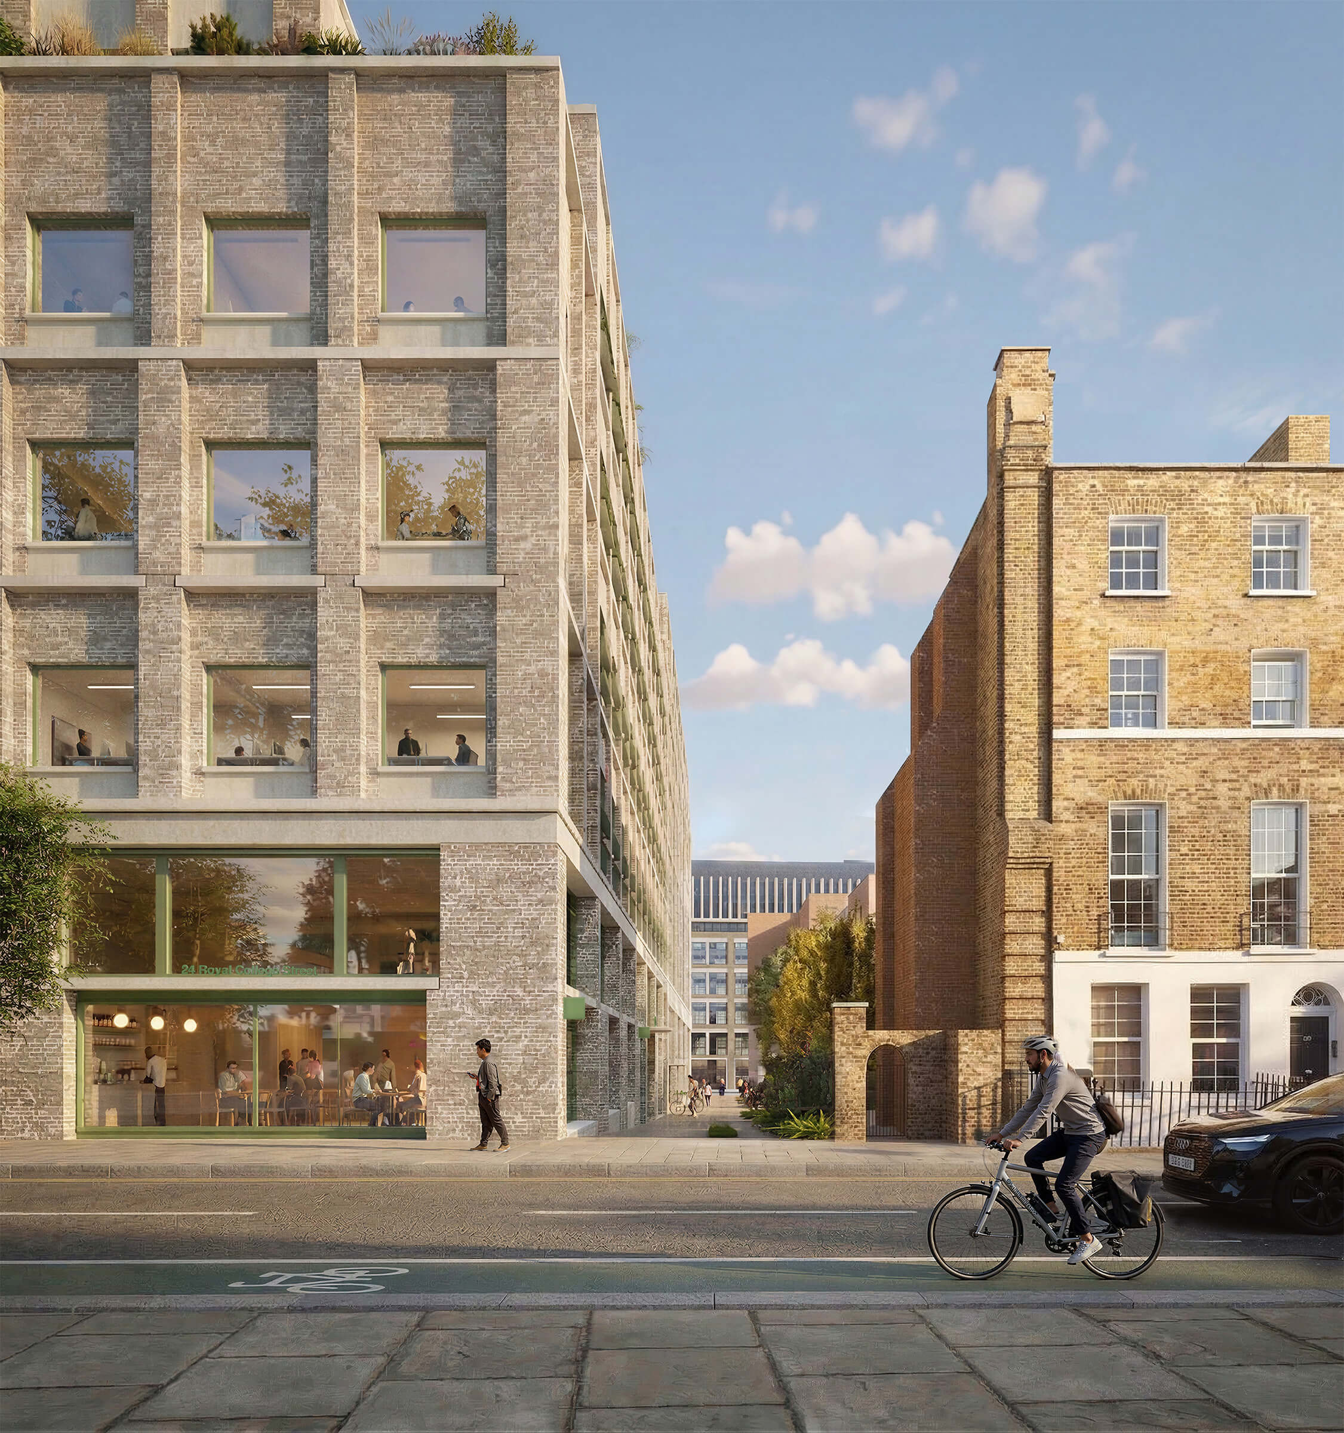
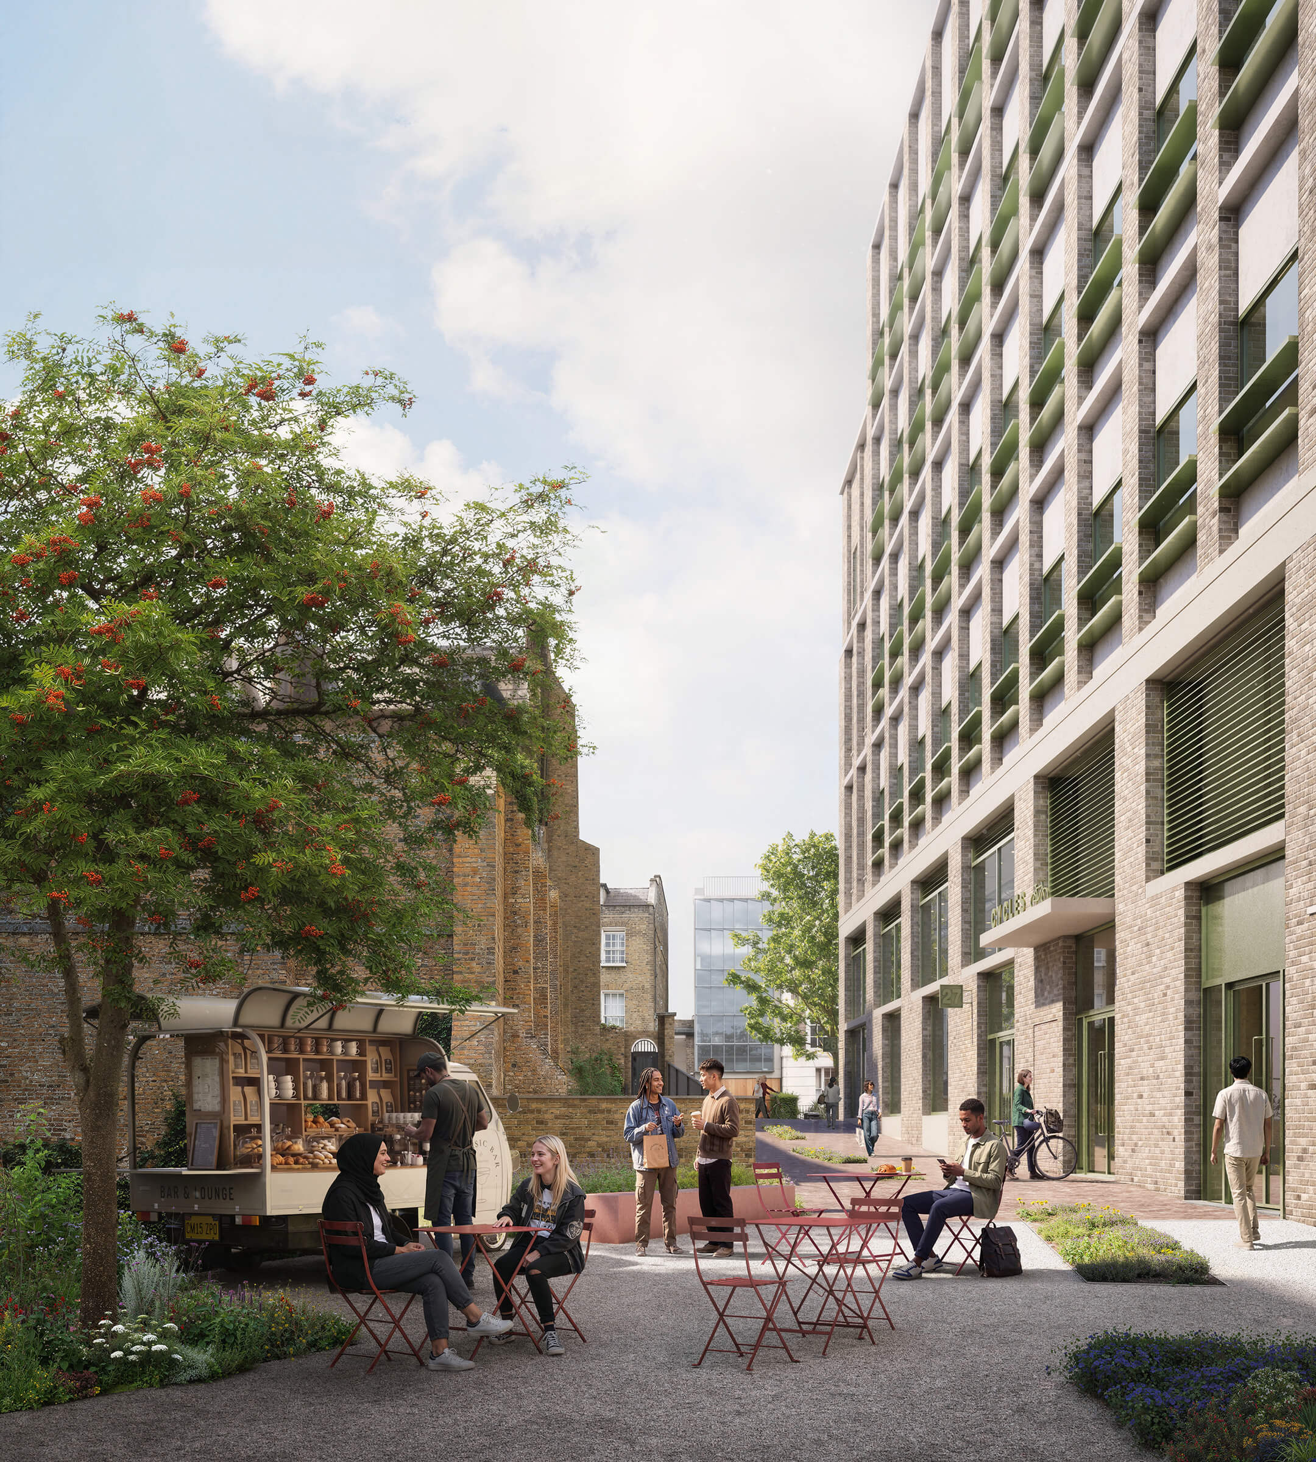
The masterplan brings together residential and workplace uses in a coordinated, complementary framework, integrating the two typologies to strengthen place, identity, local accessibility and promote long-term social and economic sustainability. The five buildings share a common material palette directly informed by the character of the surrounding urban fabric and the distinctive industrial heritage associated with Regent’s canal, with each building using differing tones and materials to give each a clear and identifiable character. The ground floor has been designed to create an active, welcoming and socially connected environment that supports both the local neighbourhood and the wider development.
The masterplan is organised around a series of pedestrian-focused routes that collectively improve permeability and strengthen connections between Kings Cross and Camden town, intersecting and leading into a network of new public open spaces, creating opportunities for gathering, activity, and informal social interaction throughout the site.