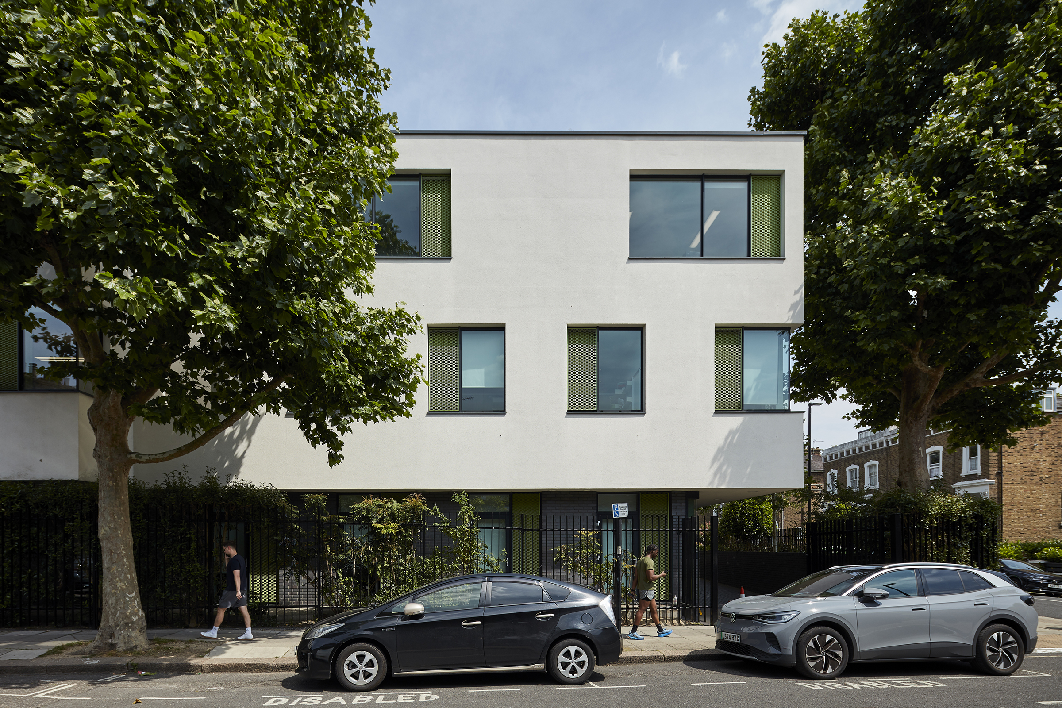
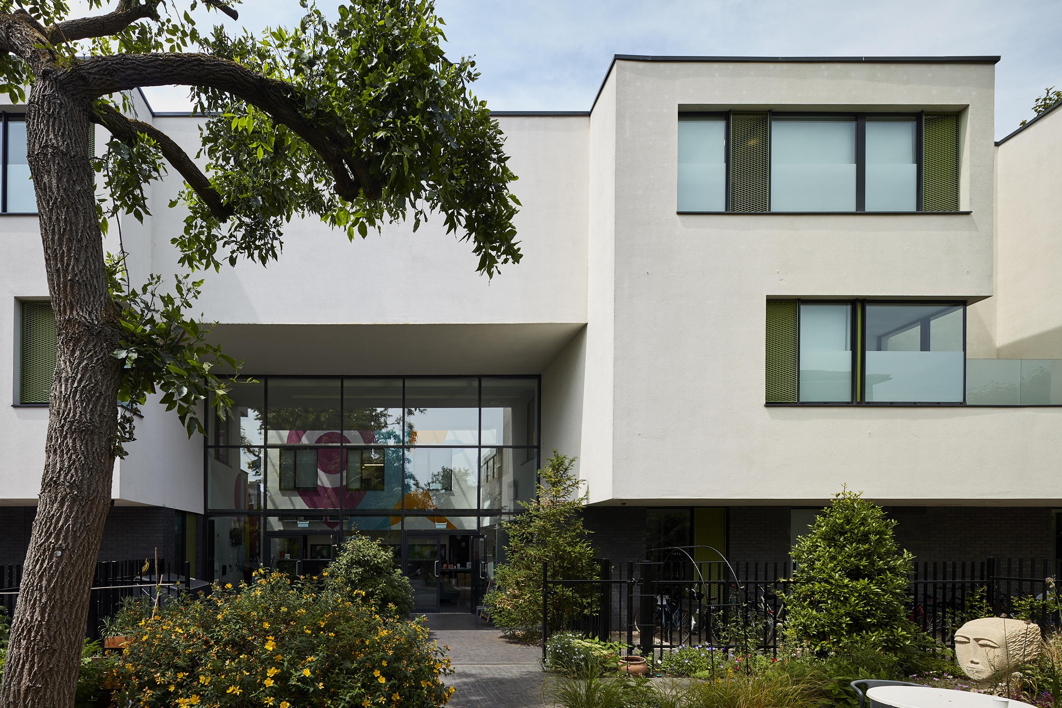
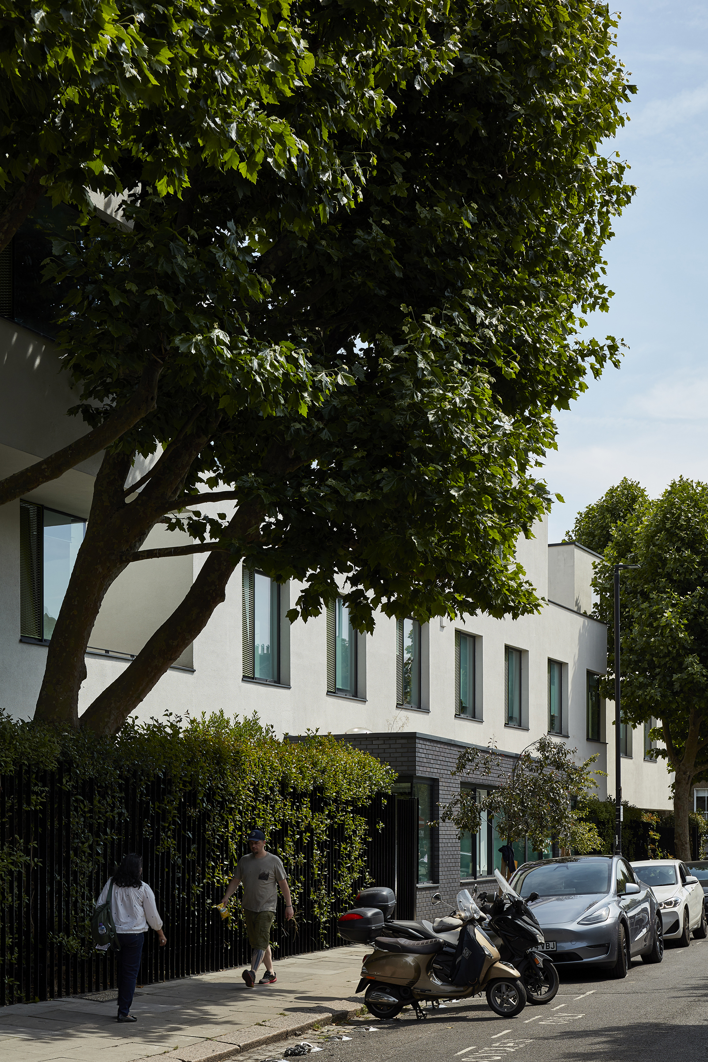
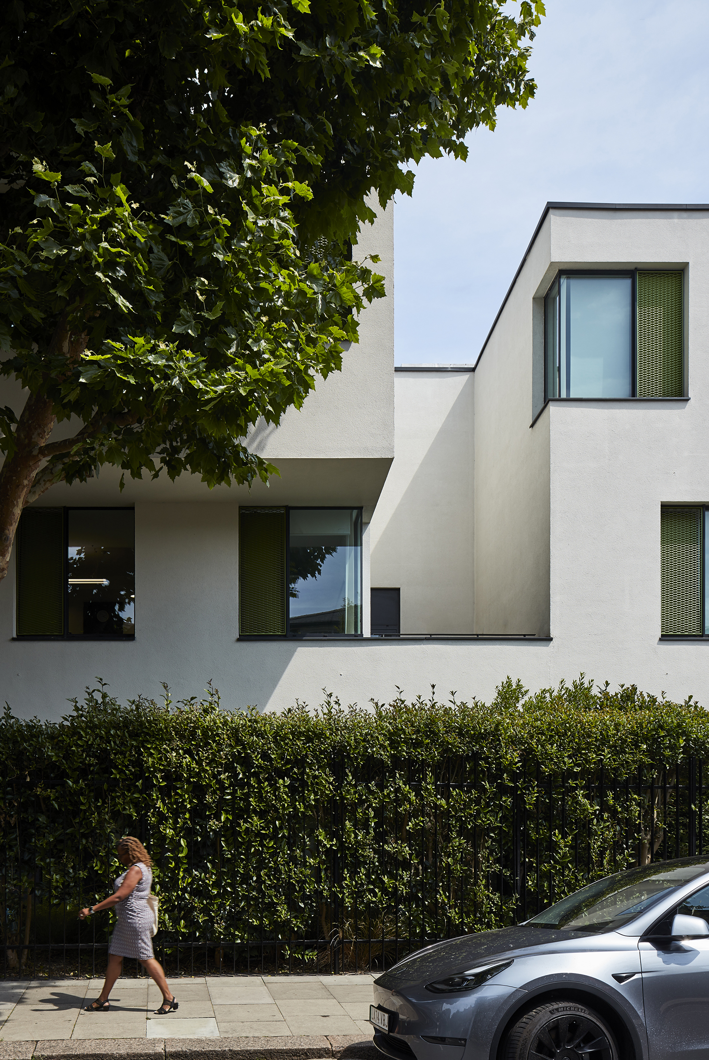


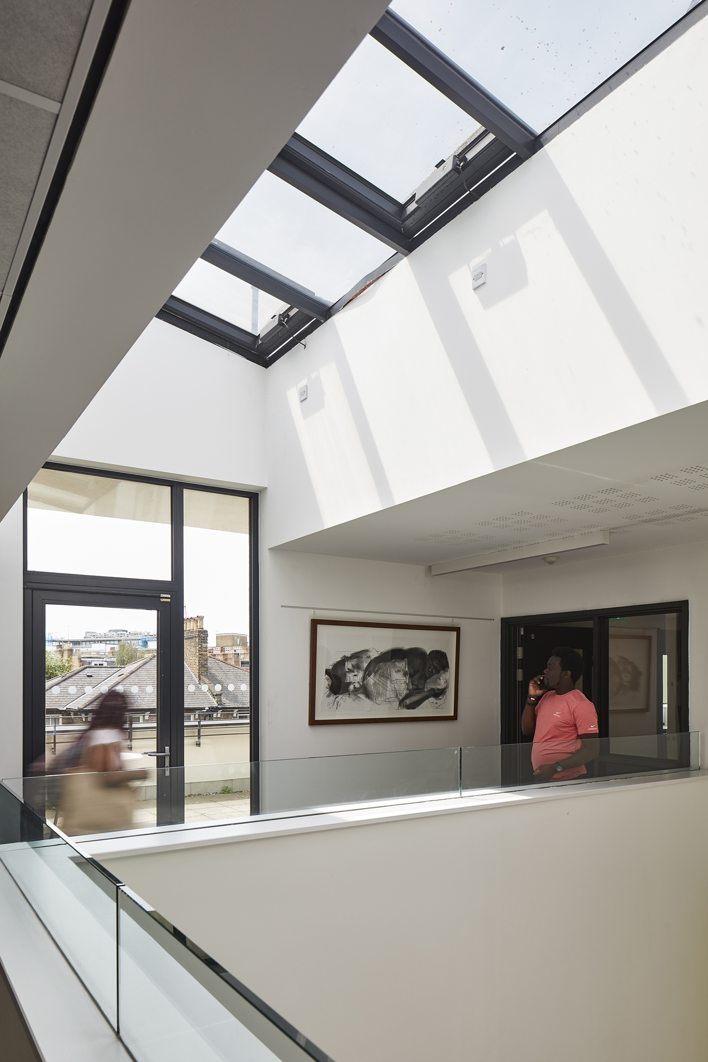




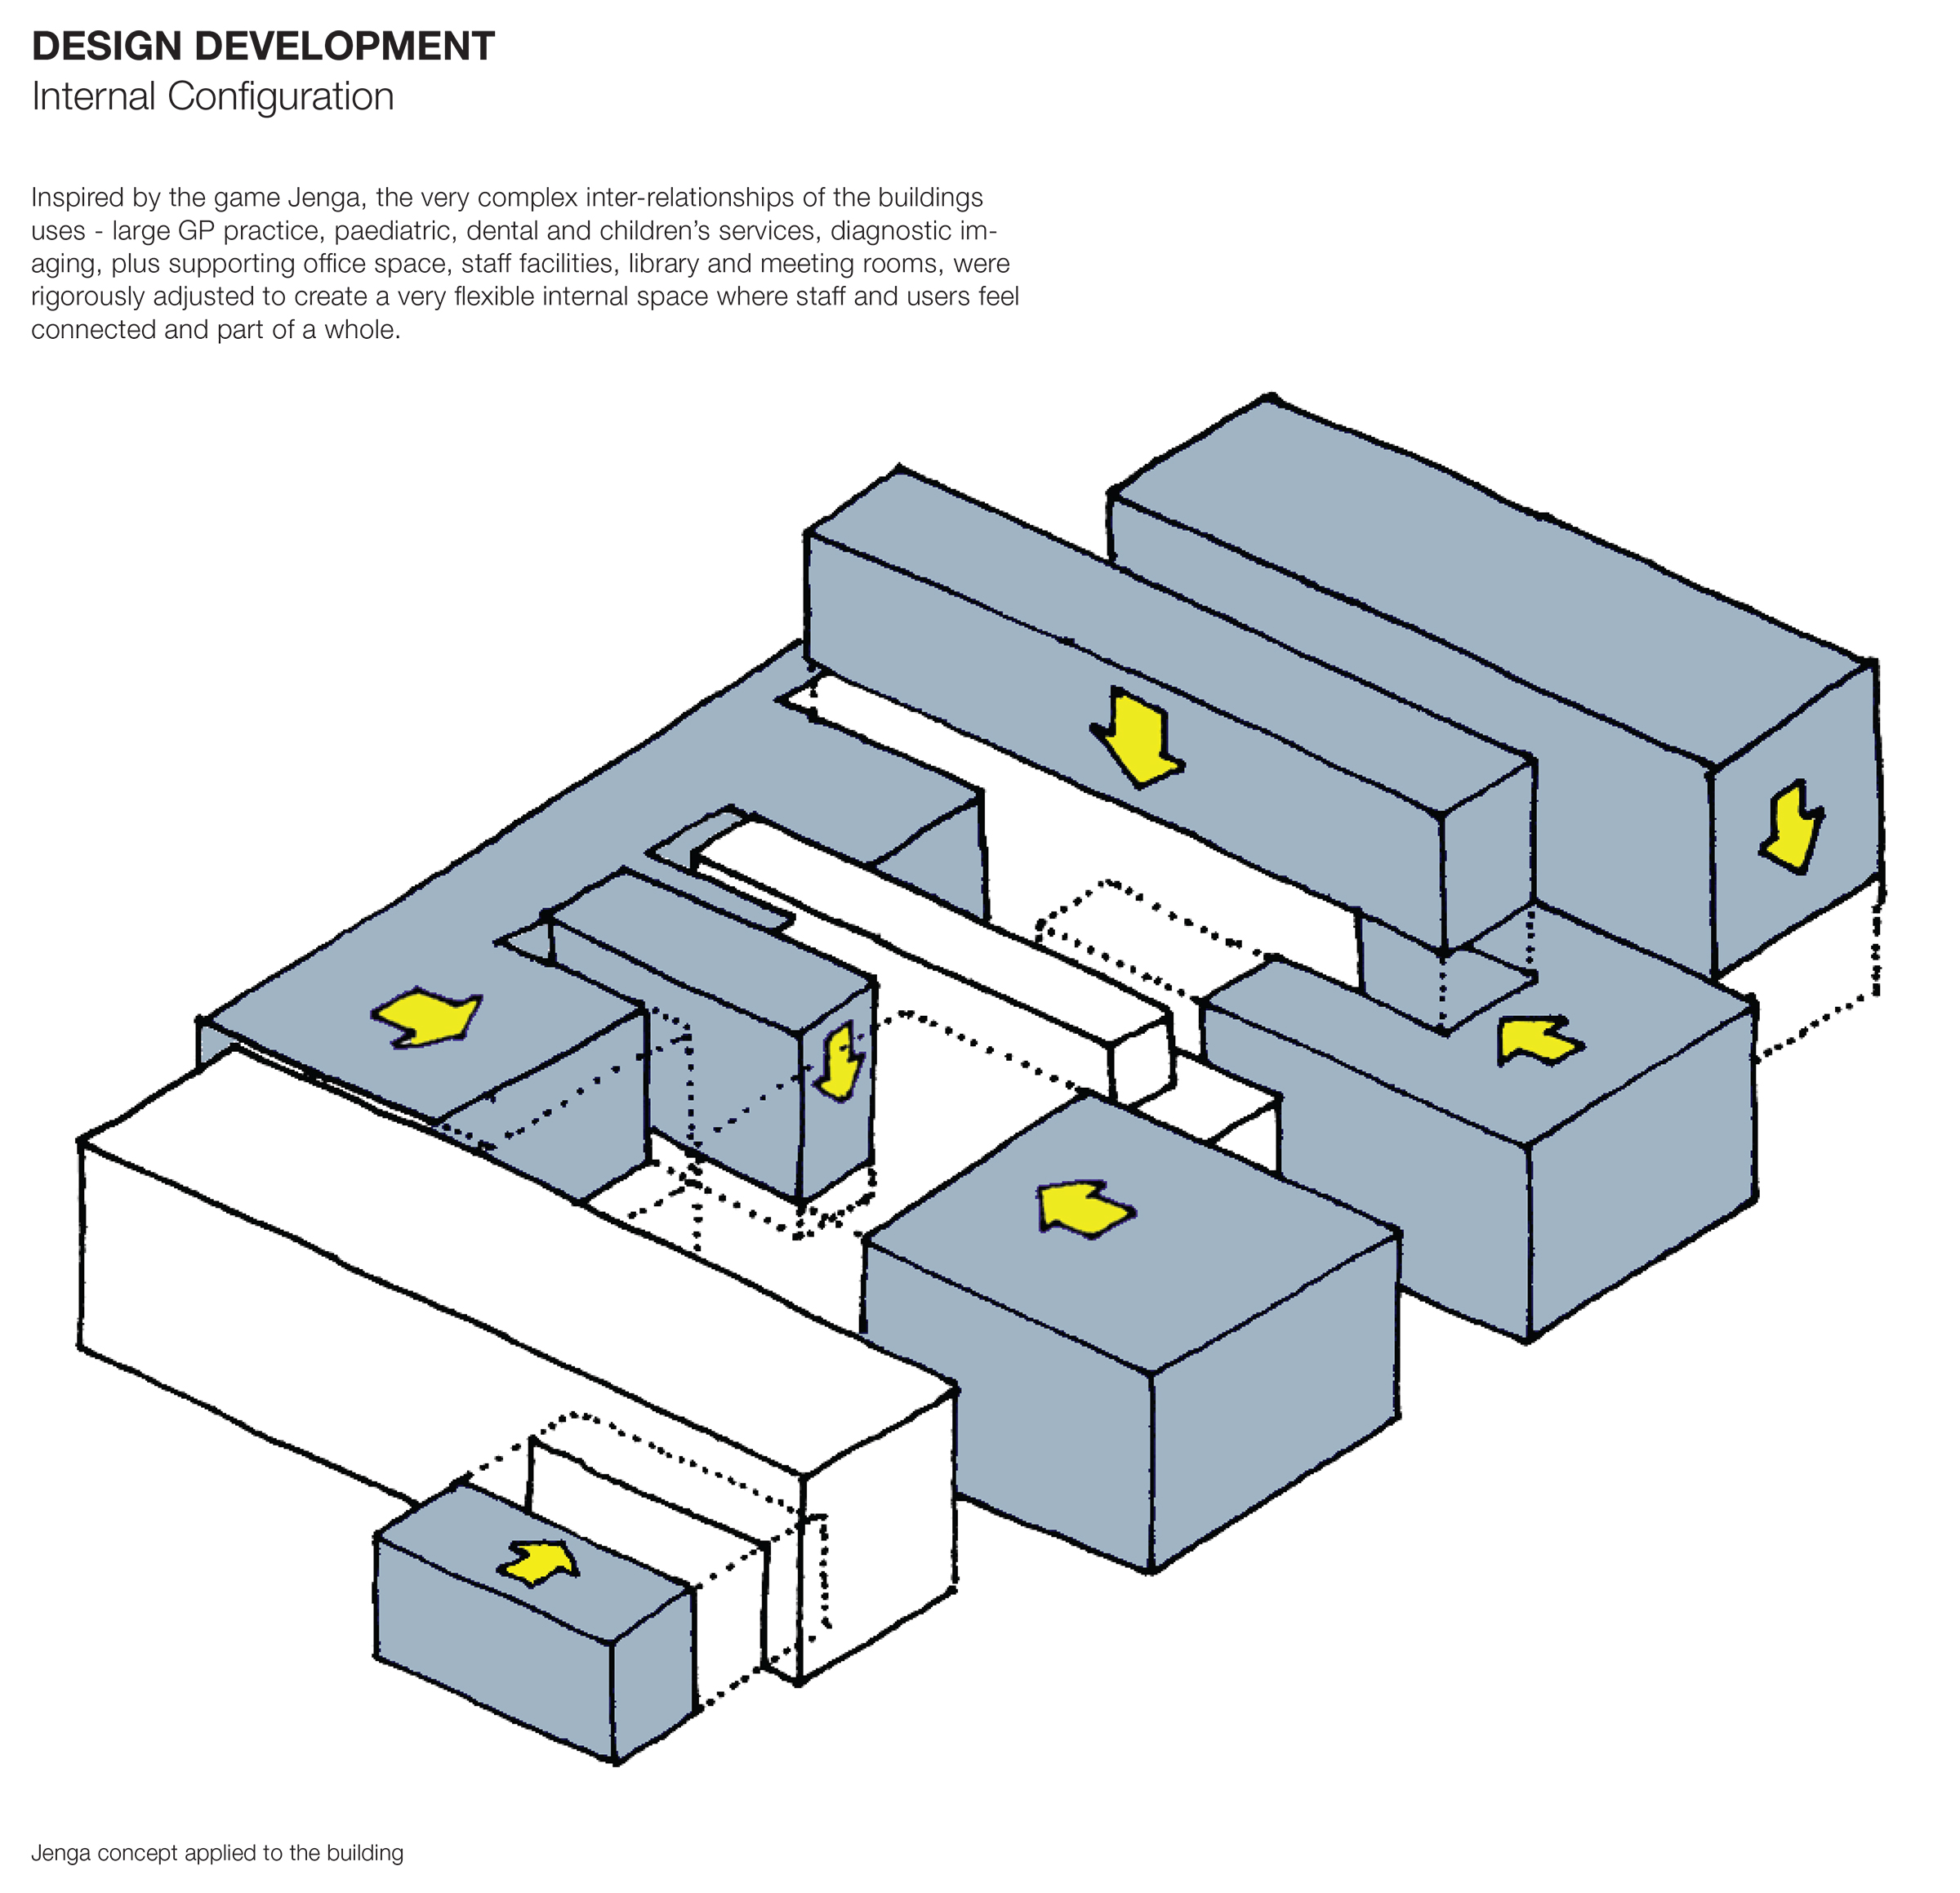

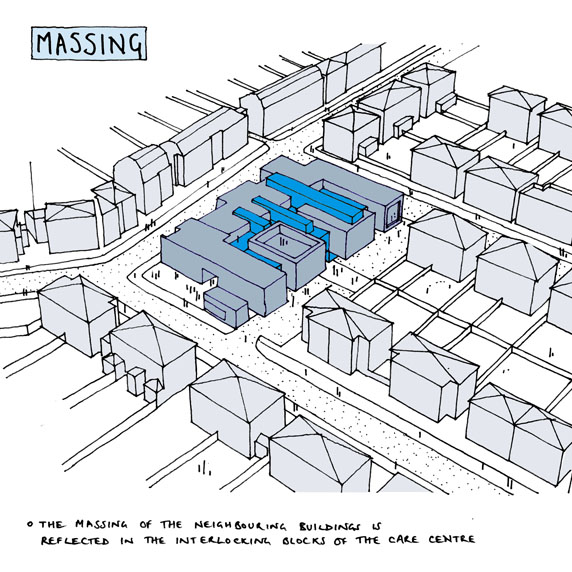


As a complex interplay of adaptable, interlocking internal and external spaces, Kentish Town Health Centre takes inspiration from the game Jenga.
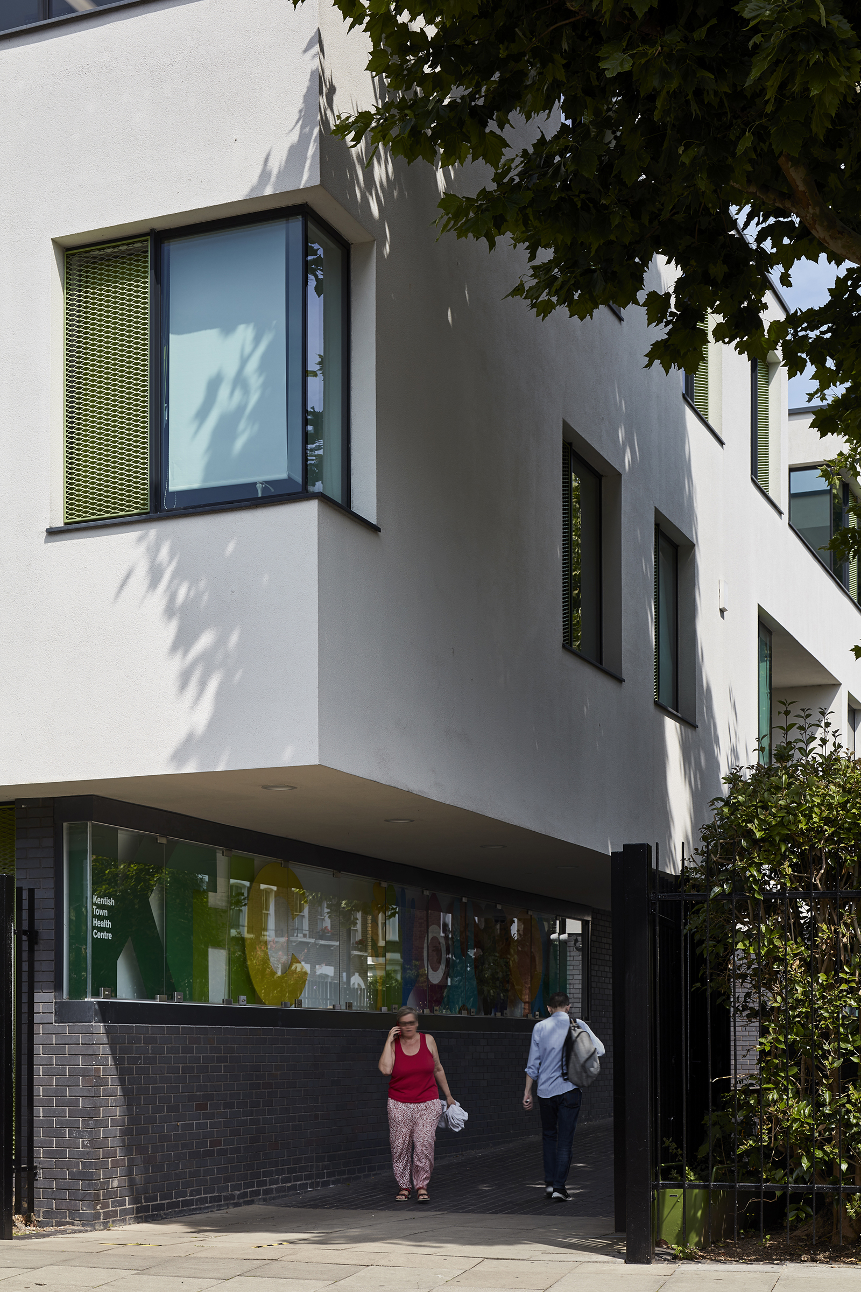


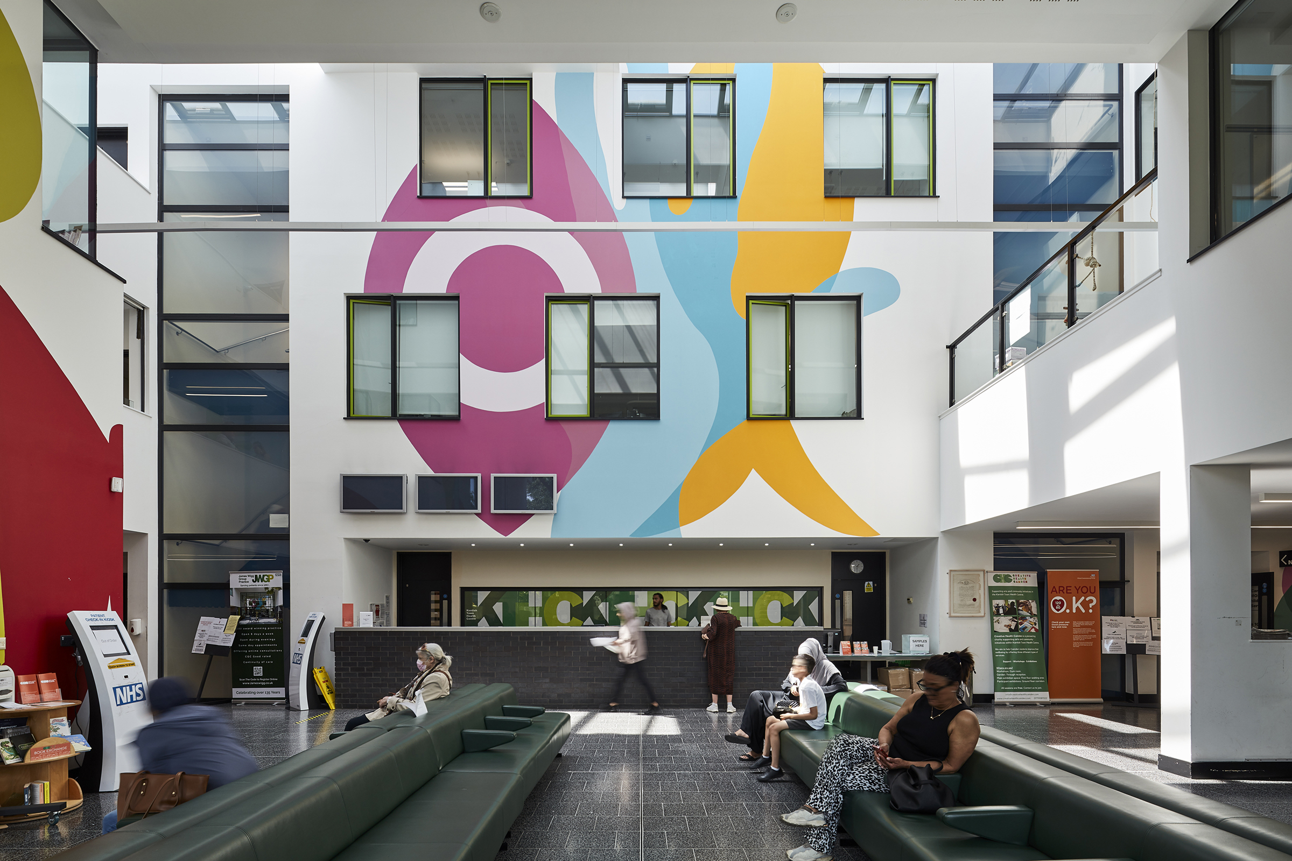

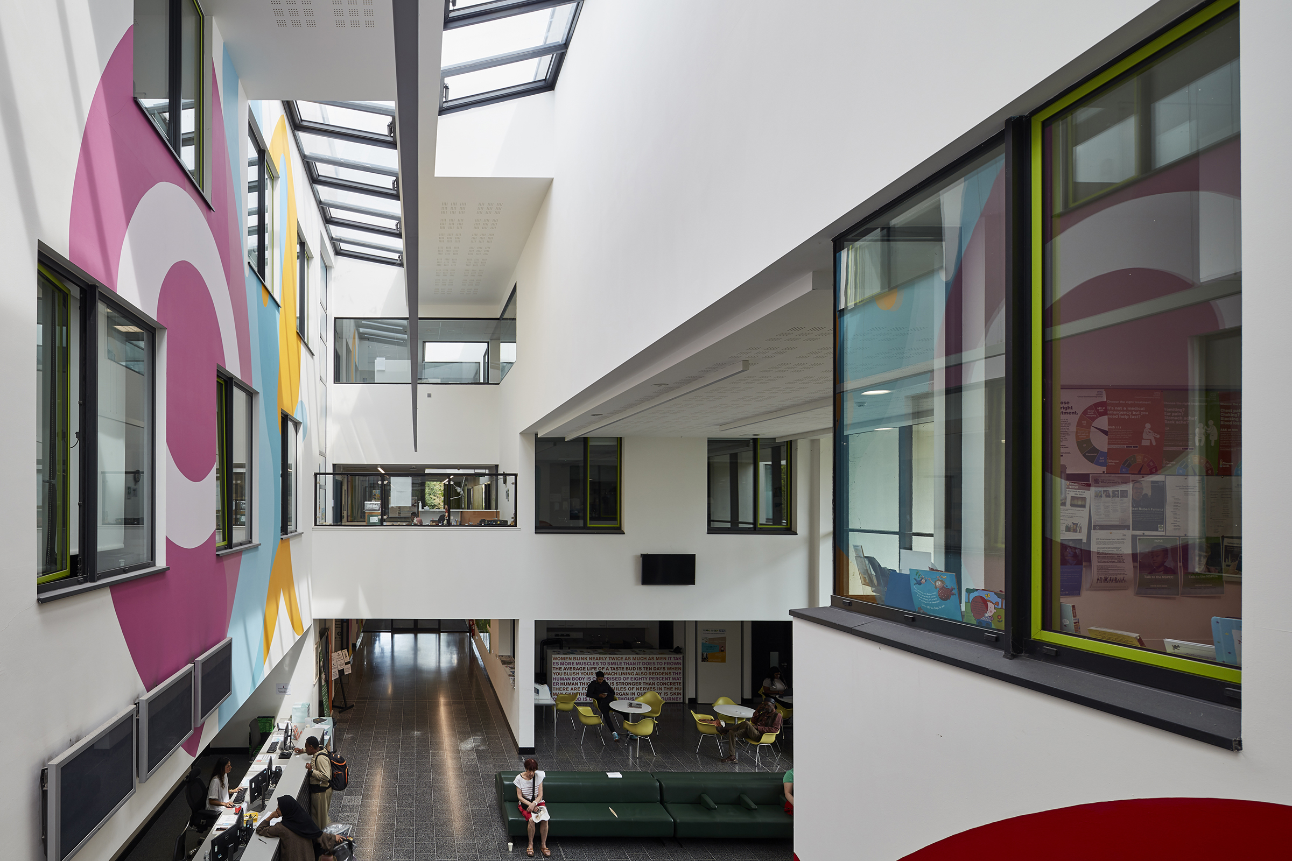






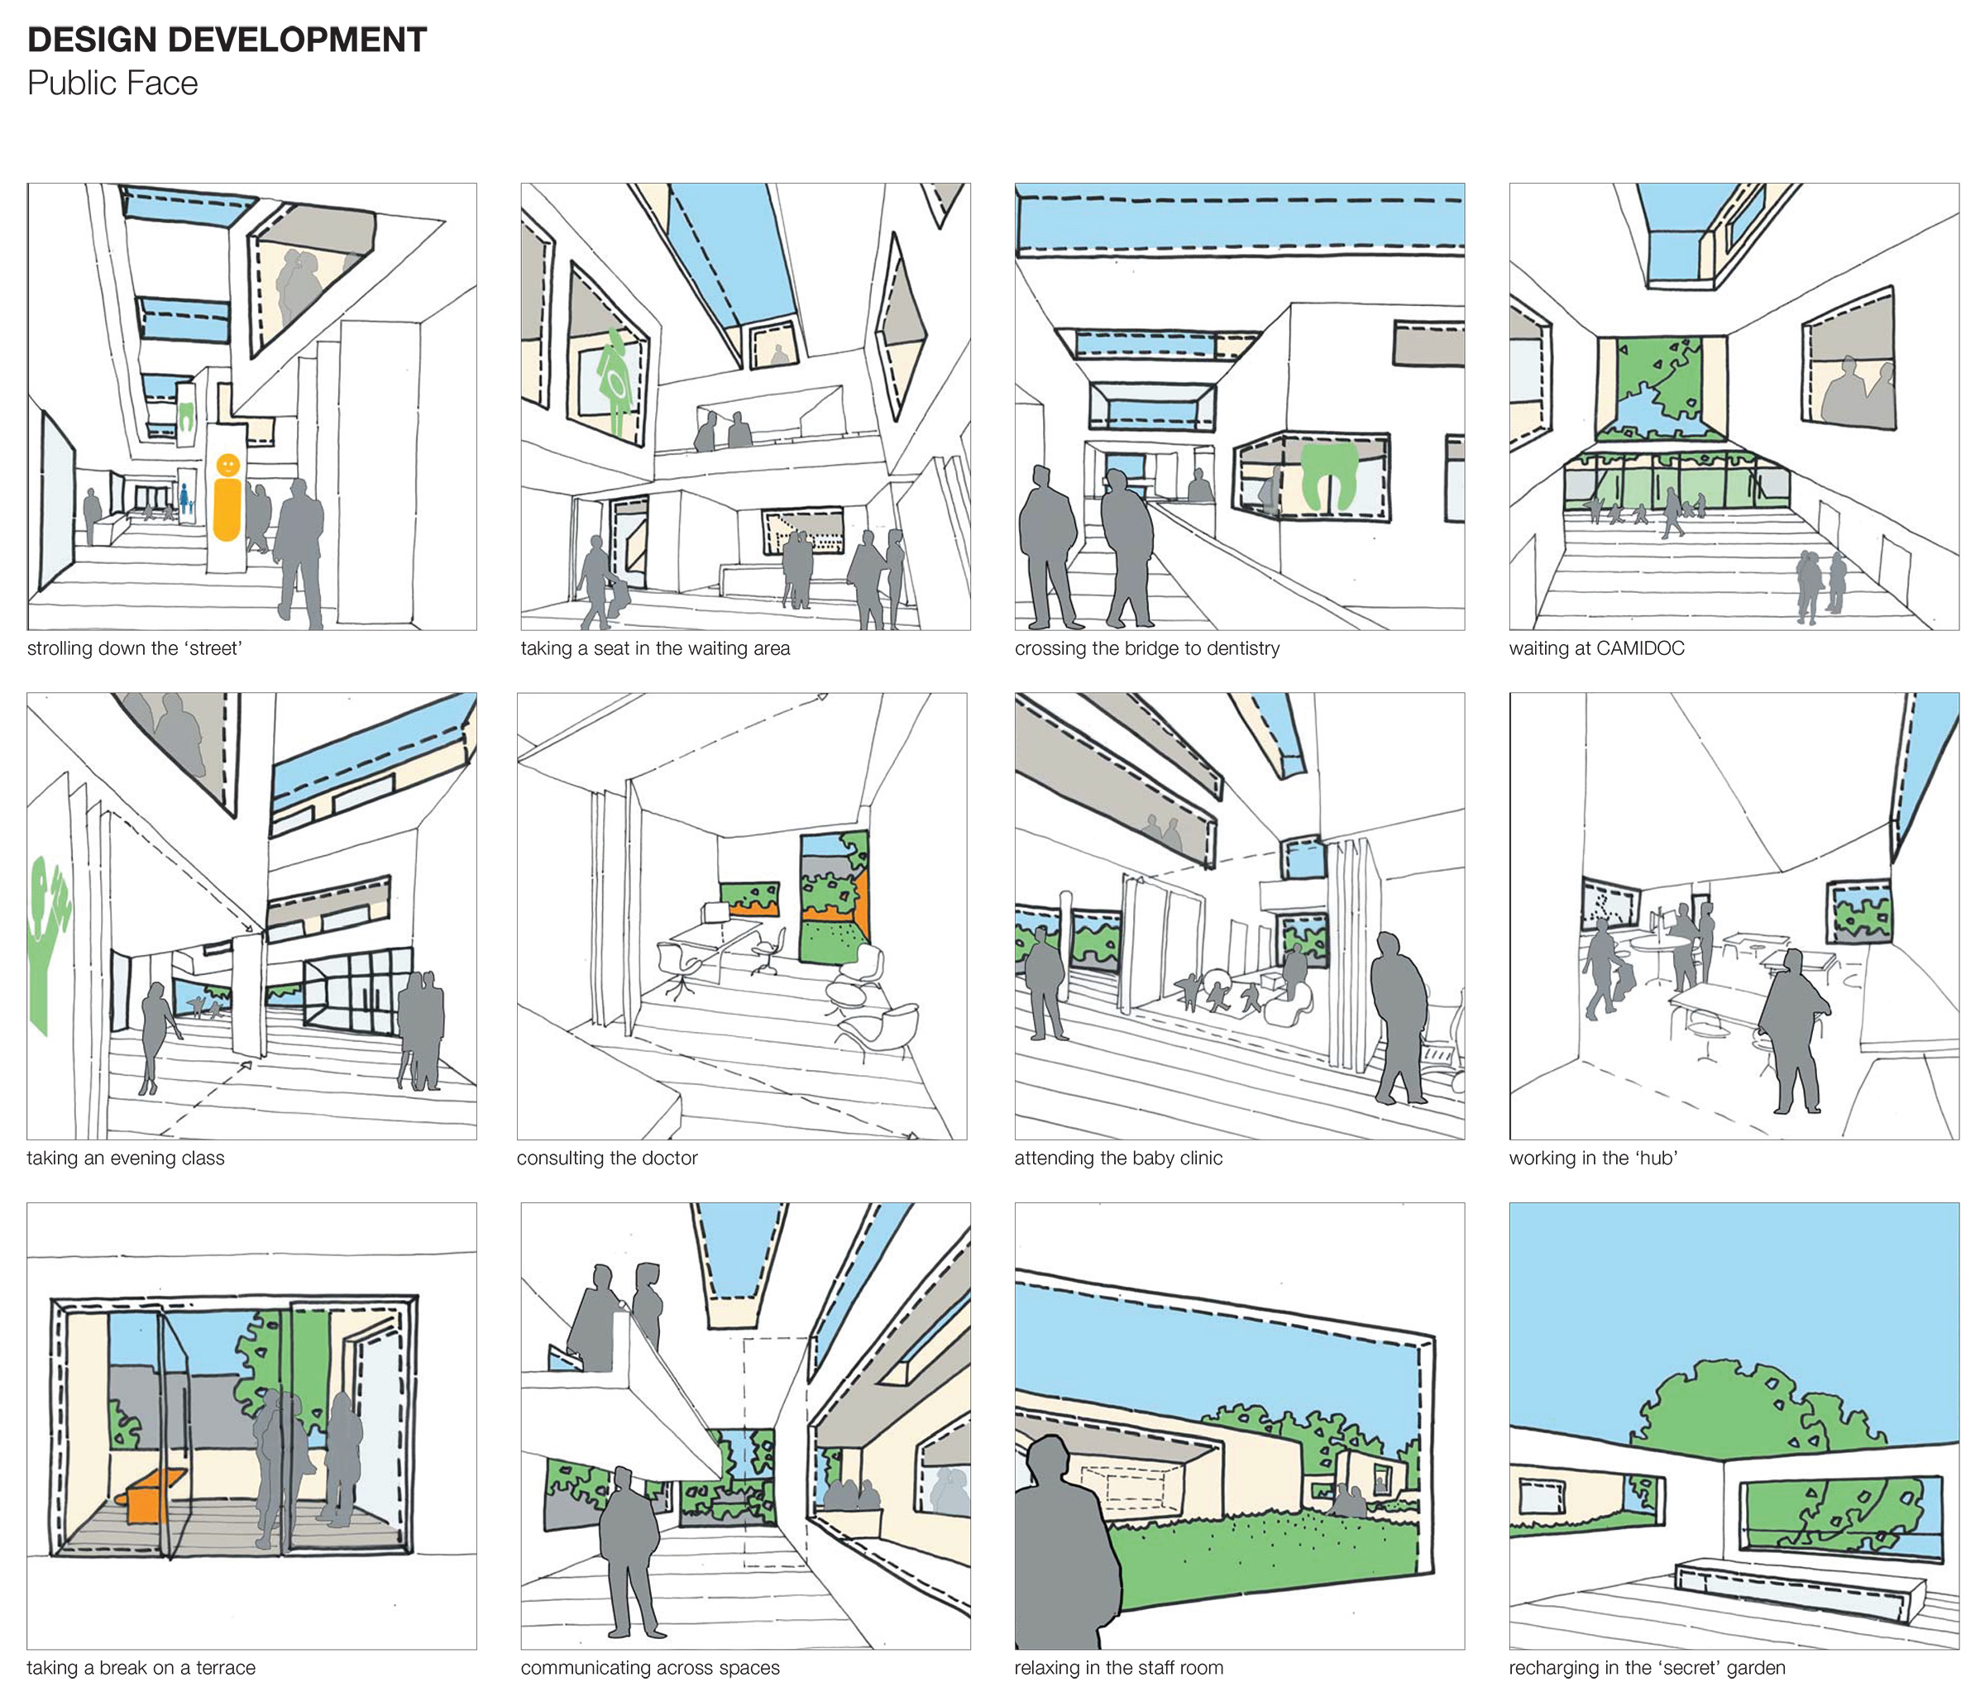
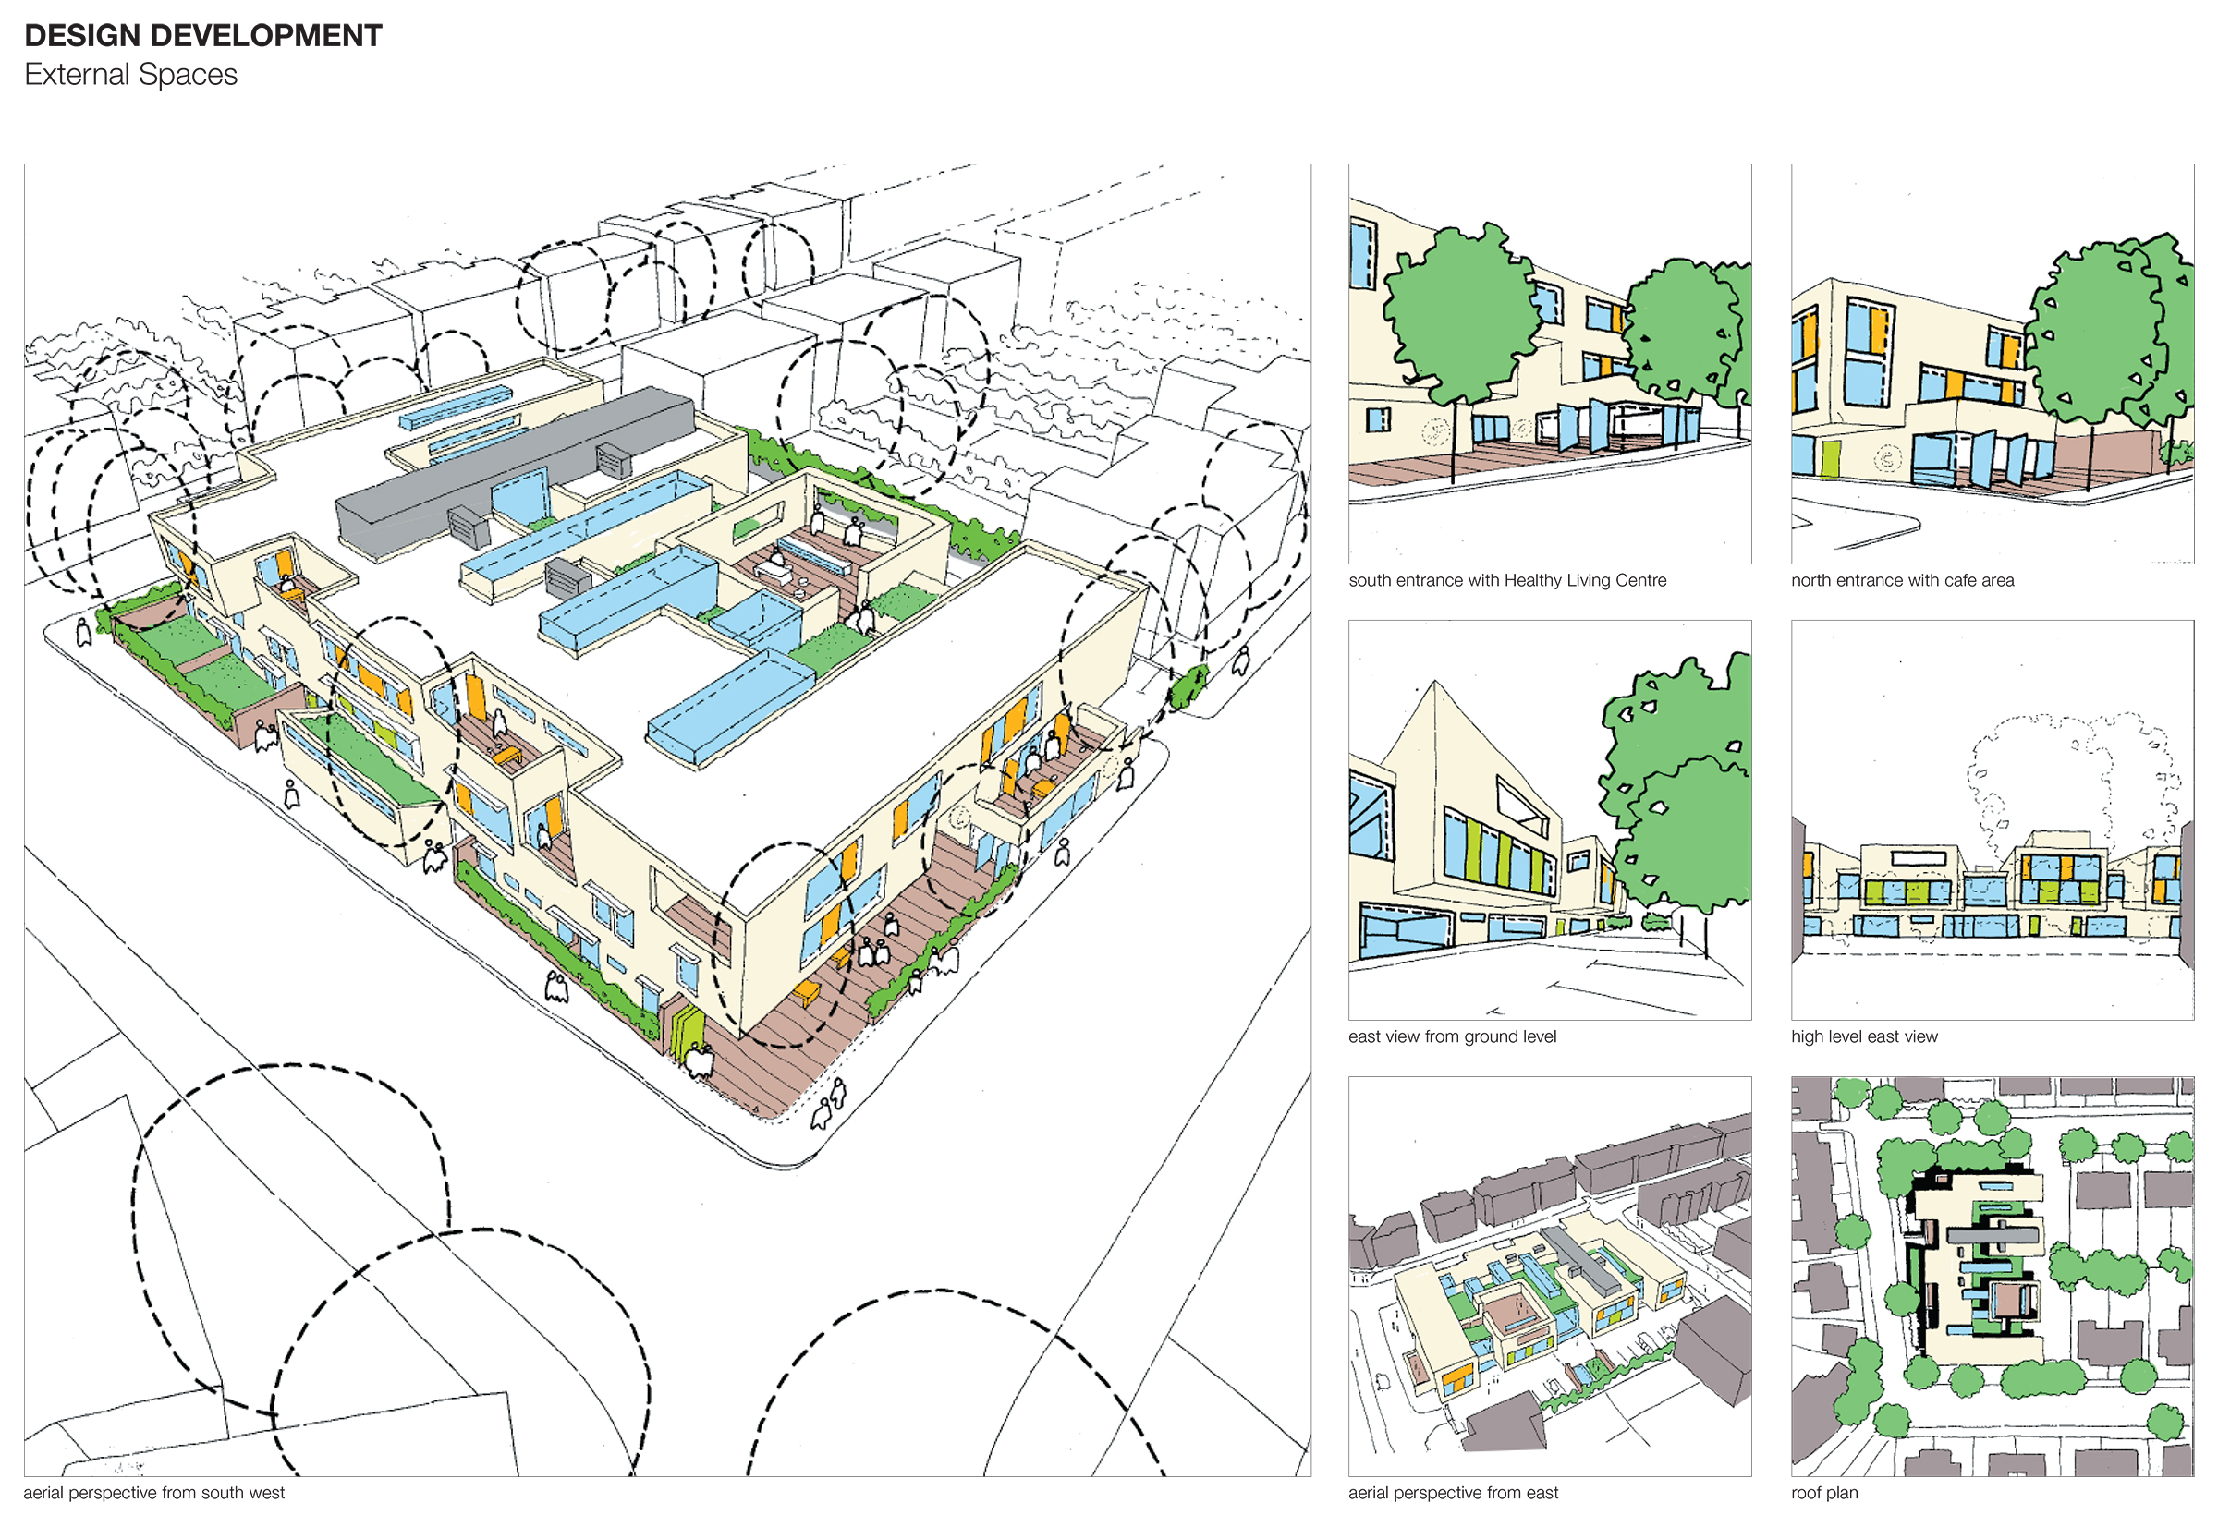

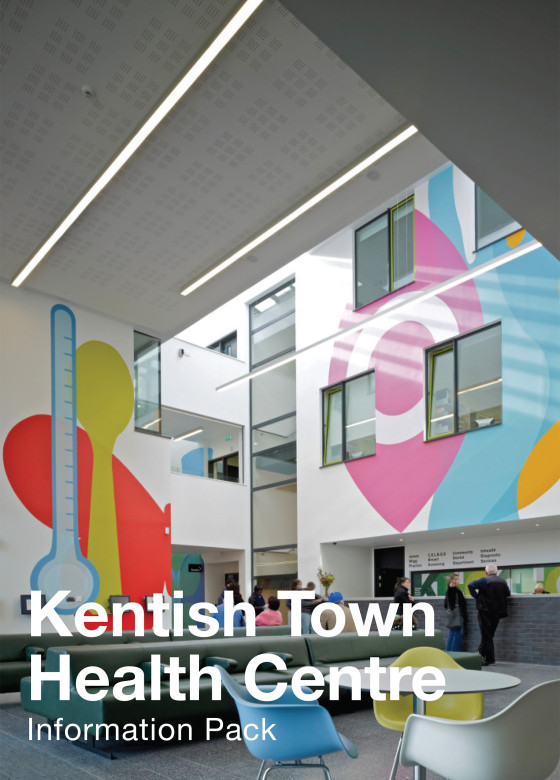

A single-storey dark brick plinth holds two-storeys of crisp-white rendered overlapping volumes. A wide, internalised street runs the full length of the building, widening at its mid-point to create a triple-height, triple-aspect public room that focuses out onto a garden. Glazed circulation cores, bridges, voids and terraces intersect with the axial route of the internal street to stitch all levels together.
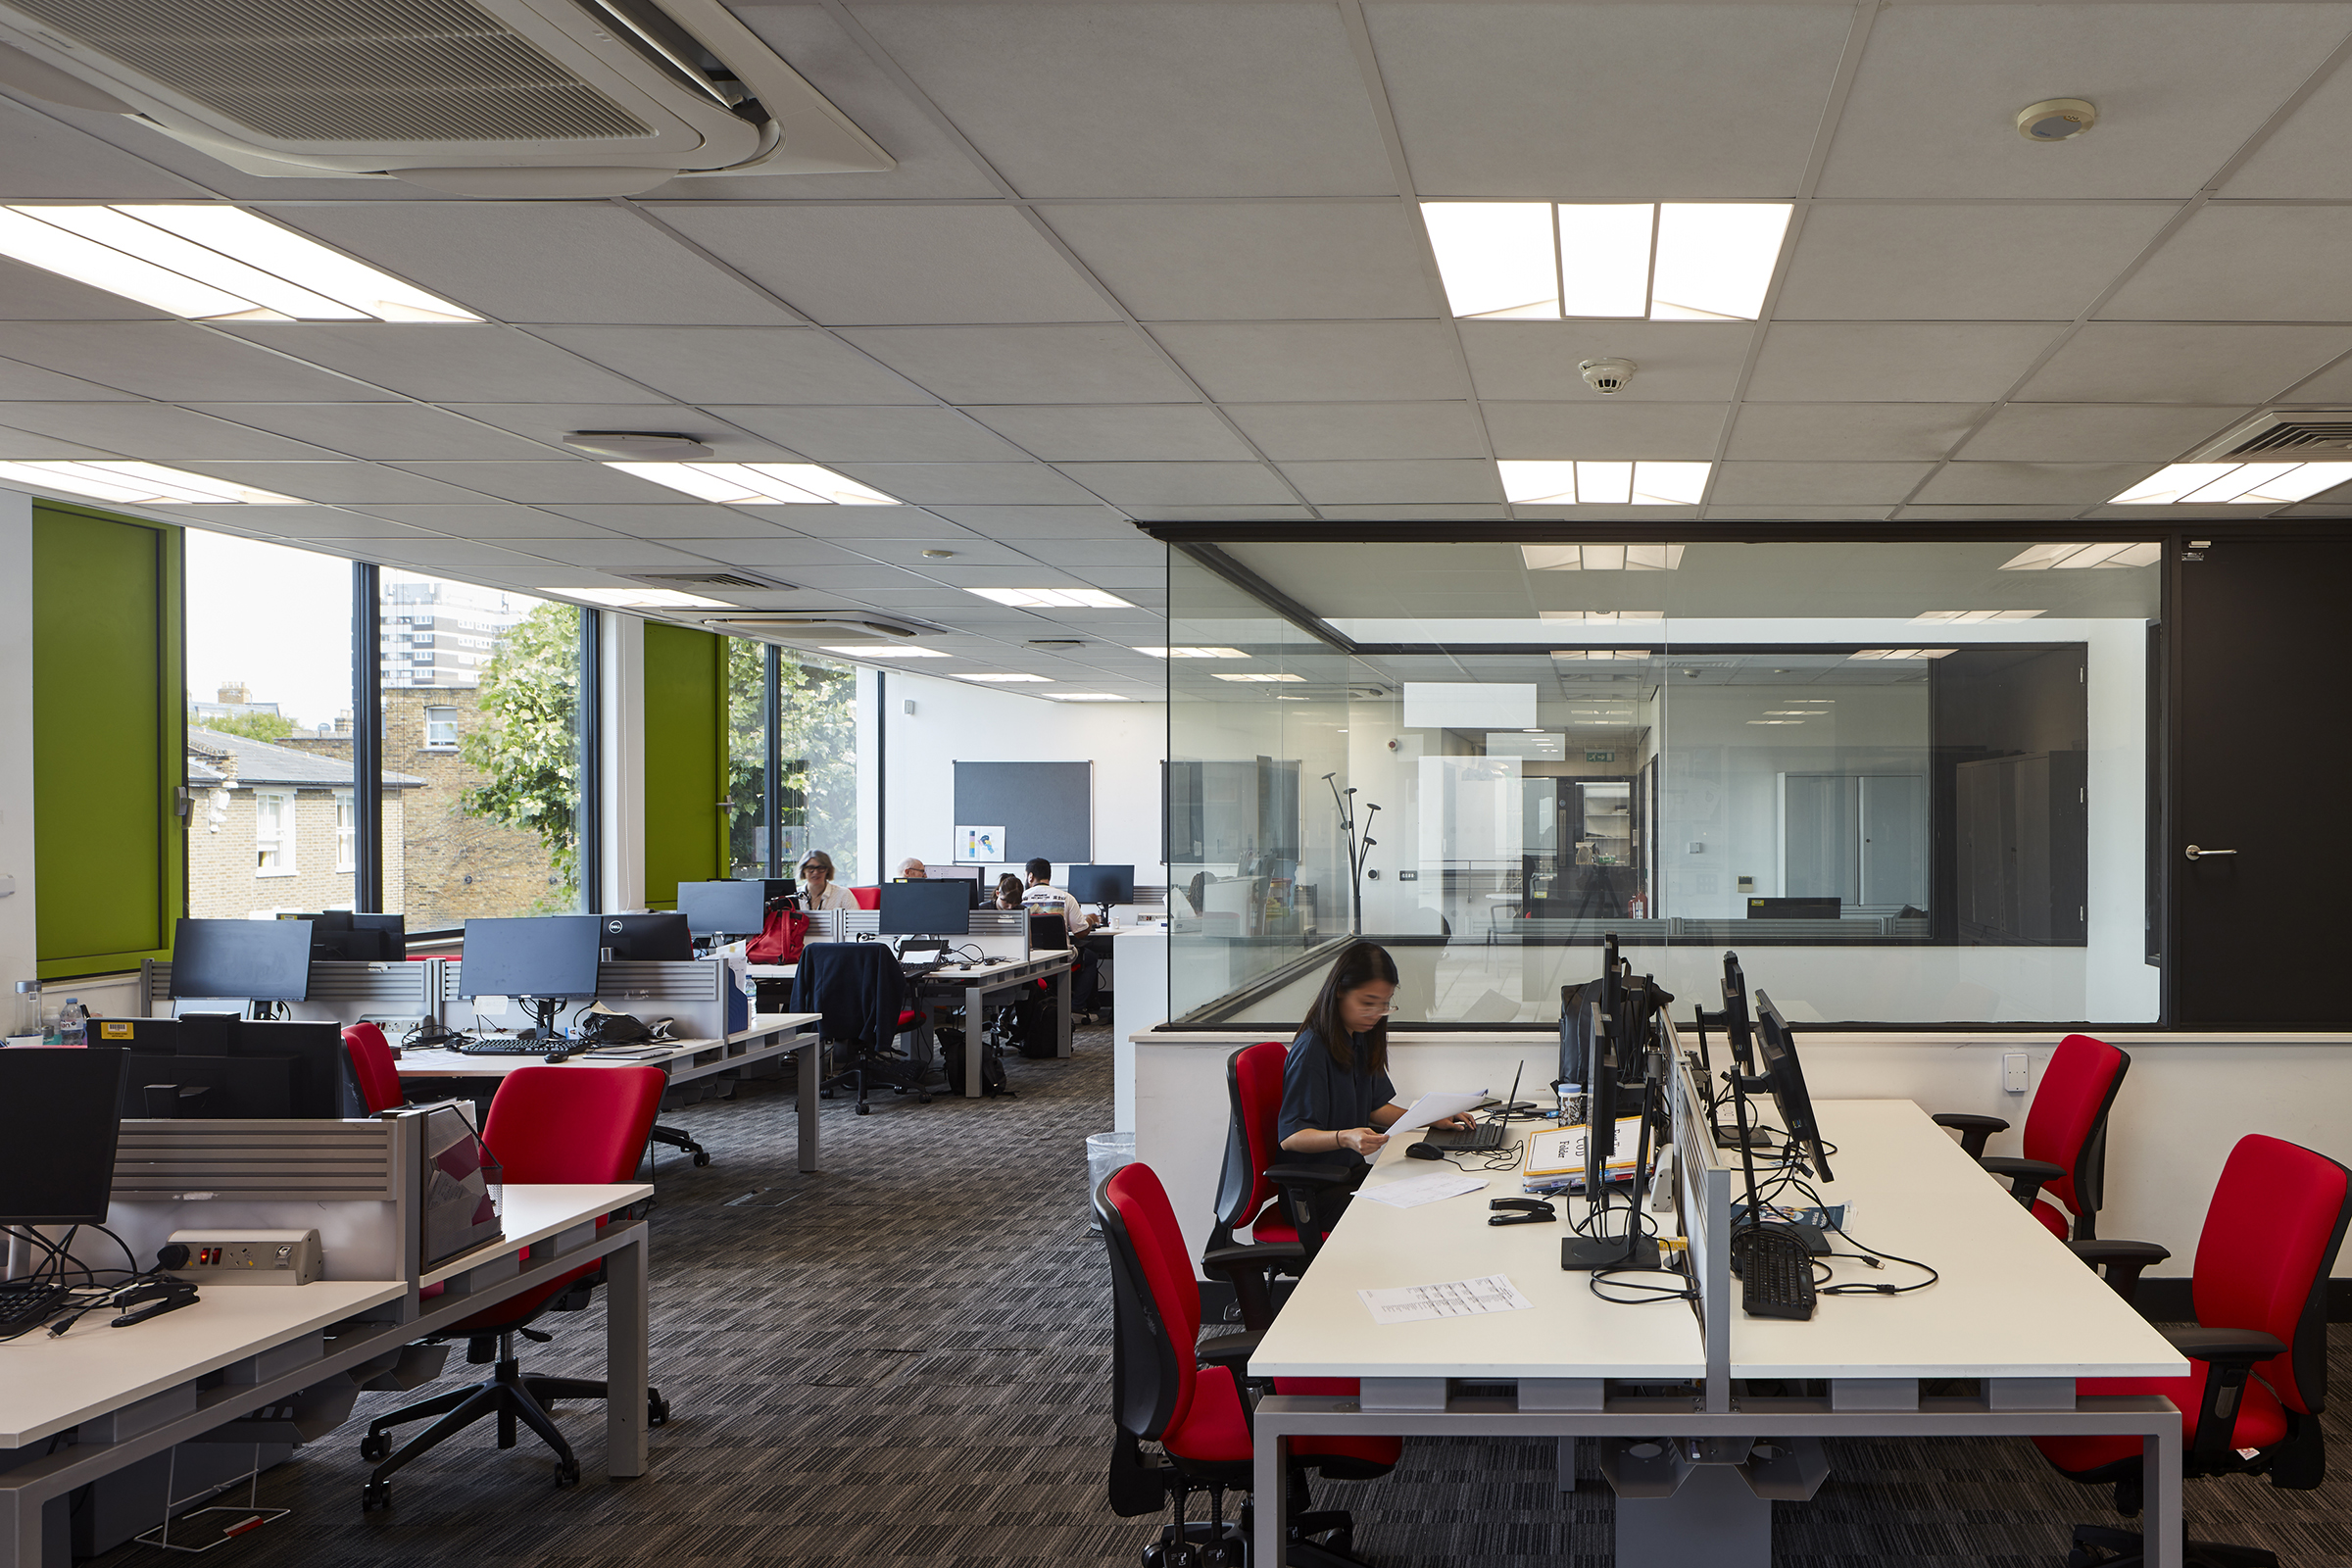
Housing a large GP practice, a wide range of community health services, office space, staff facilities, a library and meeting rooms, the building (and the process in which it was championed, procured, designed and delivered) has set new standards for the NHS.
Making the building as sustainable as possible was important to the client and this agenda was rigorously incorporated within all aspects of the building. Key features include the use of recycled materials and low energy options, electric vehicle charging points and a green travel plan with folding cycles supplied for doctors to use for home visits in the area.
The project, initially won in a RIBA competition, was shortlisted for the Stirling Prize in 2009.