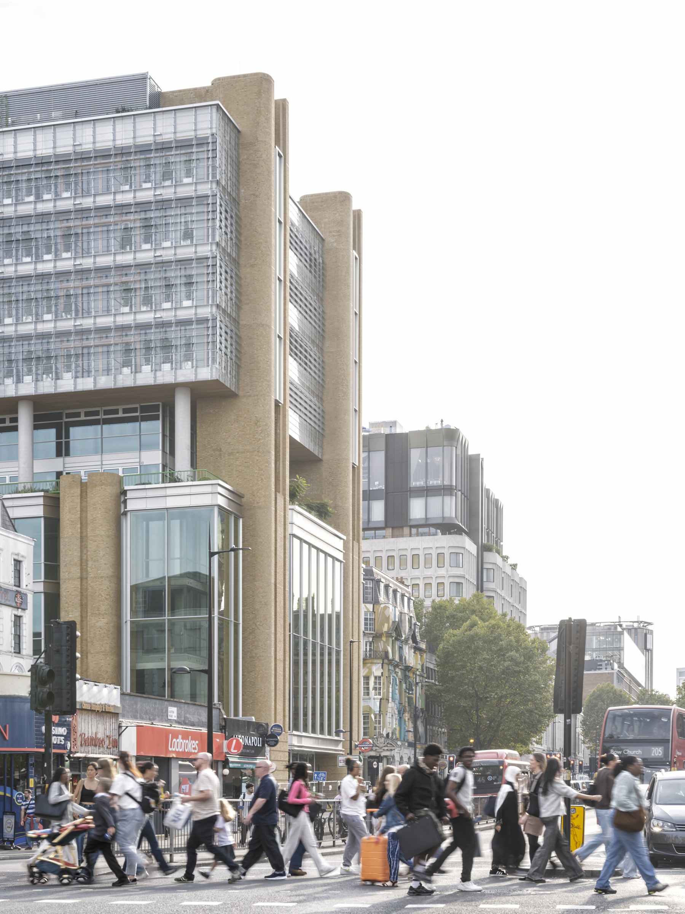
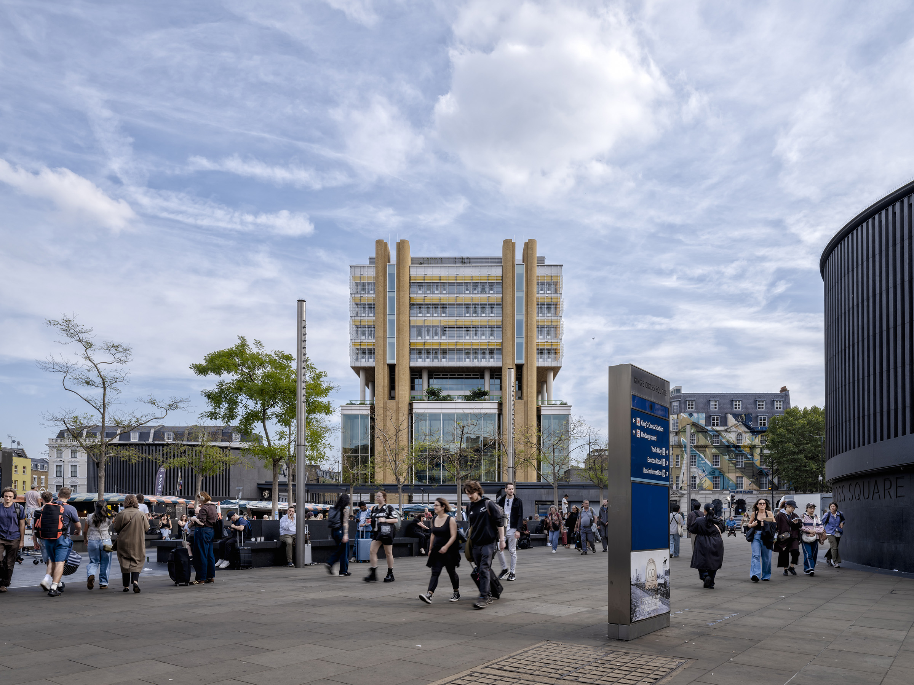
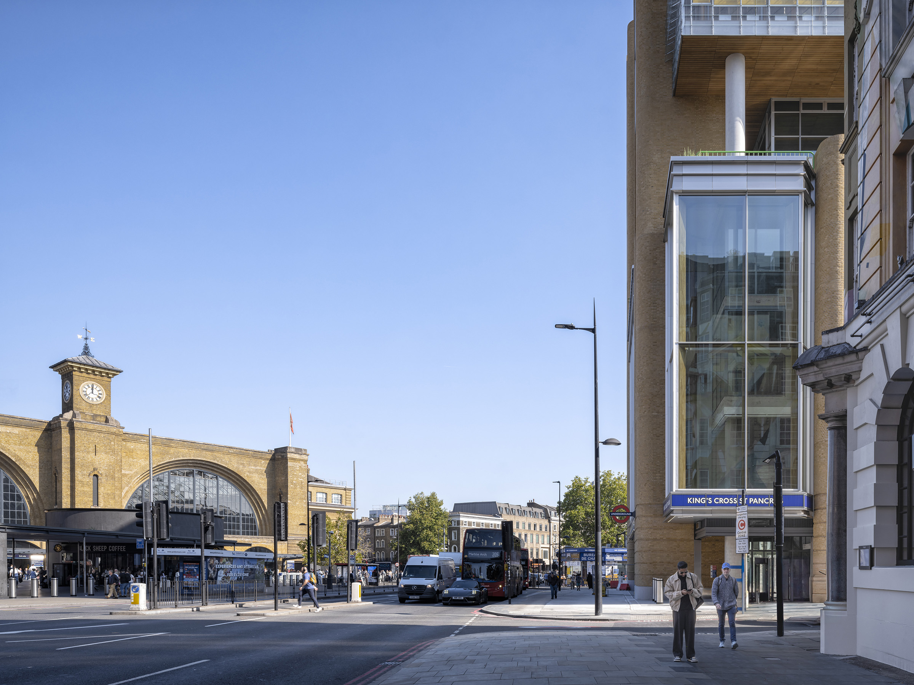
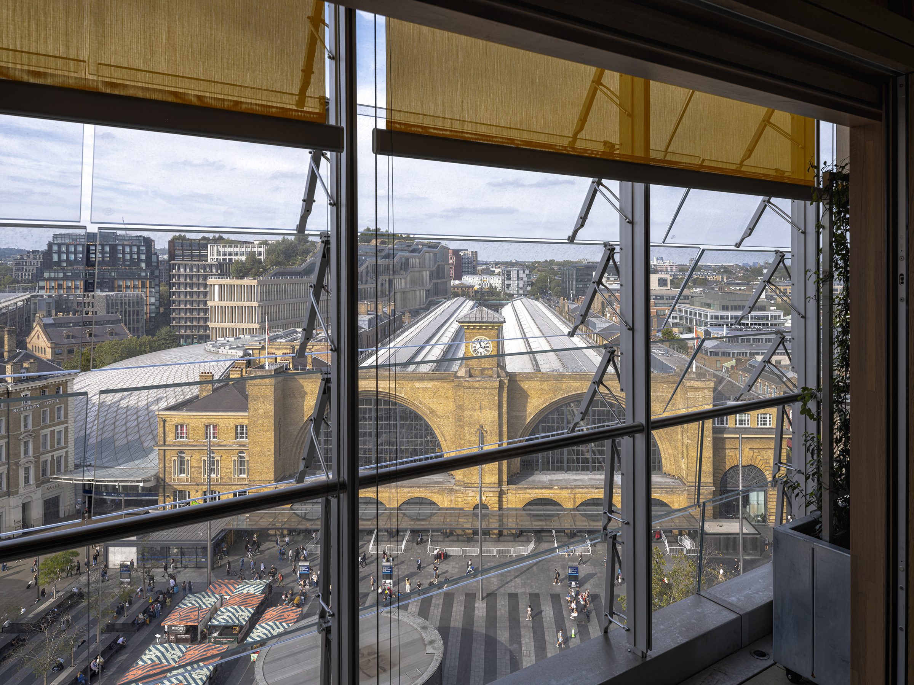
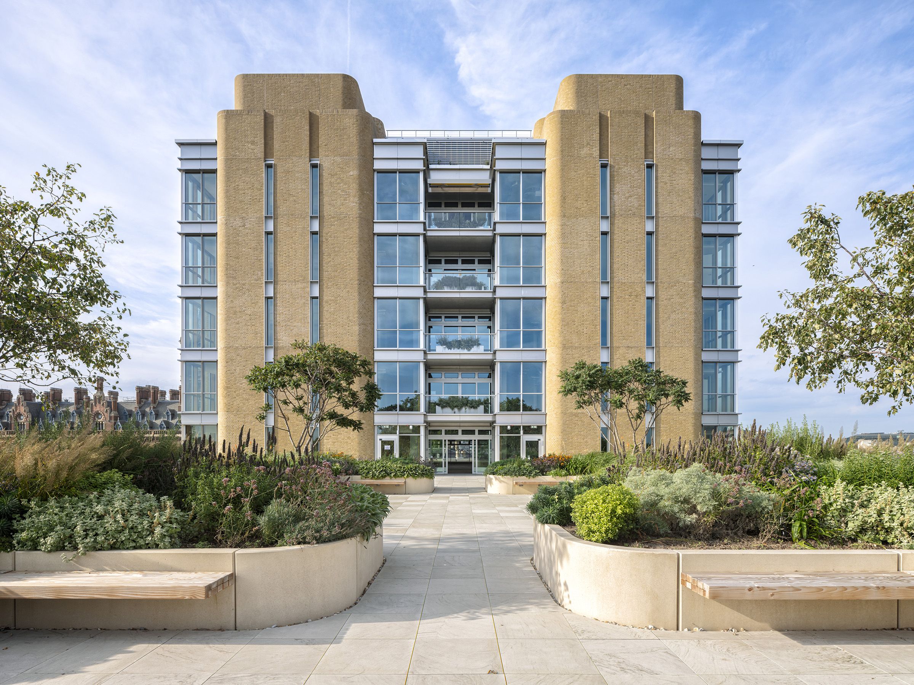
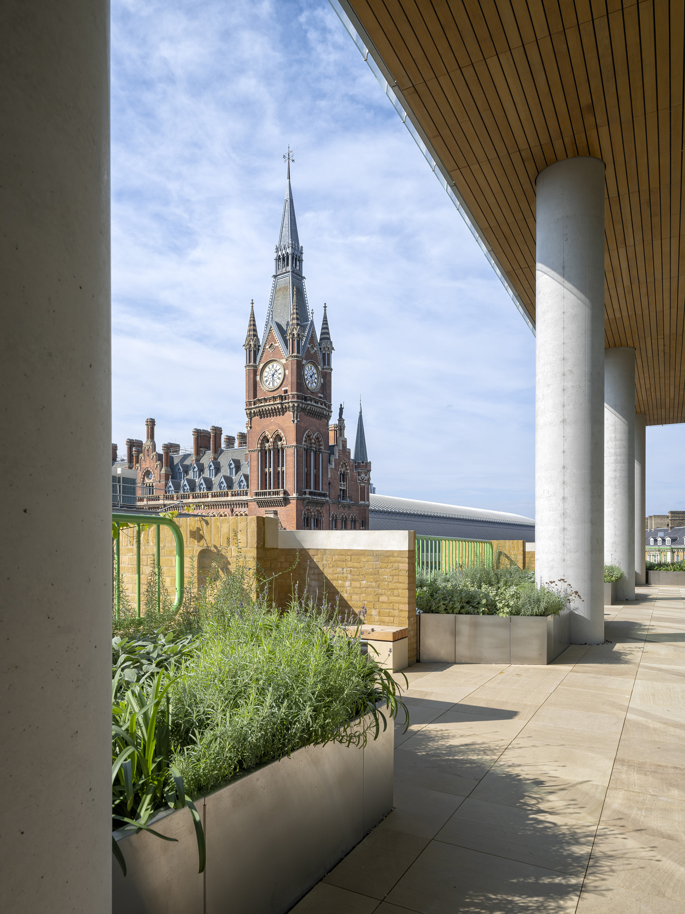
Located on Euston Road opposite King’s Cross and St Pancras stations, Belgrove House is a new-build specialised research and development and office building designed to support innovation within London’s Knowledge Quarter.
Designed to be innovative, highly sustainable and an example of carbon emissions reduction in construction, operation, and future refurbishment, the project brings together specialist workspace, public facing amenities and major transport improvements in a single integrated development.
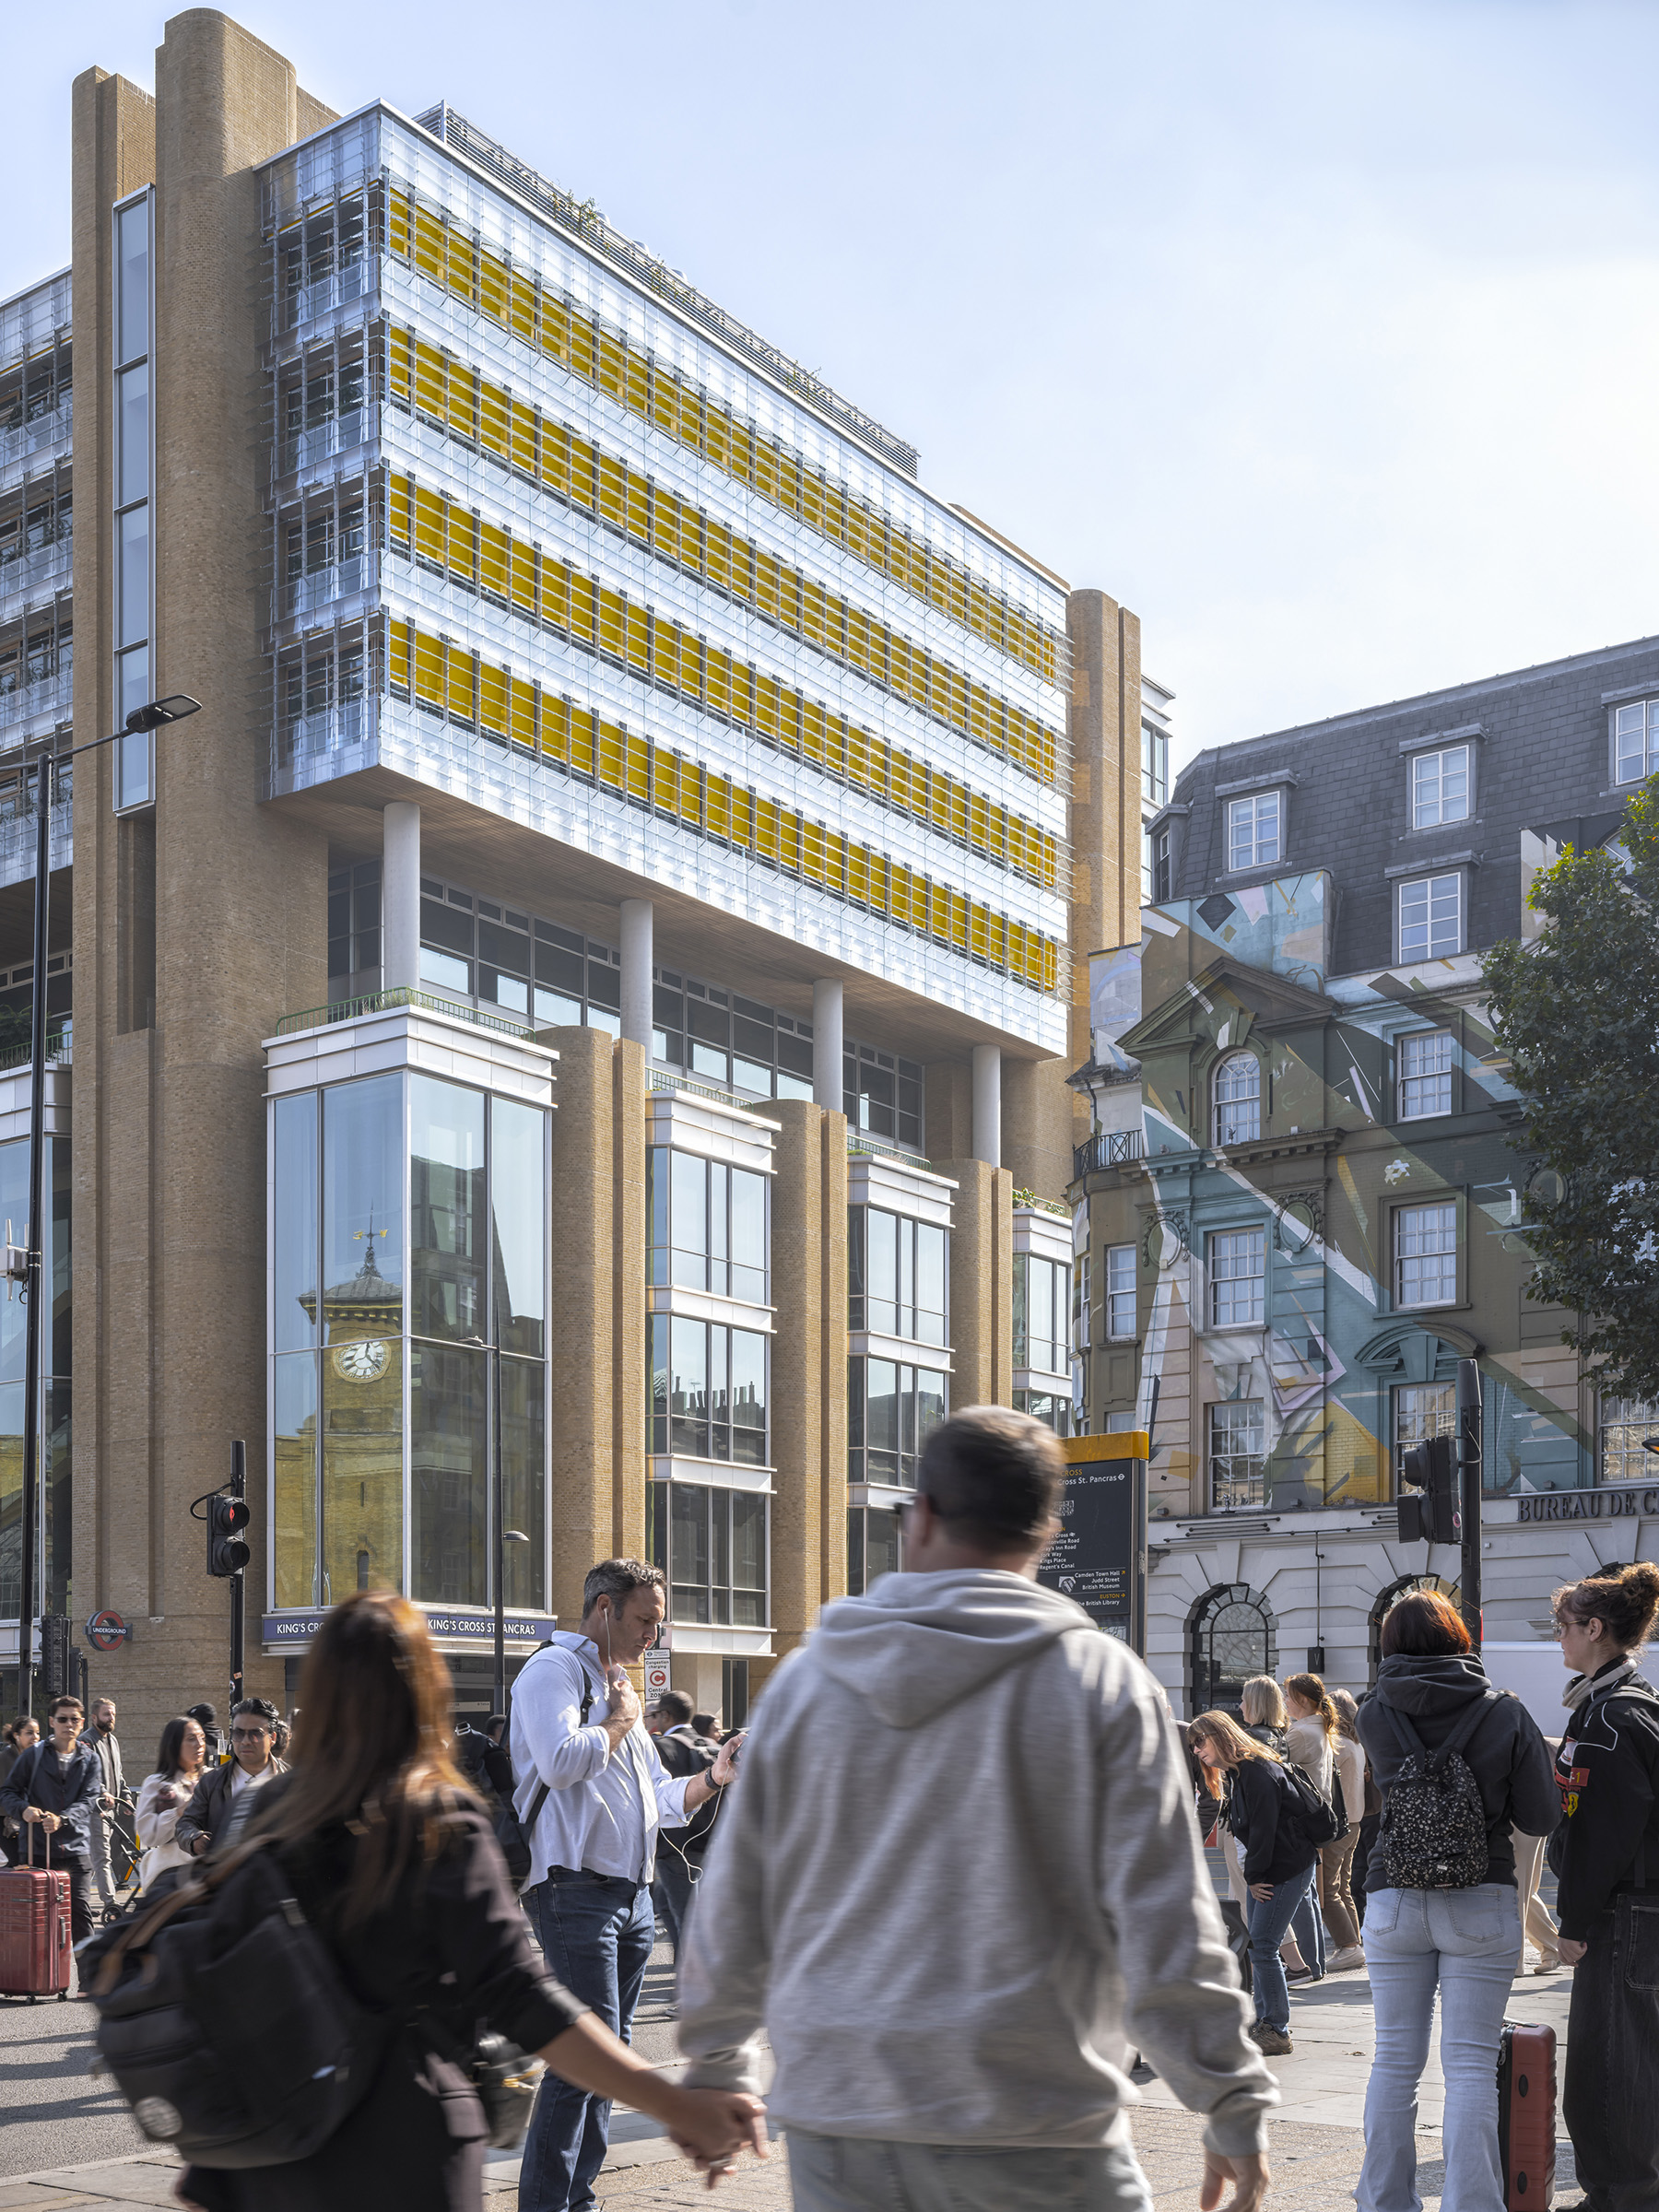
The building is organised through a clear arrangement of uses, an approach that gives the architecture both clarity and flexibility. Research and development spaces occupy the largest floorplates on levels 1 to 3, where the façade is intentionally more expressive and open, offering glimpses of activity within. Offices are located on floors 5 to 9, while the fourth floor forms a dedicated collaboration hub that supports interaction and knowledge exchange. This stacking allows specialist technical environments and carefully designed workplace space to sit alongside one another in a legible and flexible layout.
At ground and lower-ground level, Belgrove House has been designed to welcome both occupants and the wider public. The principal entrance on Euston Road leads into a reception and exhibition space to welcome the building’s users, while the Argyle Square frontage introduces an education and event space alongside a public café to animate the square and extend the building’s use beyond its primary occupier.
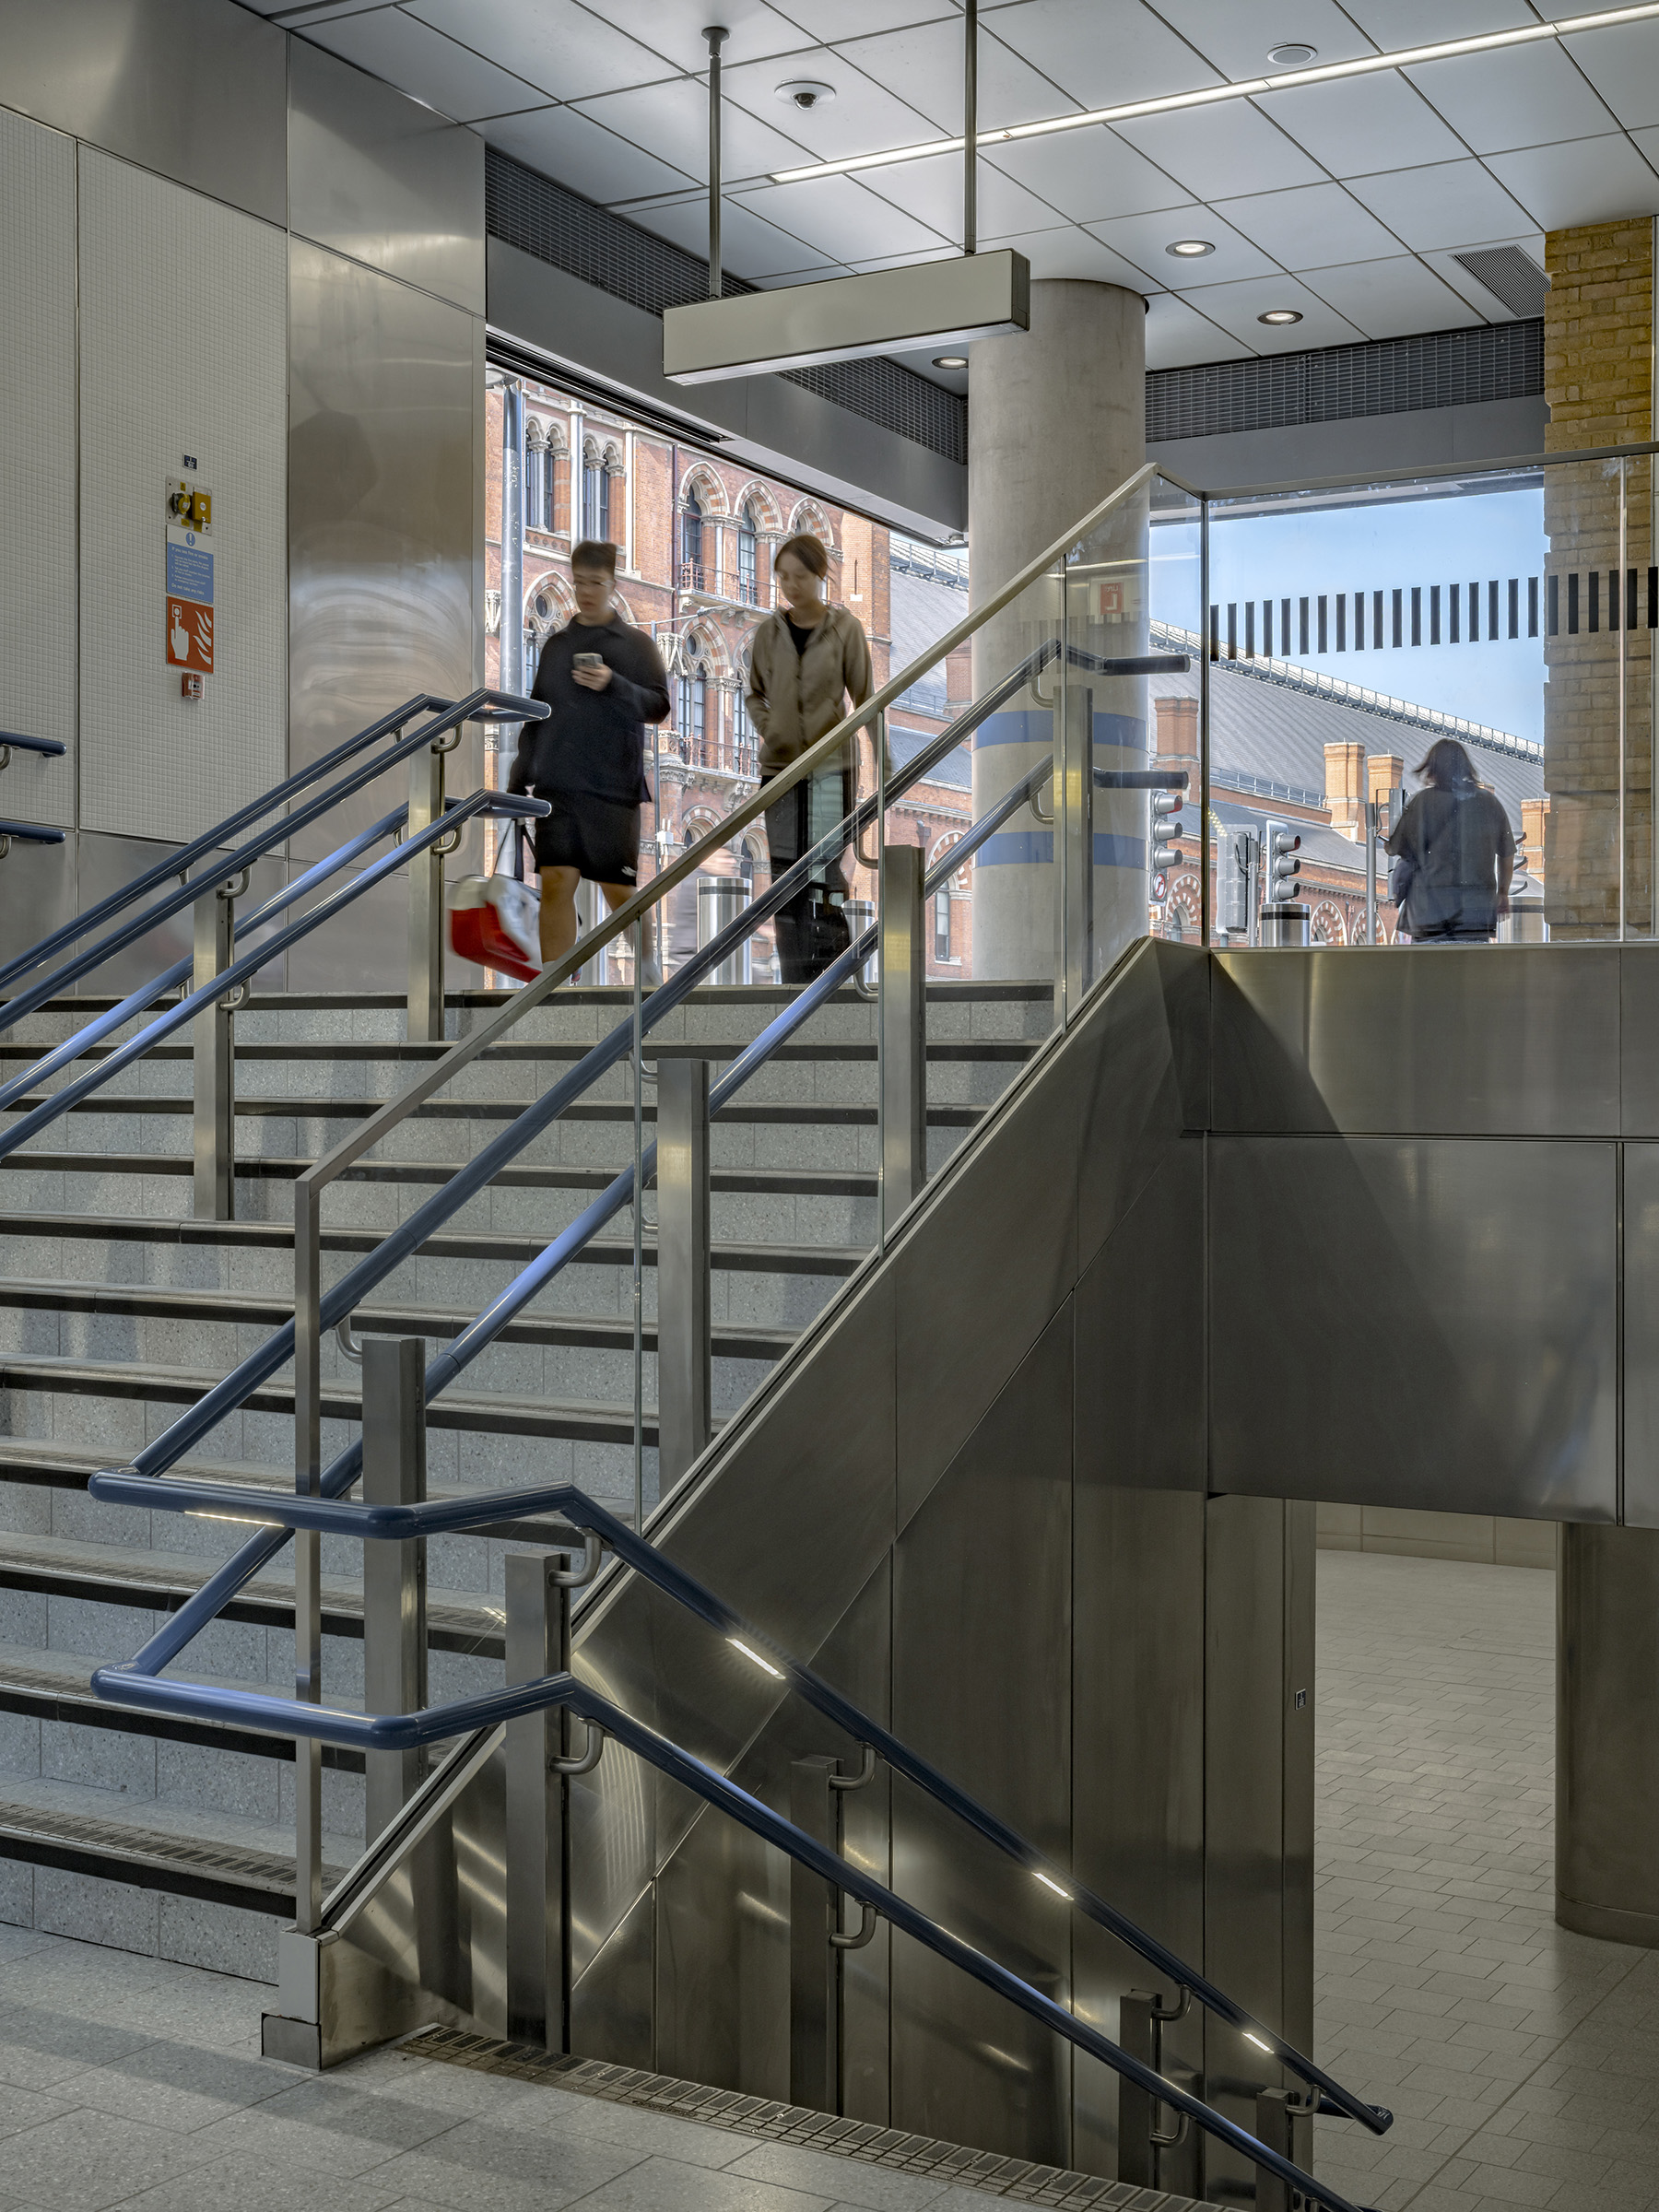
Double height light wells bring daylight into the lower-ground floor auditorium and a new step-free entrance to the Underground connects directly into King’s Cross and St Pancras stations via the pedestrian tunnel beneath Euston Road, significantly improving accessibility and movement through the area.
Sustainability is embedded in the architectural concept rather than applied as an add-on. Belgrove House has been developed through a whole-life carbon approach, with the form, servicing strategy and façade all contributing to reduced operational demand and long-term adaptability.
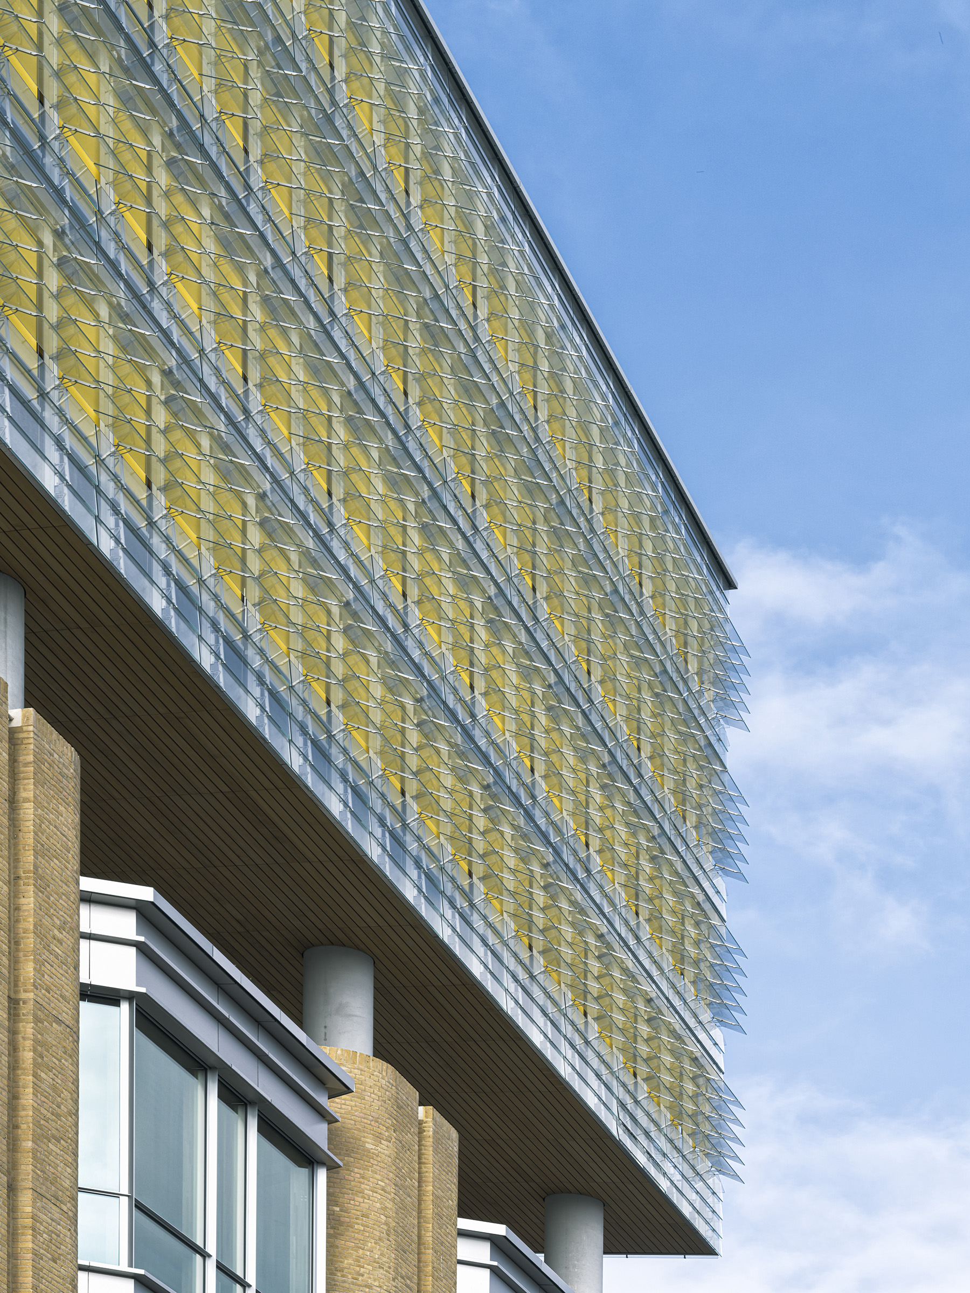
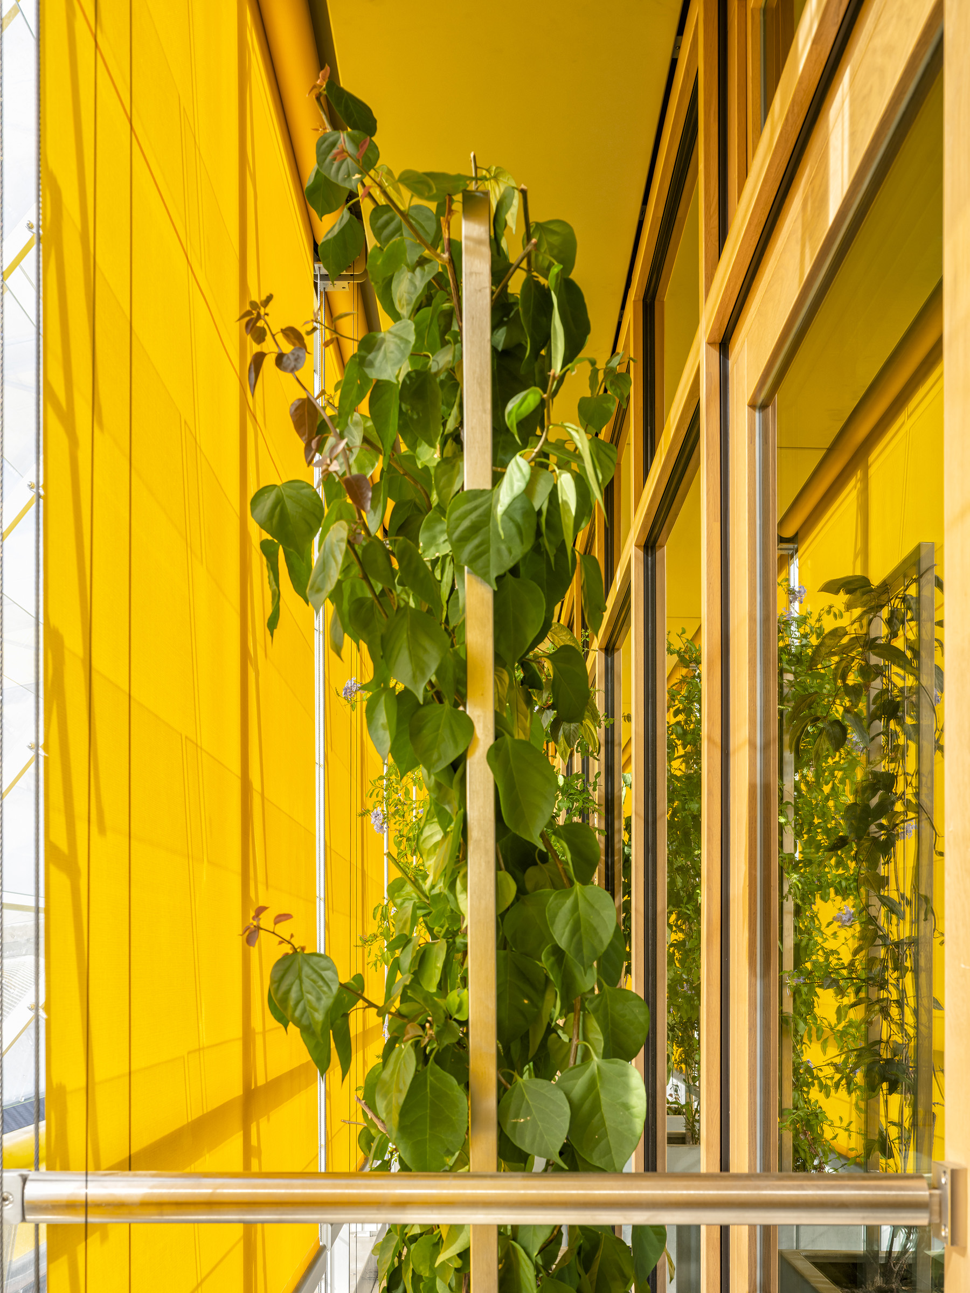
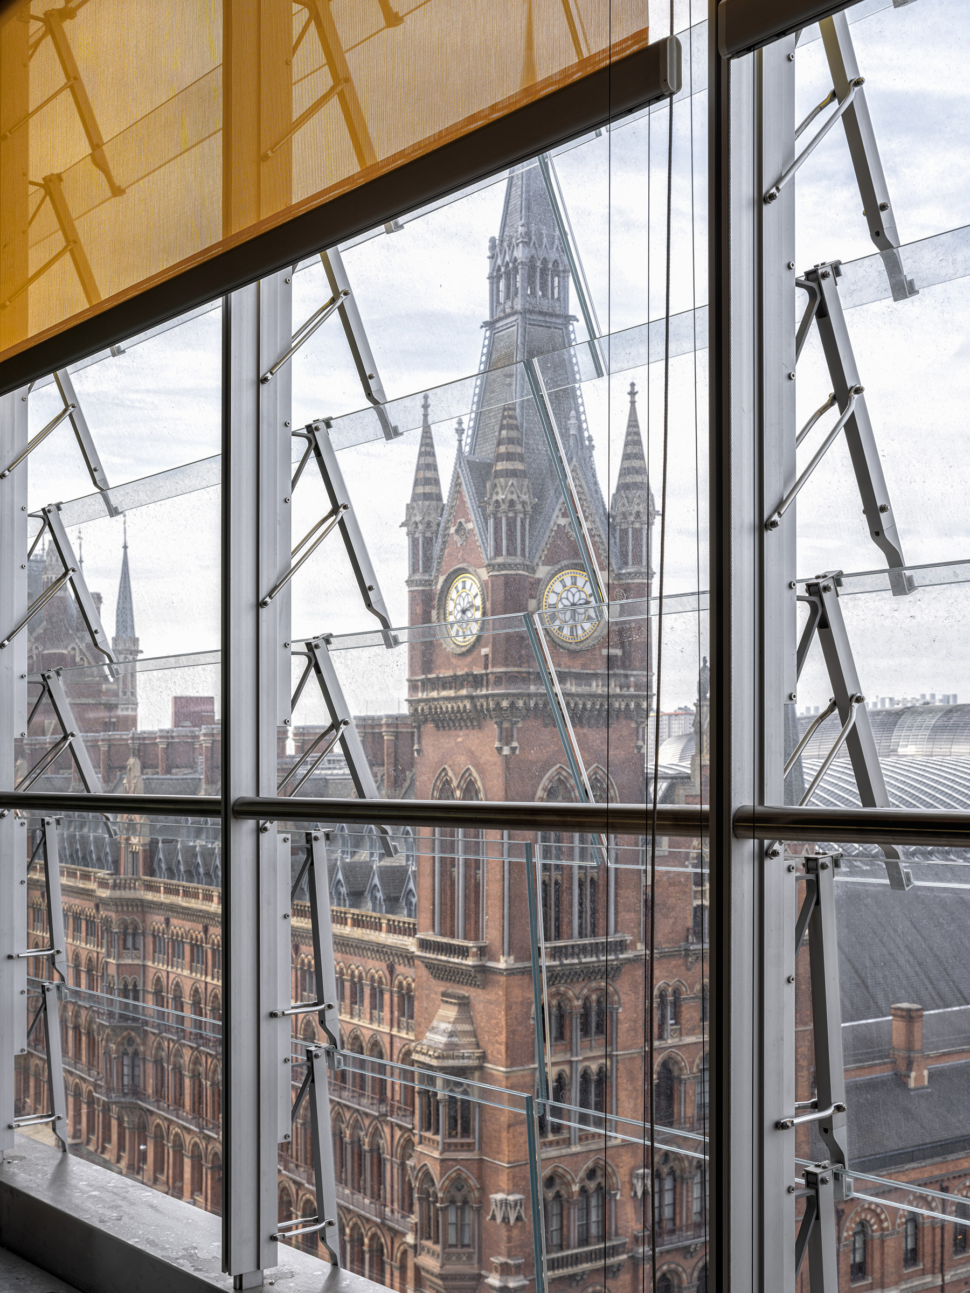
Its biophilic double-skin façade is central to this ambition, combining natural ventilation, solar control, insulation and integrated planning within a singular architectural system. This gives the upper office floors a more breathable environment envelope, while laboratory floors are designed to meet the technical demands of specialist research spaces.
Extensive planted terraces and a landscape-led public realm strategy soften the immediate townscape, replace blank edges with active frontages and bring greenery to all four sides of the building. The result is a highly performative piece of architecture that combines urban repair, environmental innovation and a strong civic presence, making Belgrove House a significant addition to the evolving character of the Knowledge Quarter.