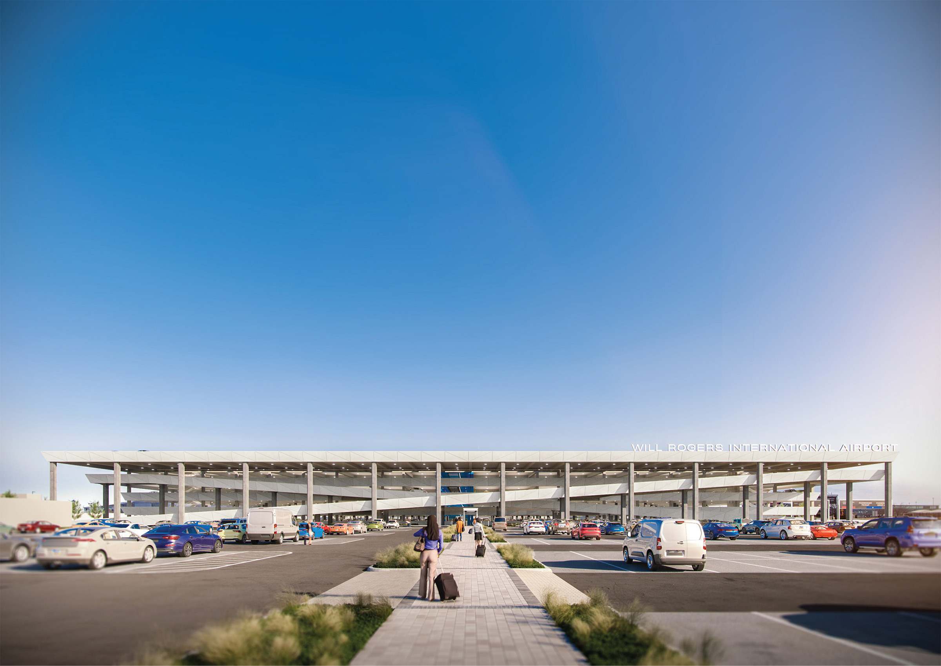
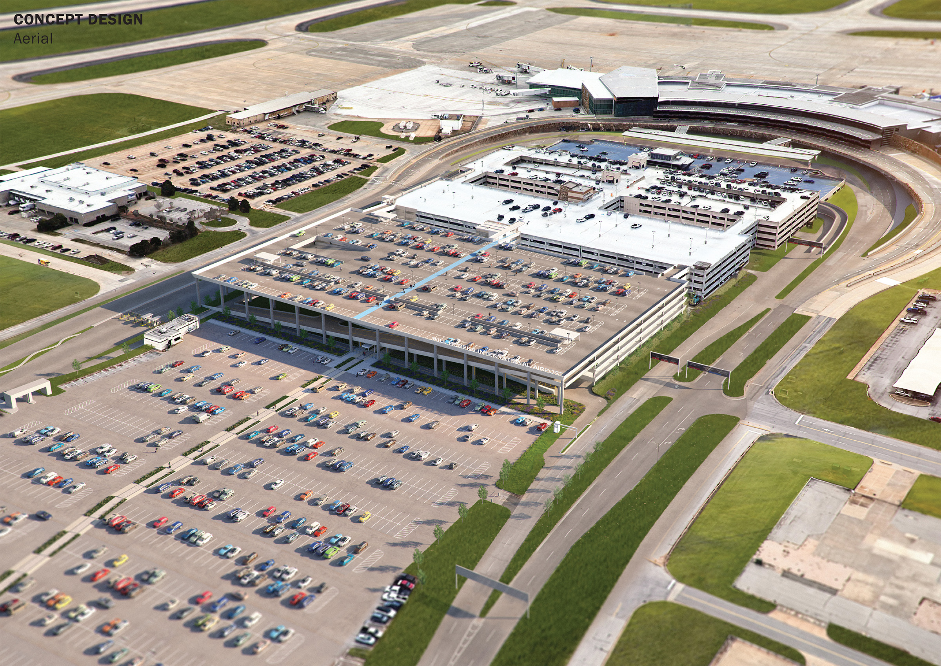
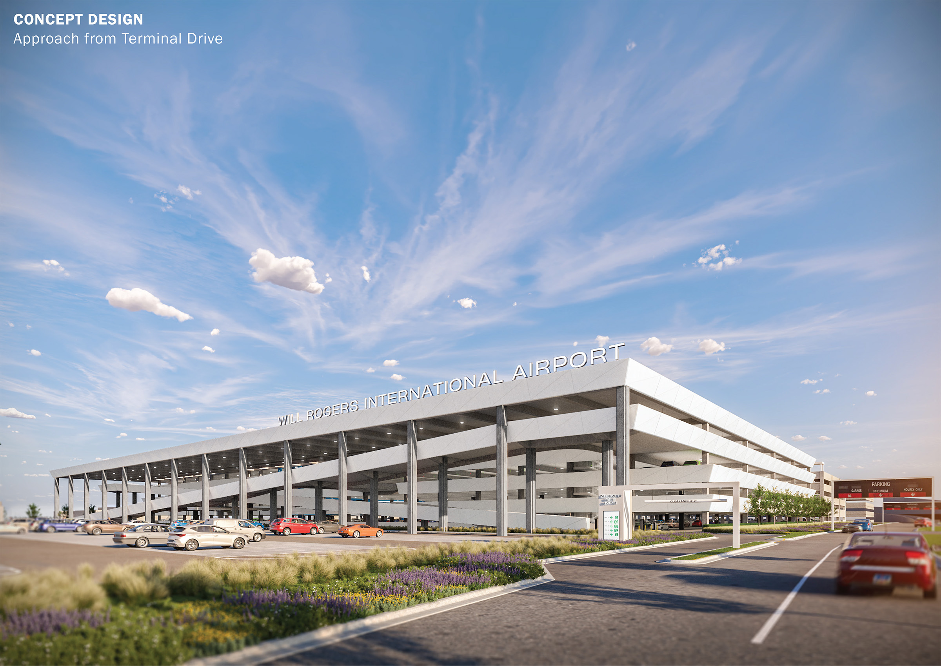
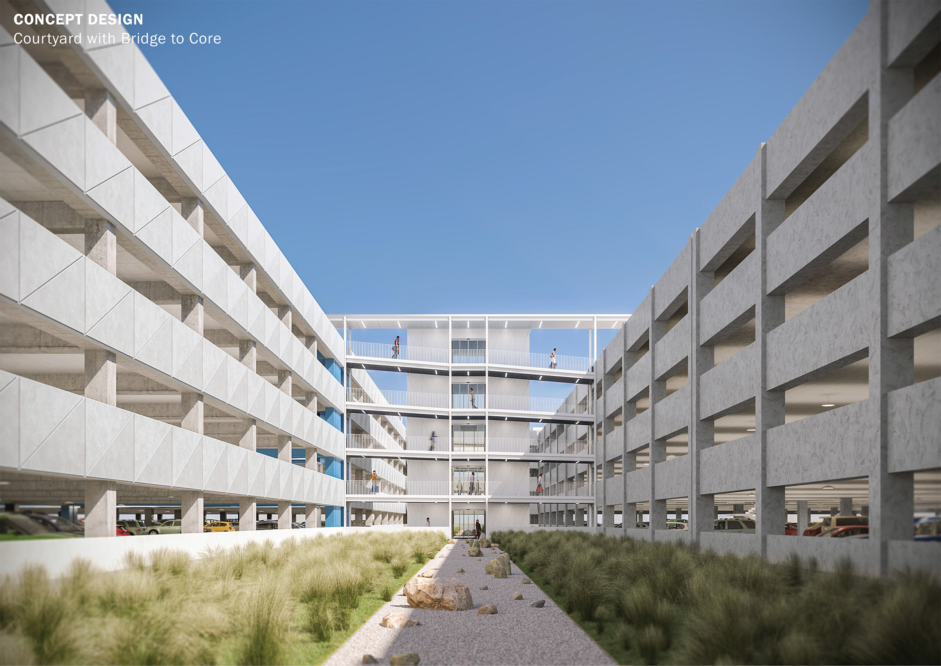
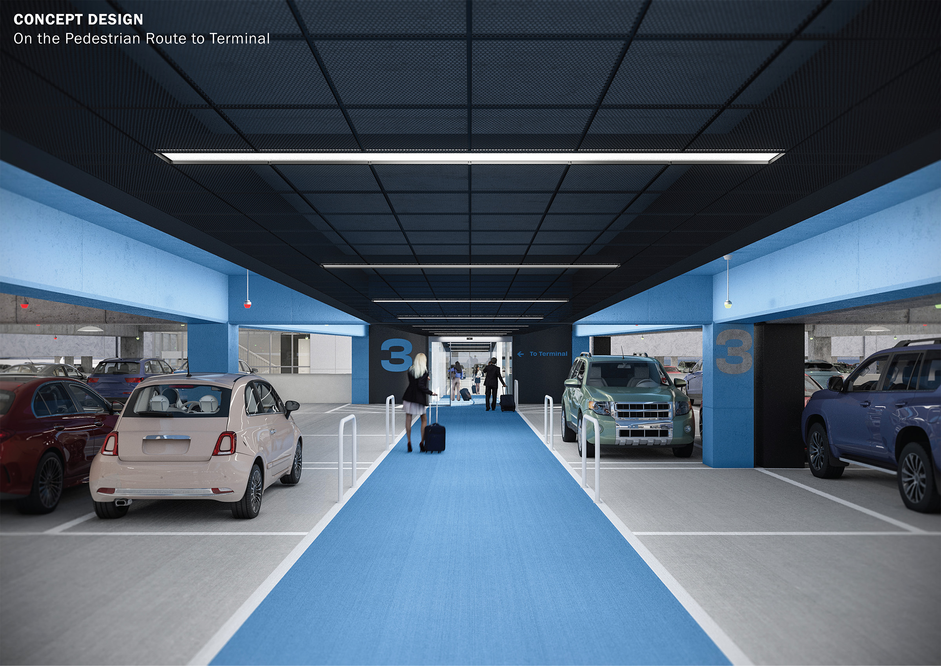
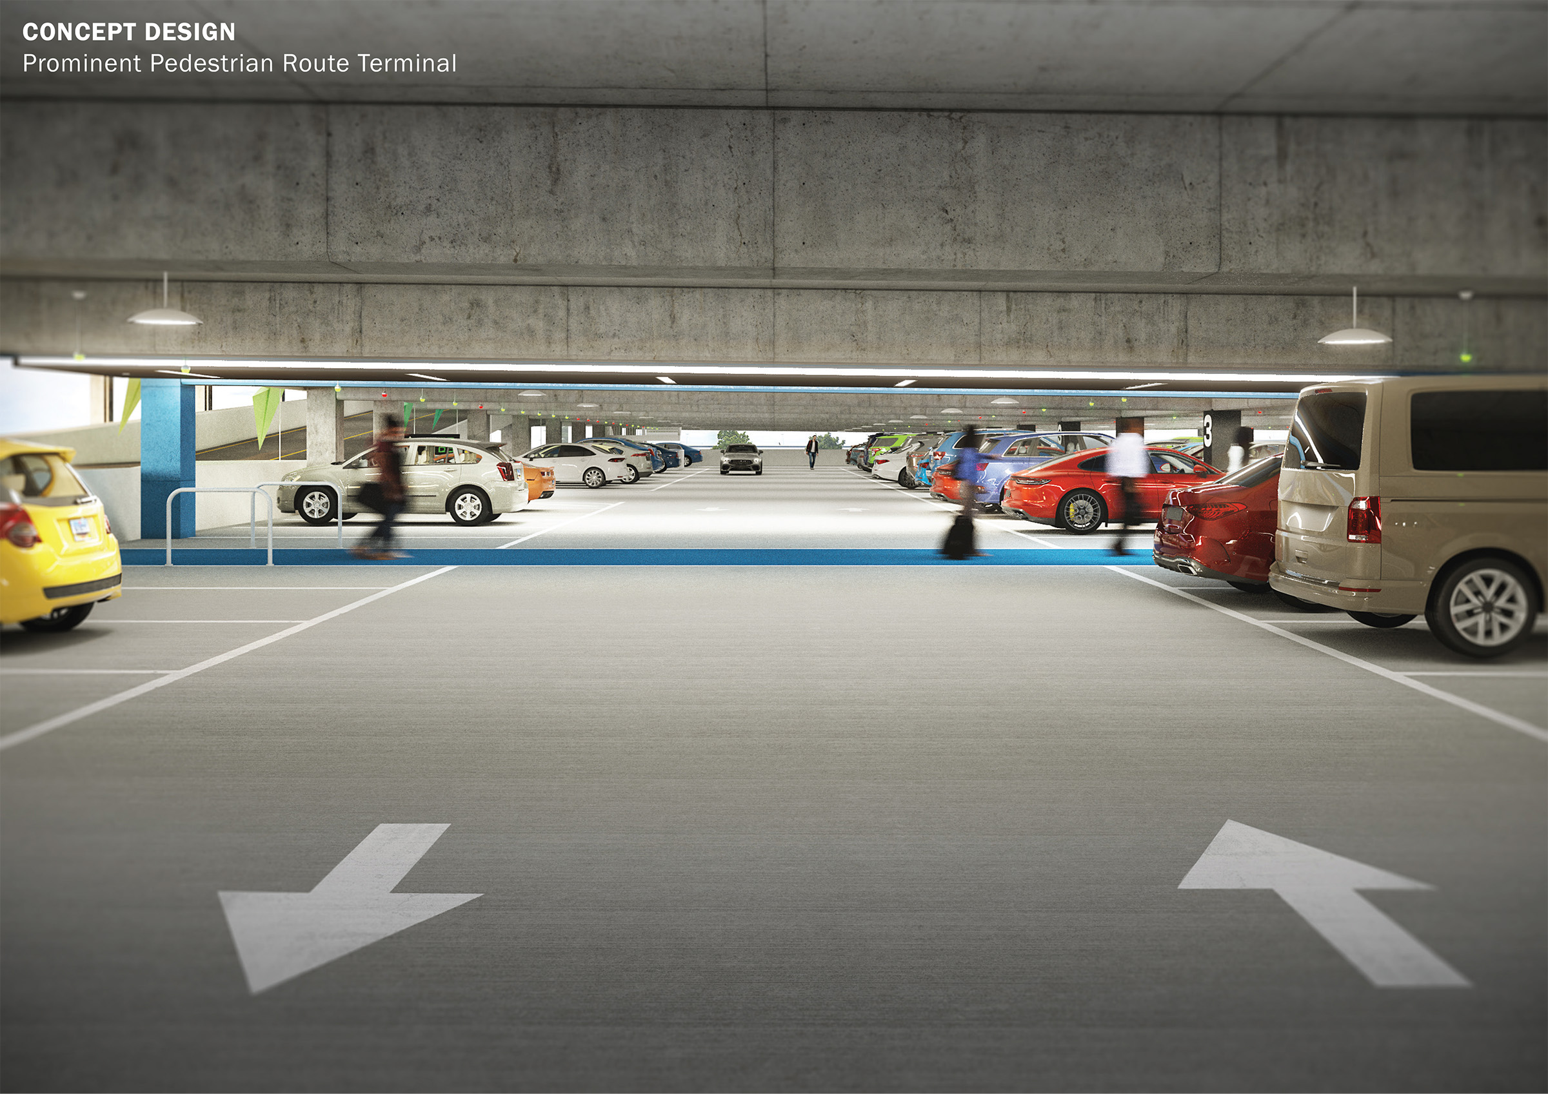
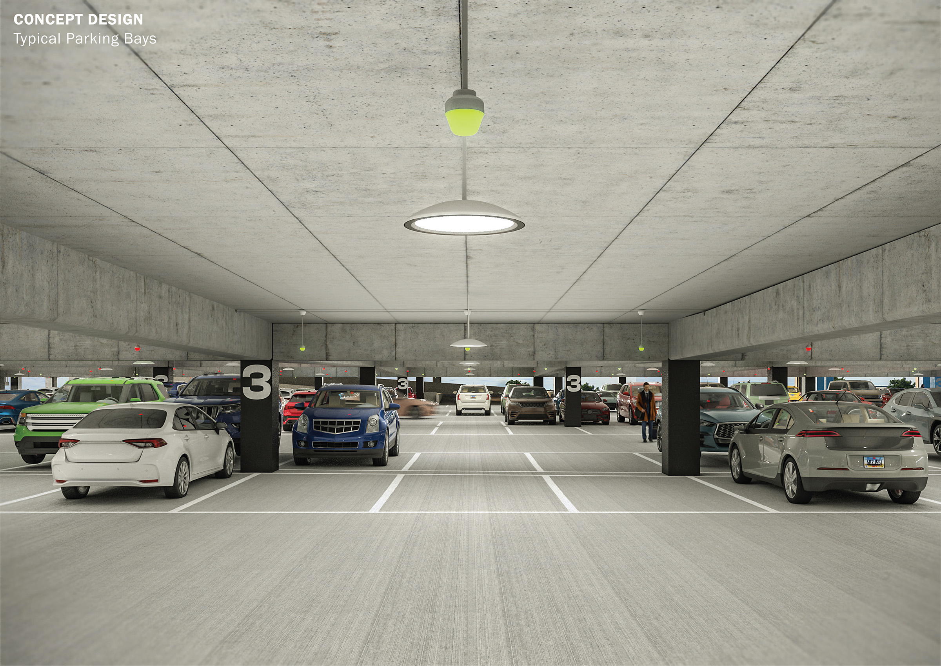
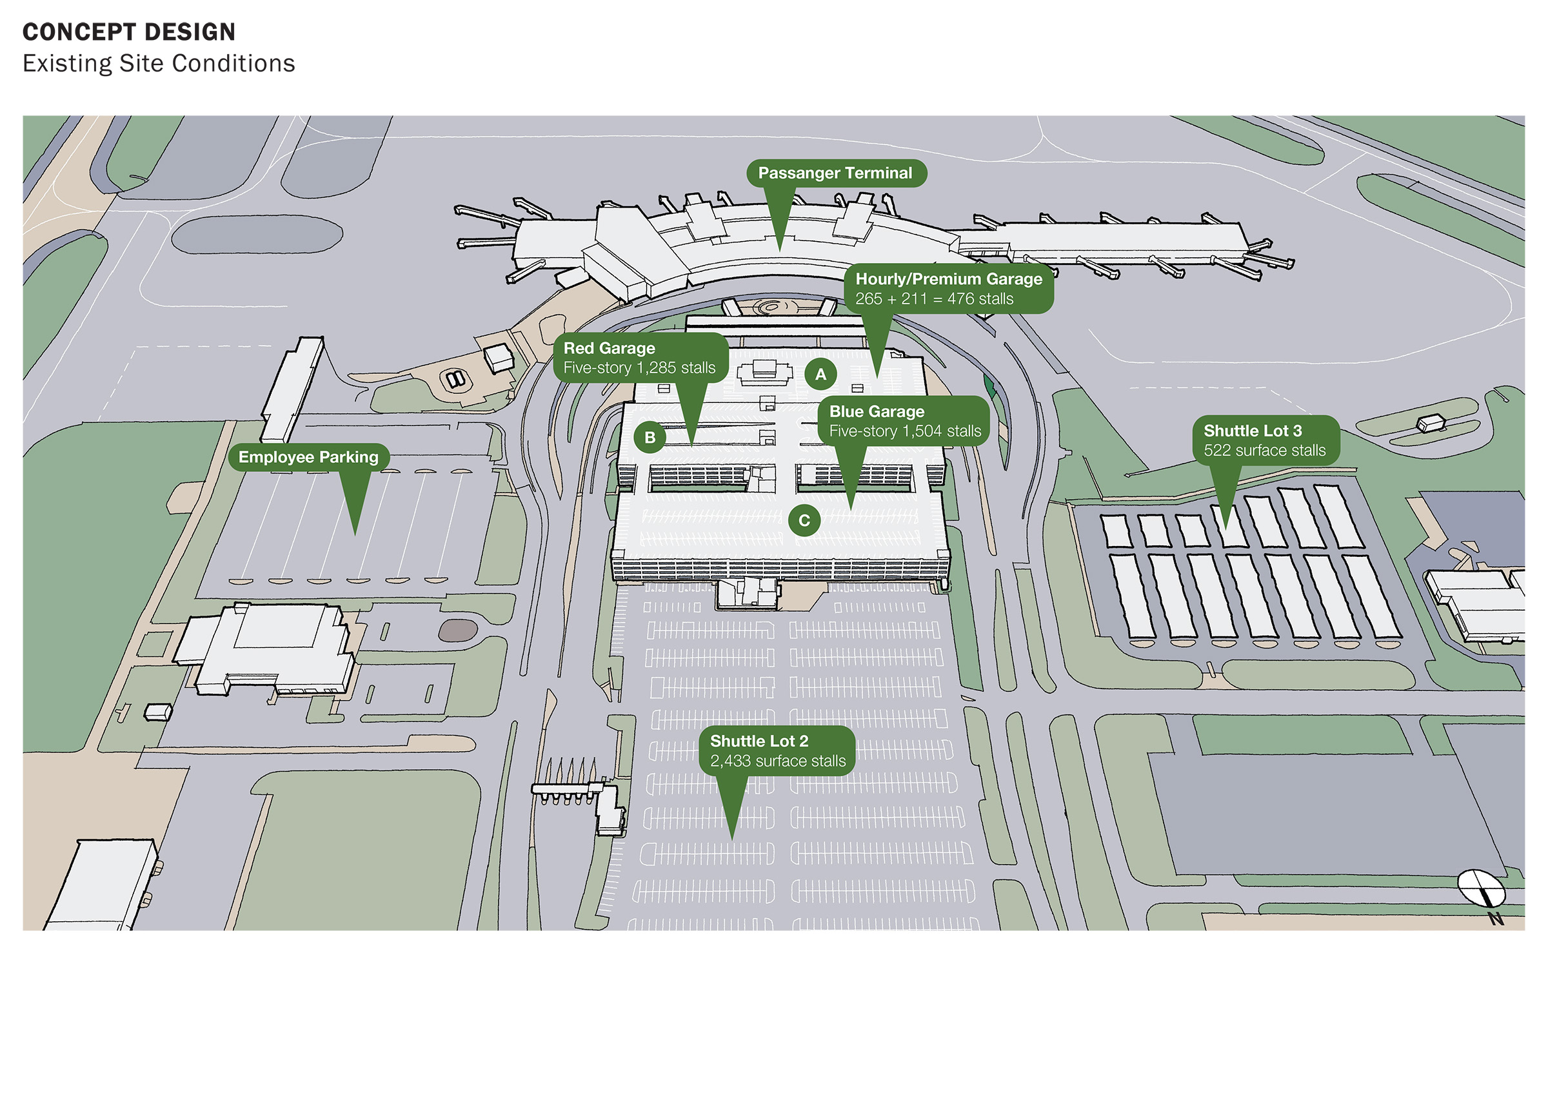
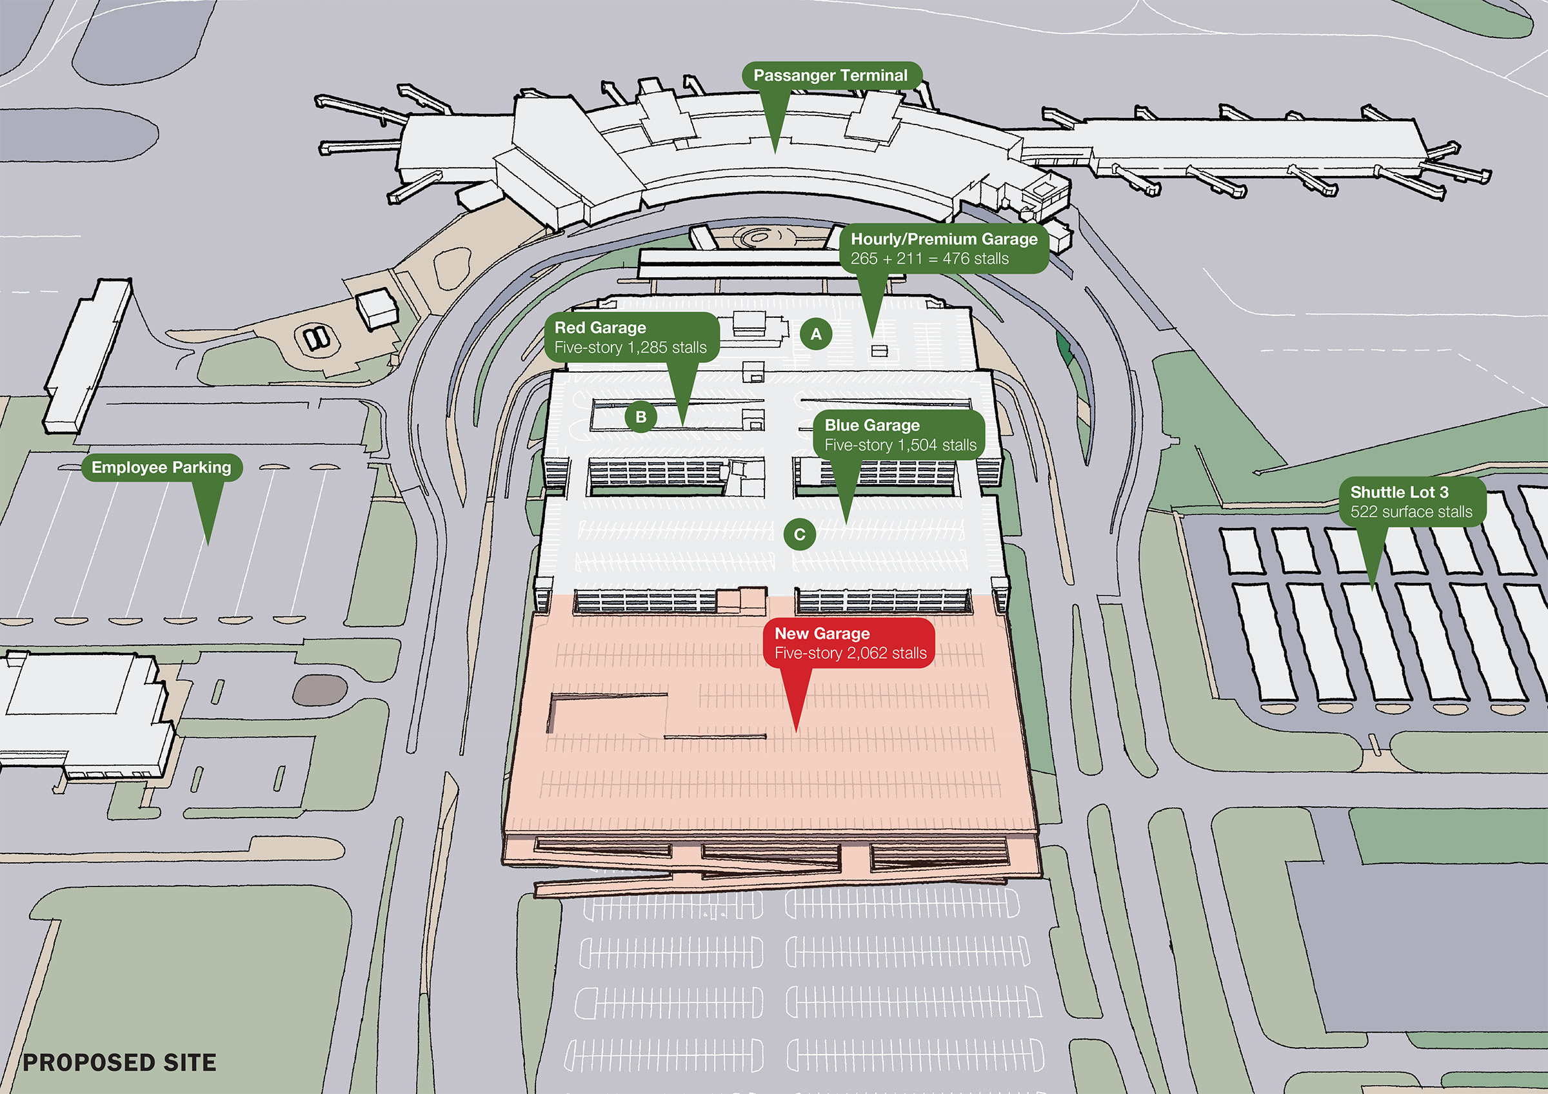
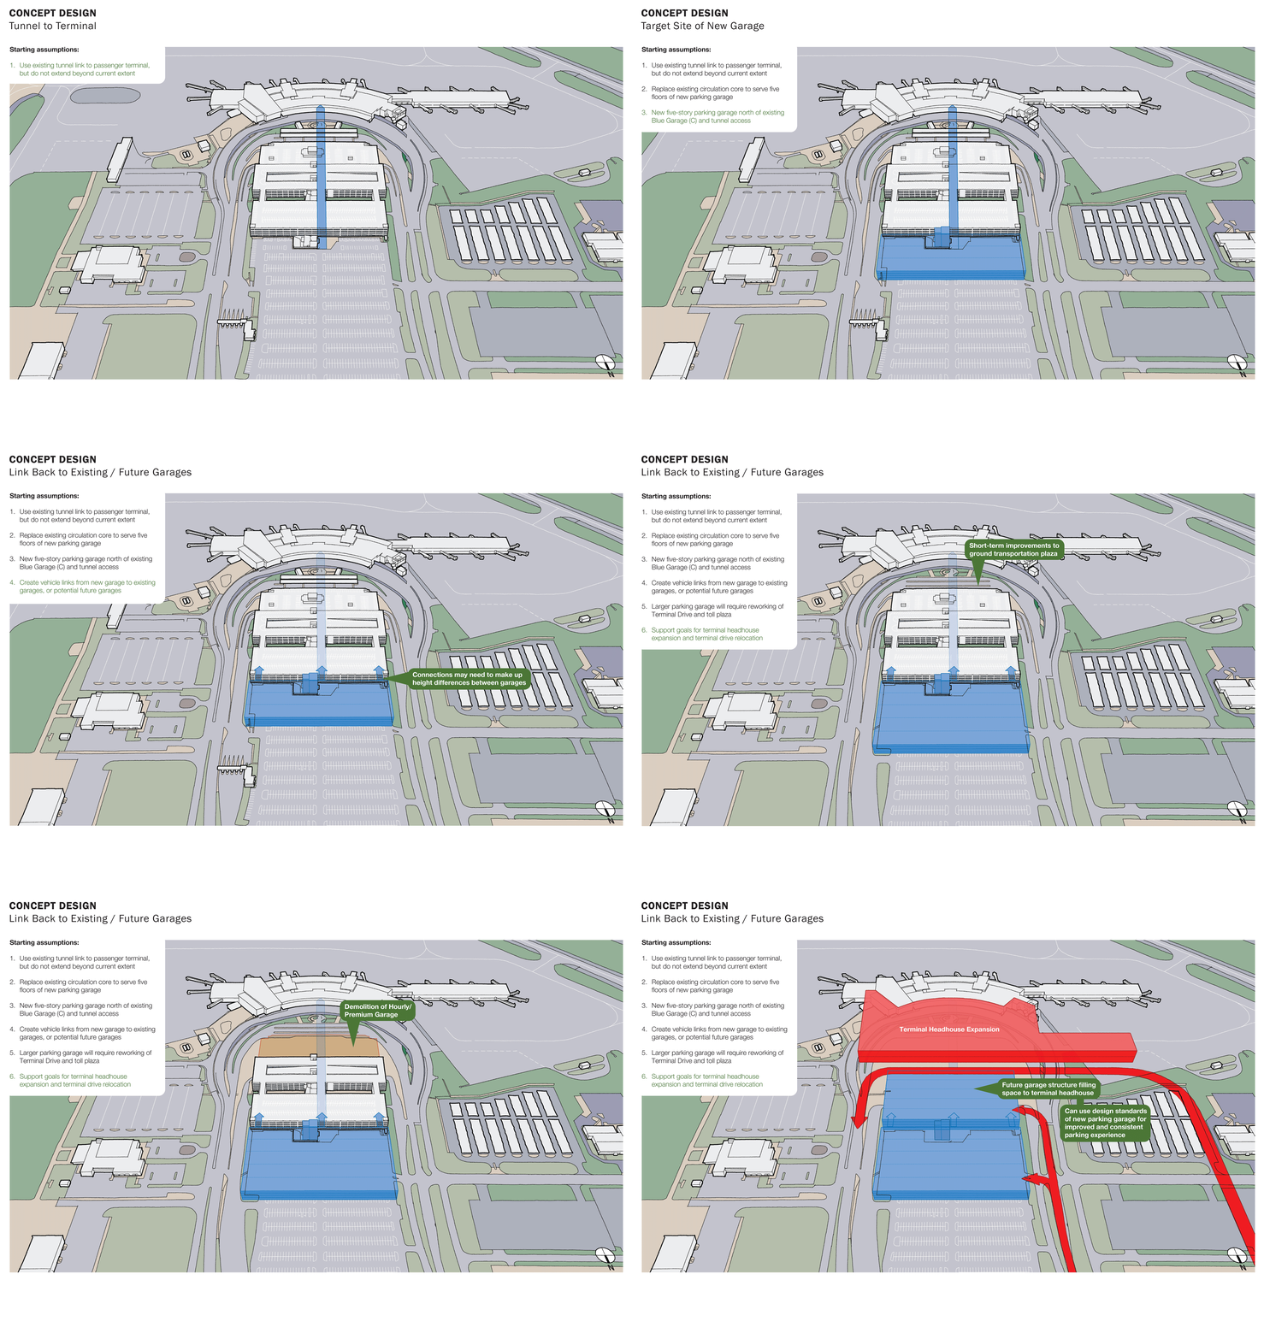
This thoughtfully designed new parking garage to the north of Will Rogers International Airport in Oklahoma City, supports the Airports goal for terminal headhouse expansion and terminal drive relocation.
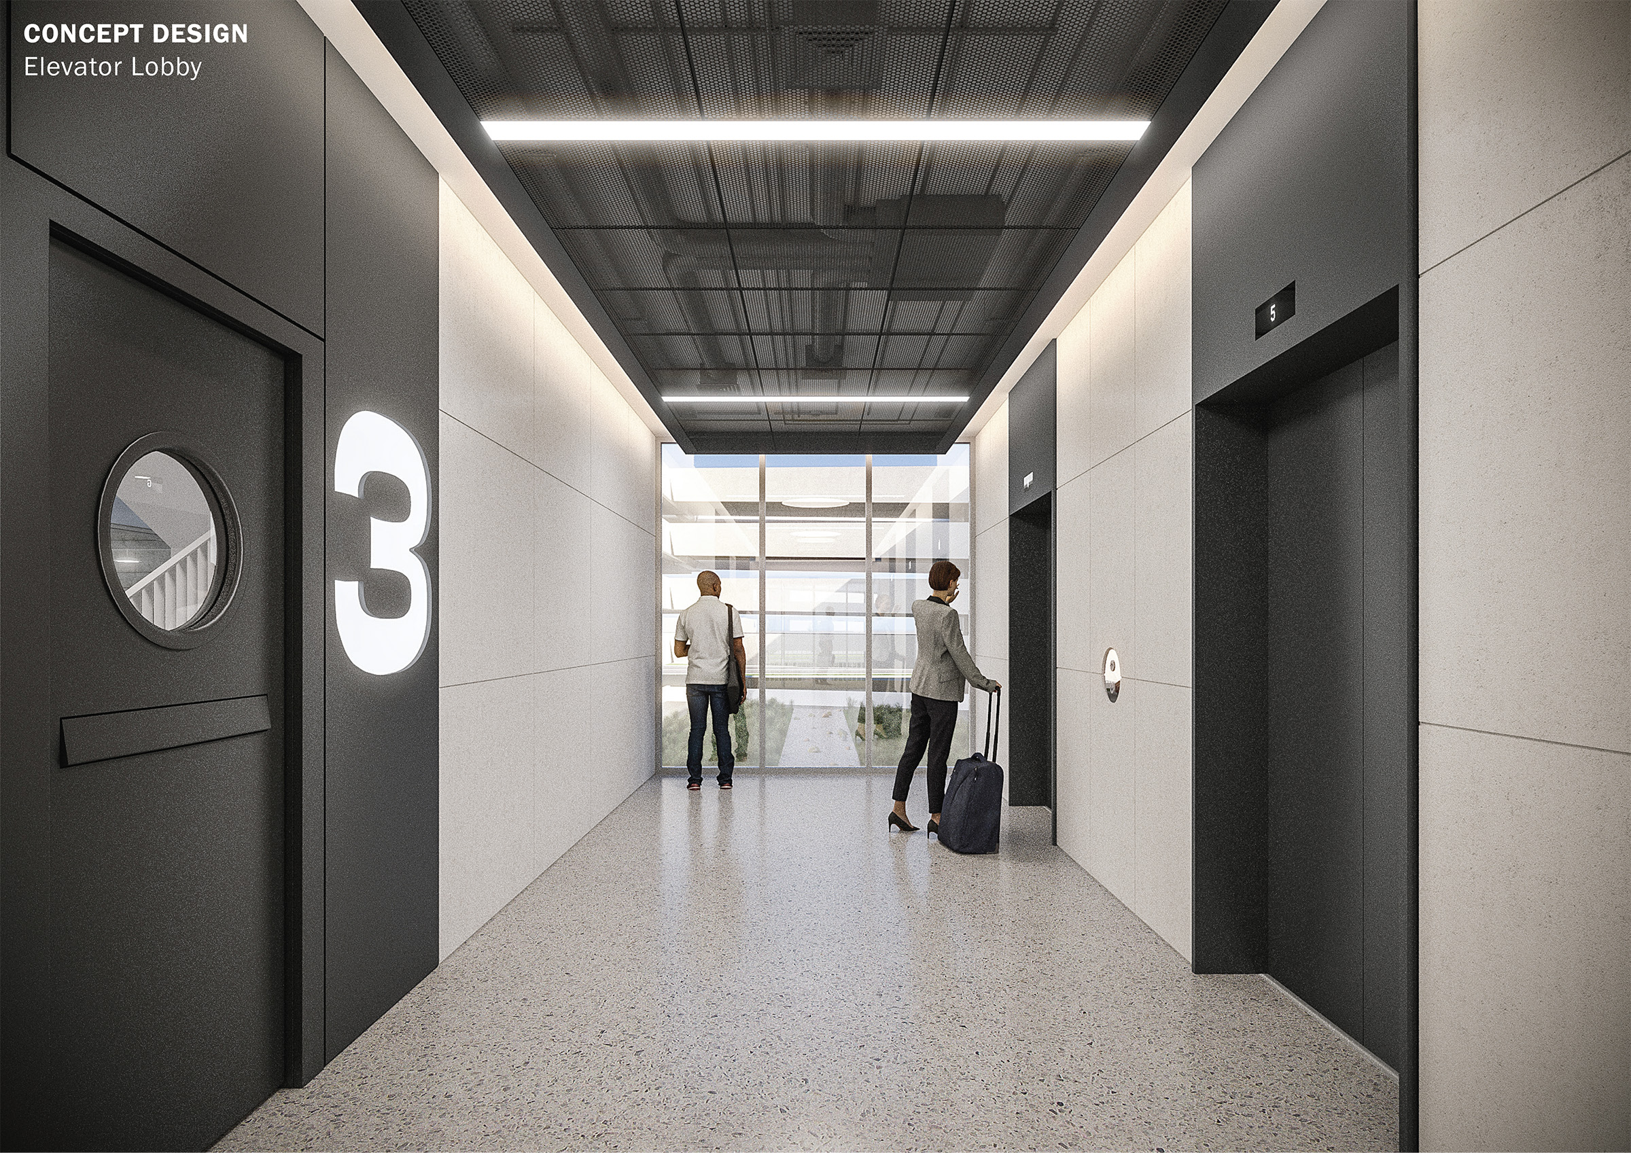
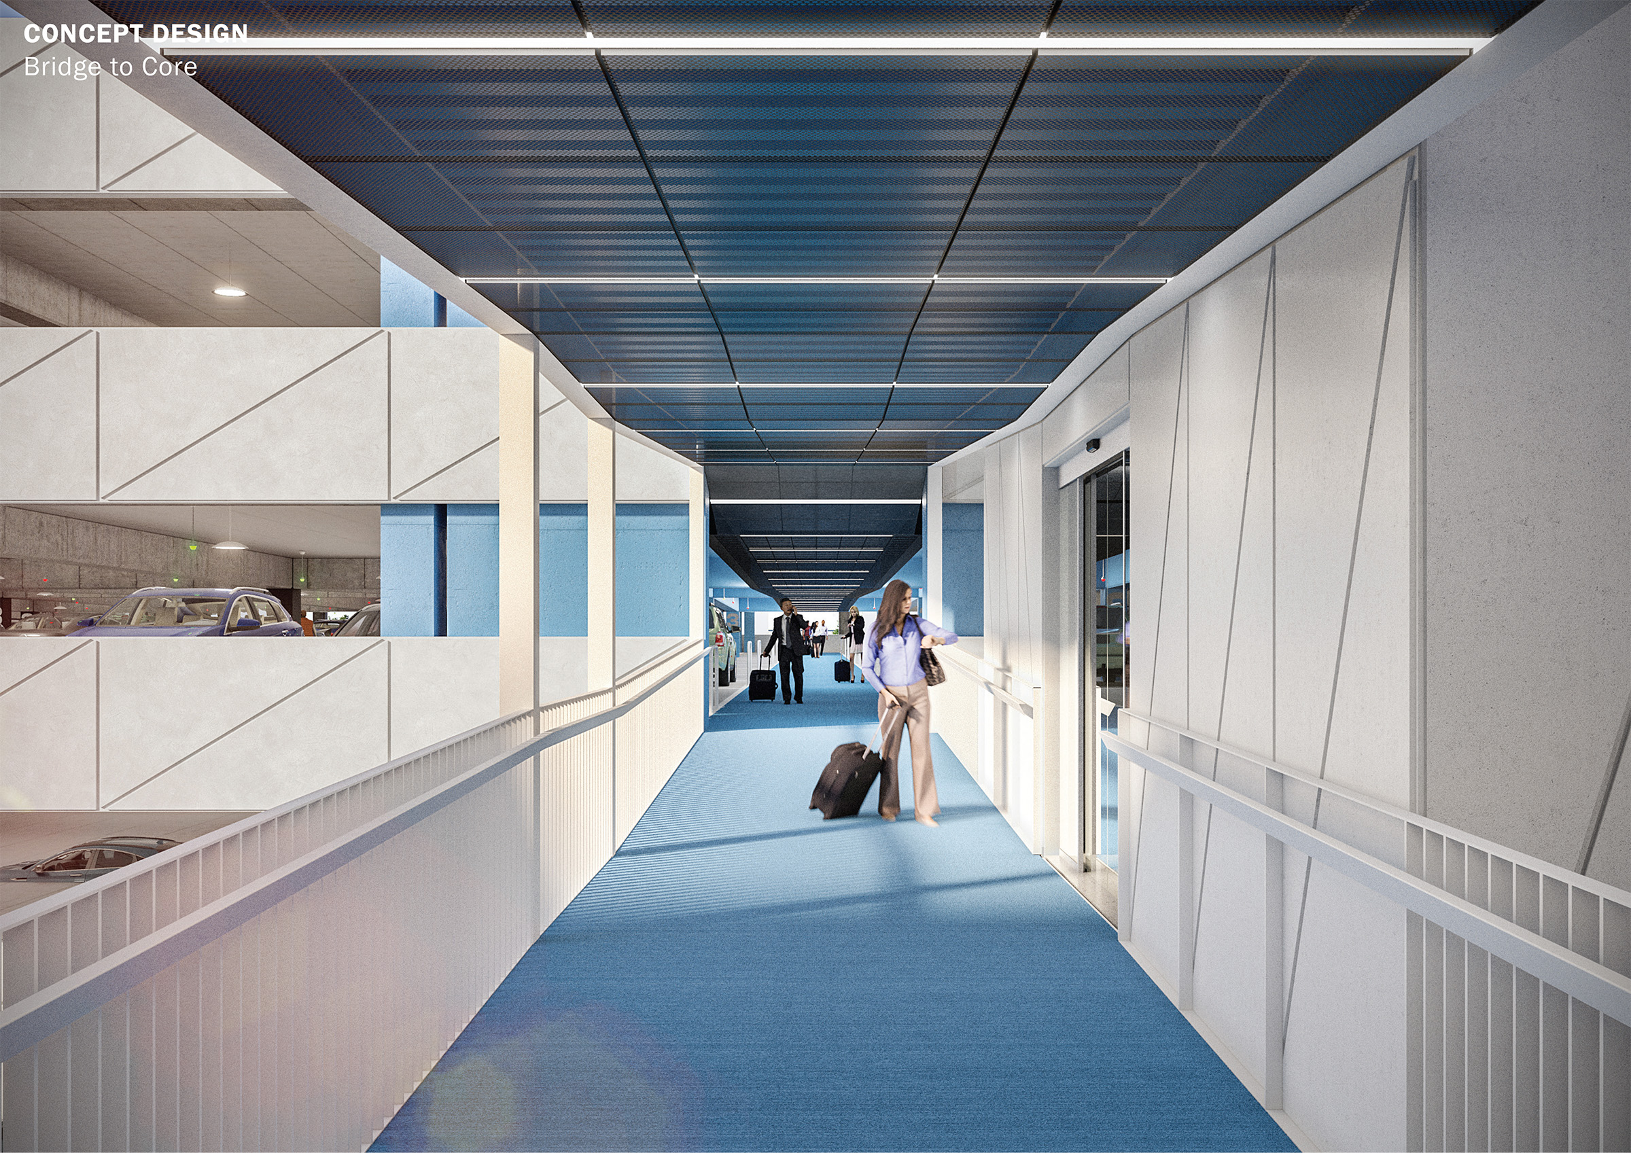
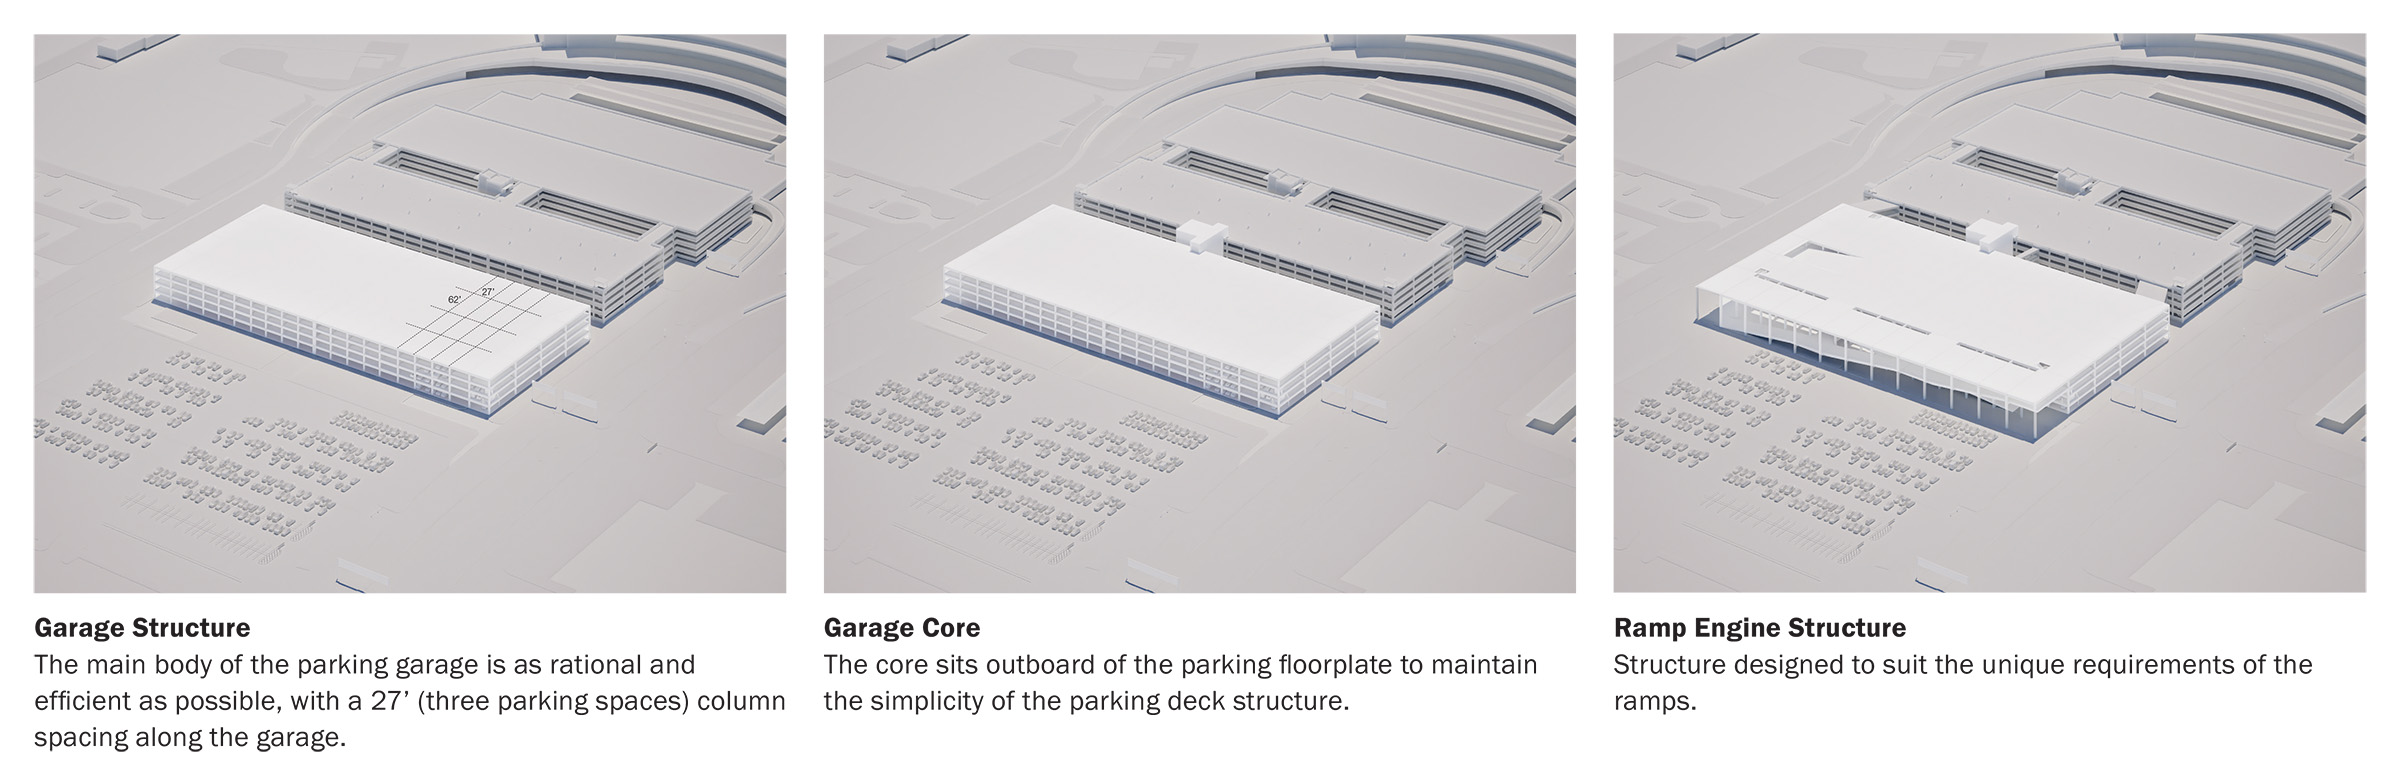
Delivering 2,062 parking spaces across five floors, the 27 structural bay plan works effectively with the dimensions of three parking spaces, laying out a symmetrical column arrangement with an even number of bays. Vehicle bridges connect the new garage with the adjacent existing Garage, aligned perpendicular with the two garages, simplifying the structure and improving the interface between the two garages. A new elevator core sits in the space between the old and new, serving both structures, with an open ramped bridge reconciling the difference in levels between the two.
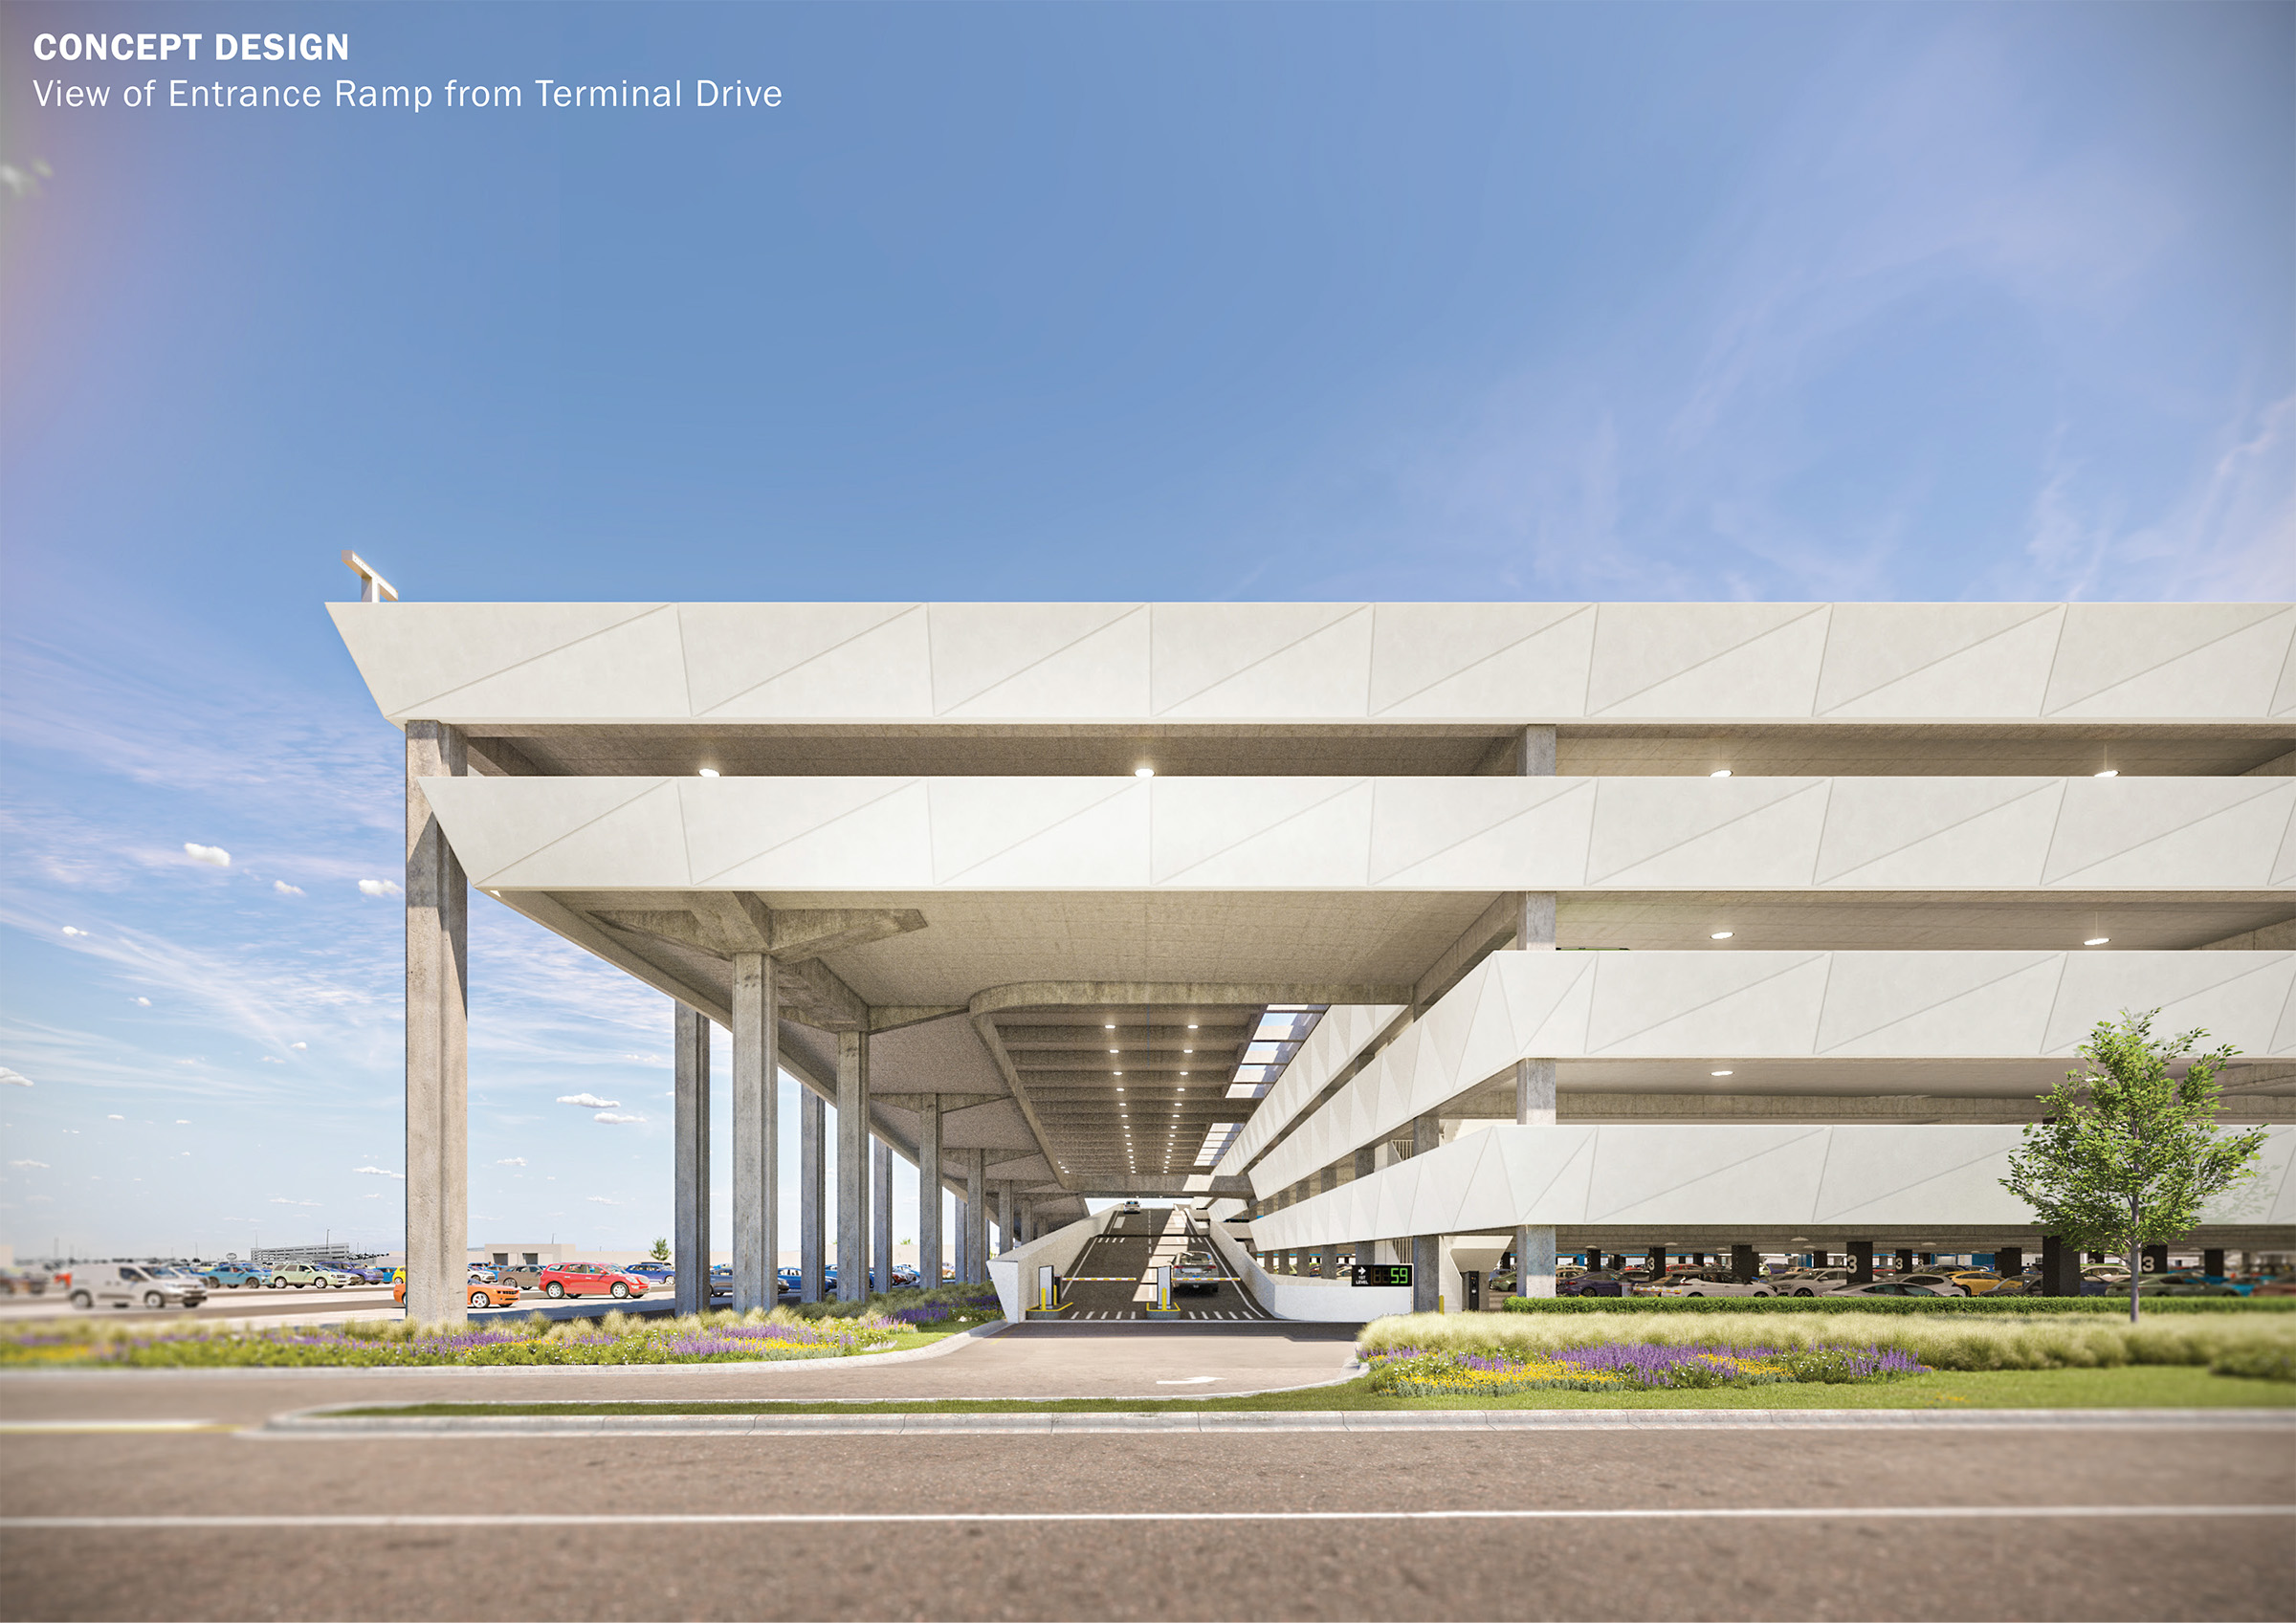
Cast-in-place concrete has been chosen as the buildings cladding for its robustness and durability, with outboard cascading ramps.