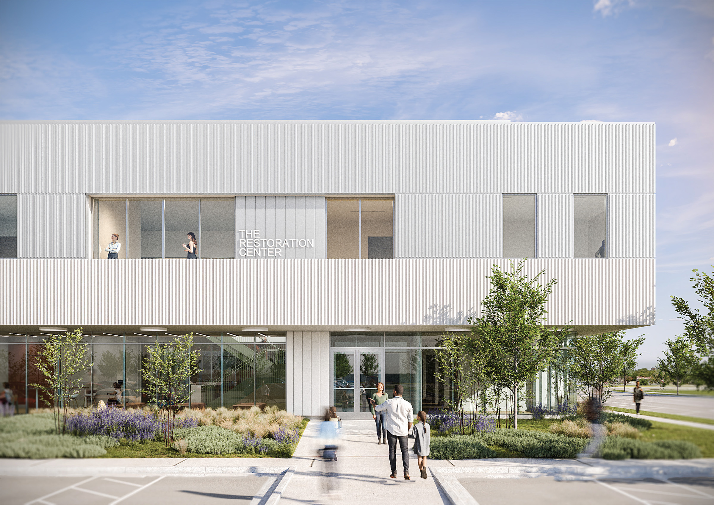
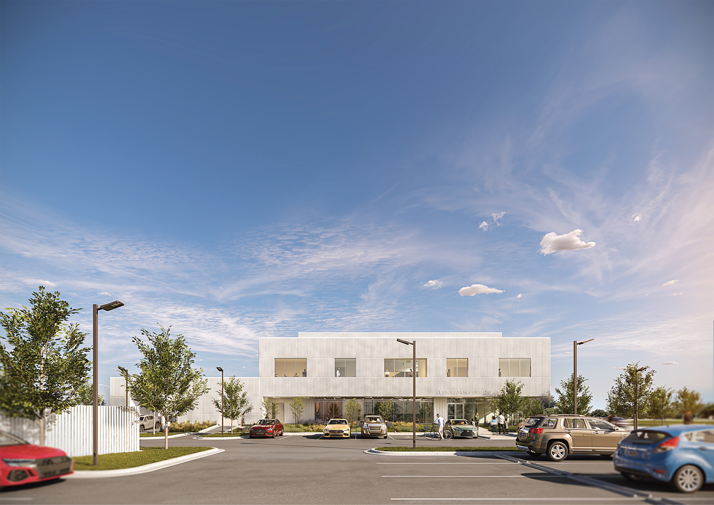
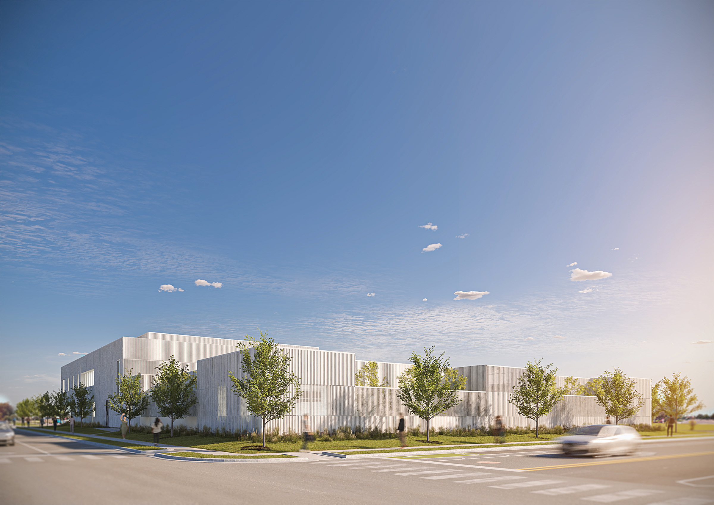
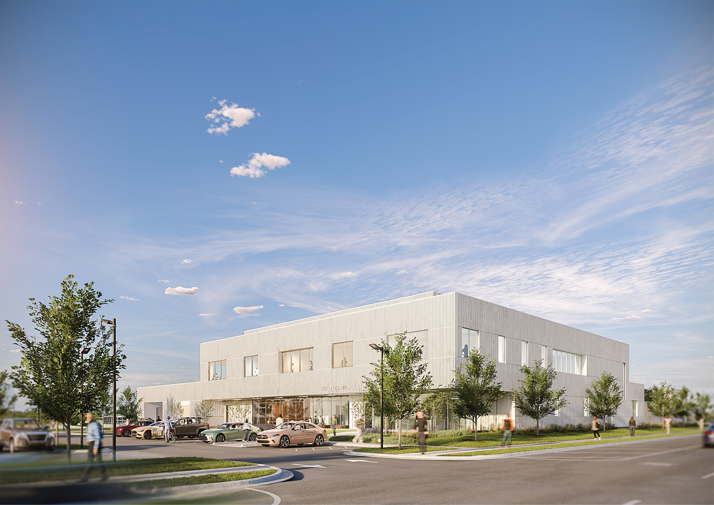
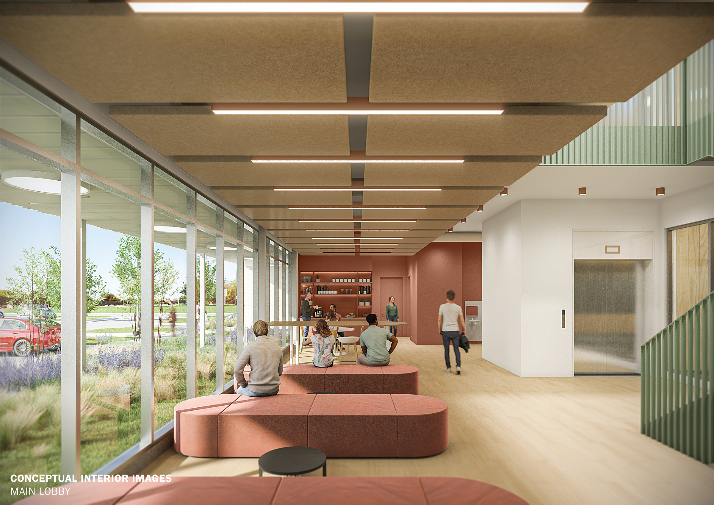
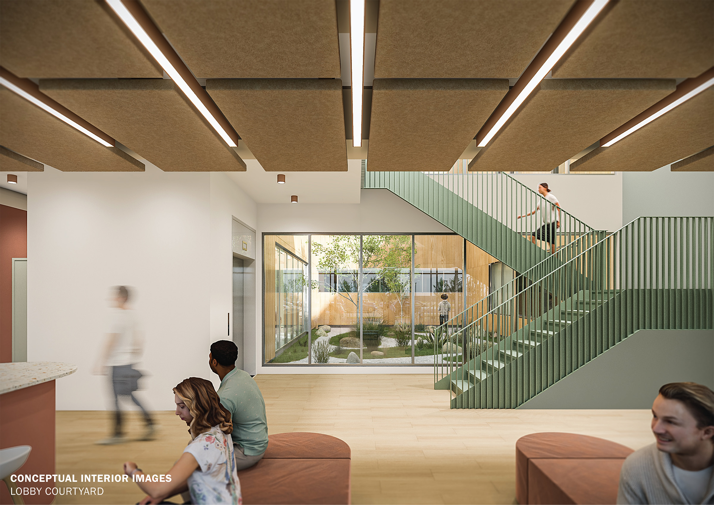
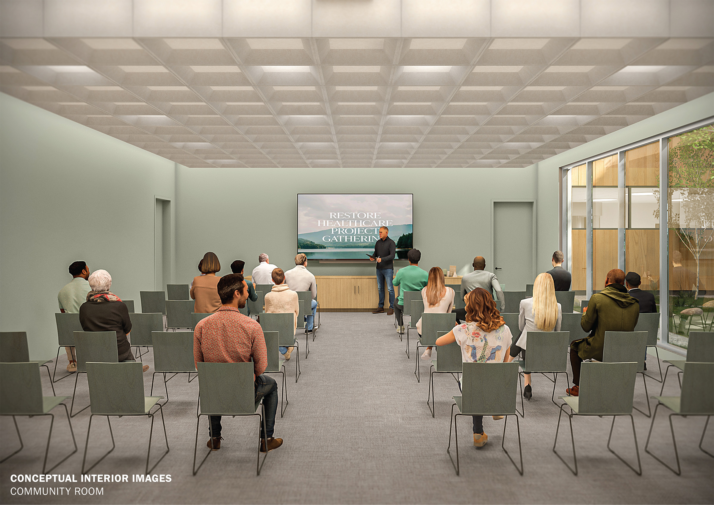
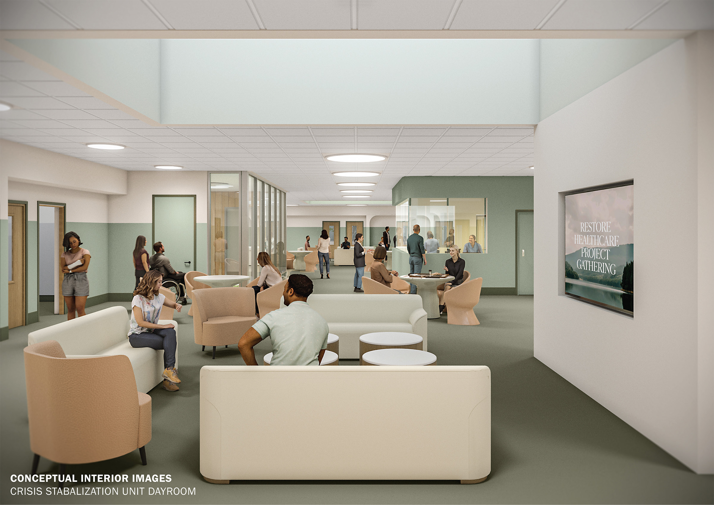
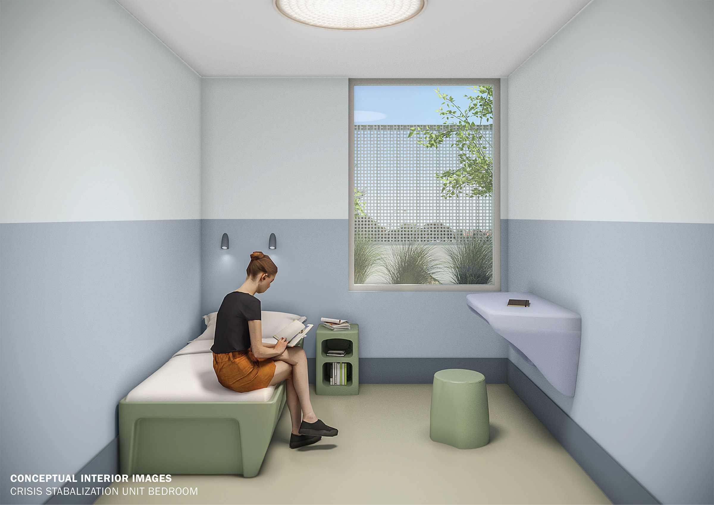
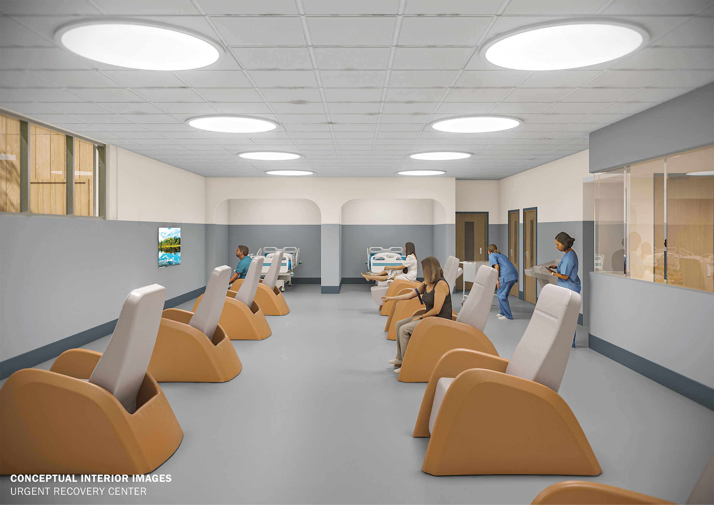
This multi-use building has been purposefully designed and developed as part of MAPS 4 regeneration projects as a new Restoration Centre that is integrated into the community offering comprehensive services to address substance abuse and addiction, inclusive of initial crisis services and long-term counselling and treatment services.
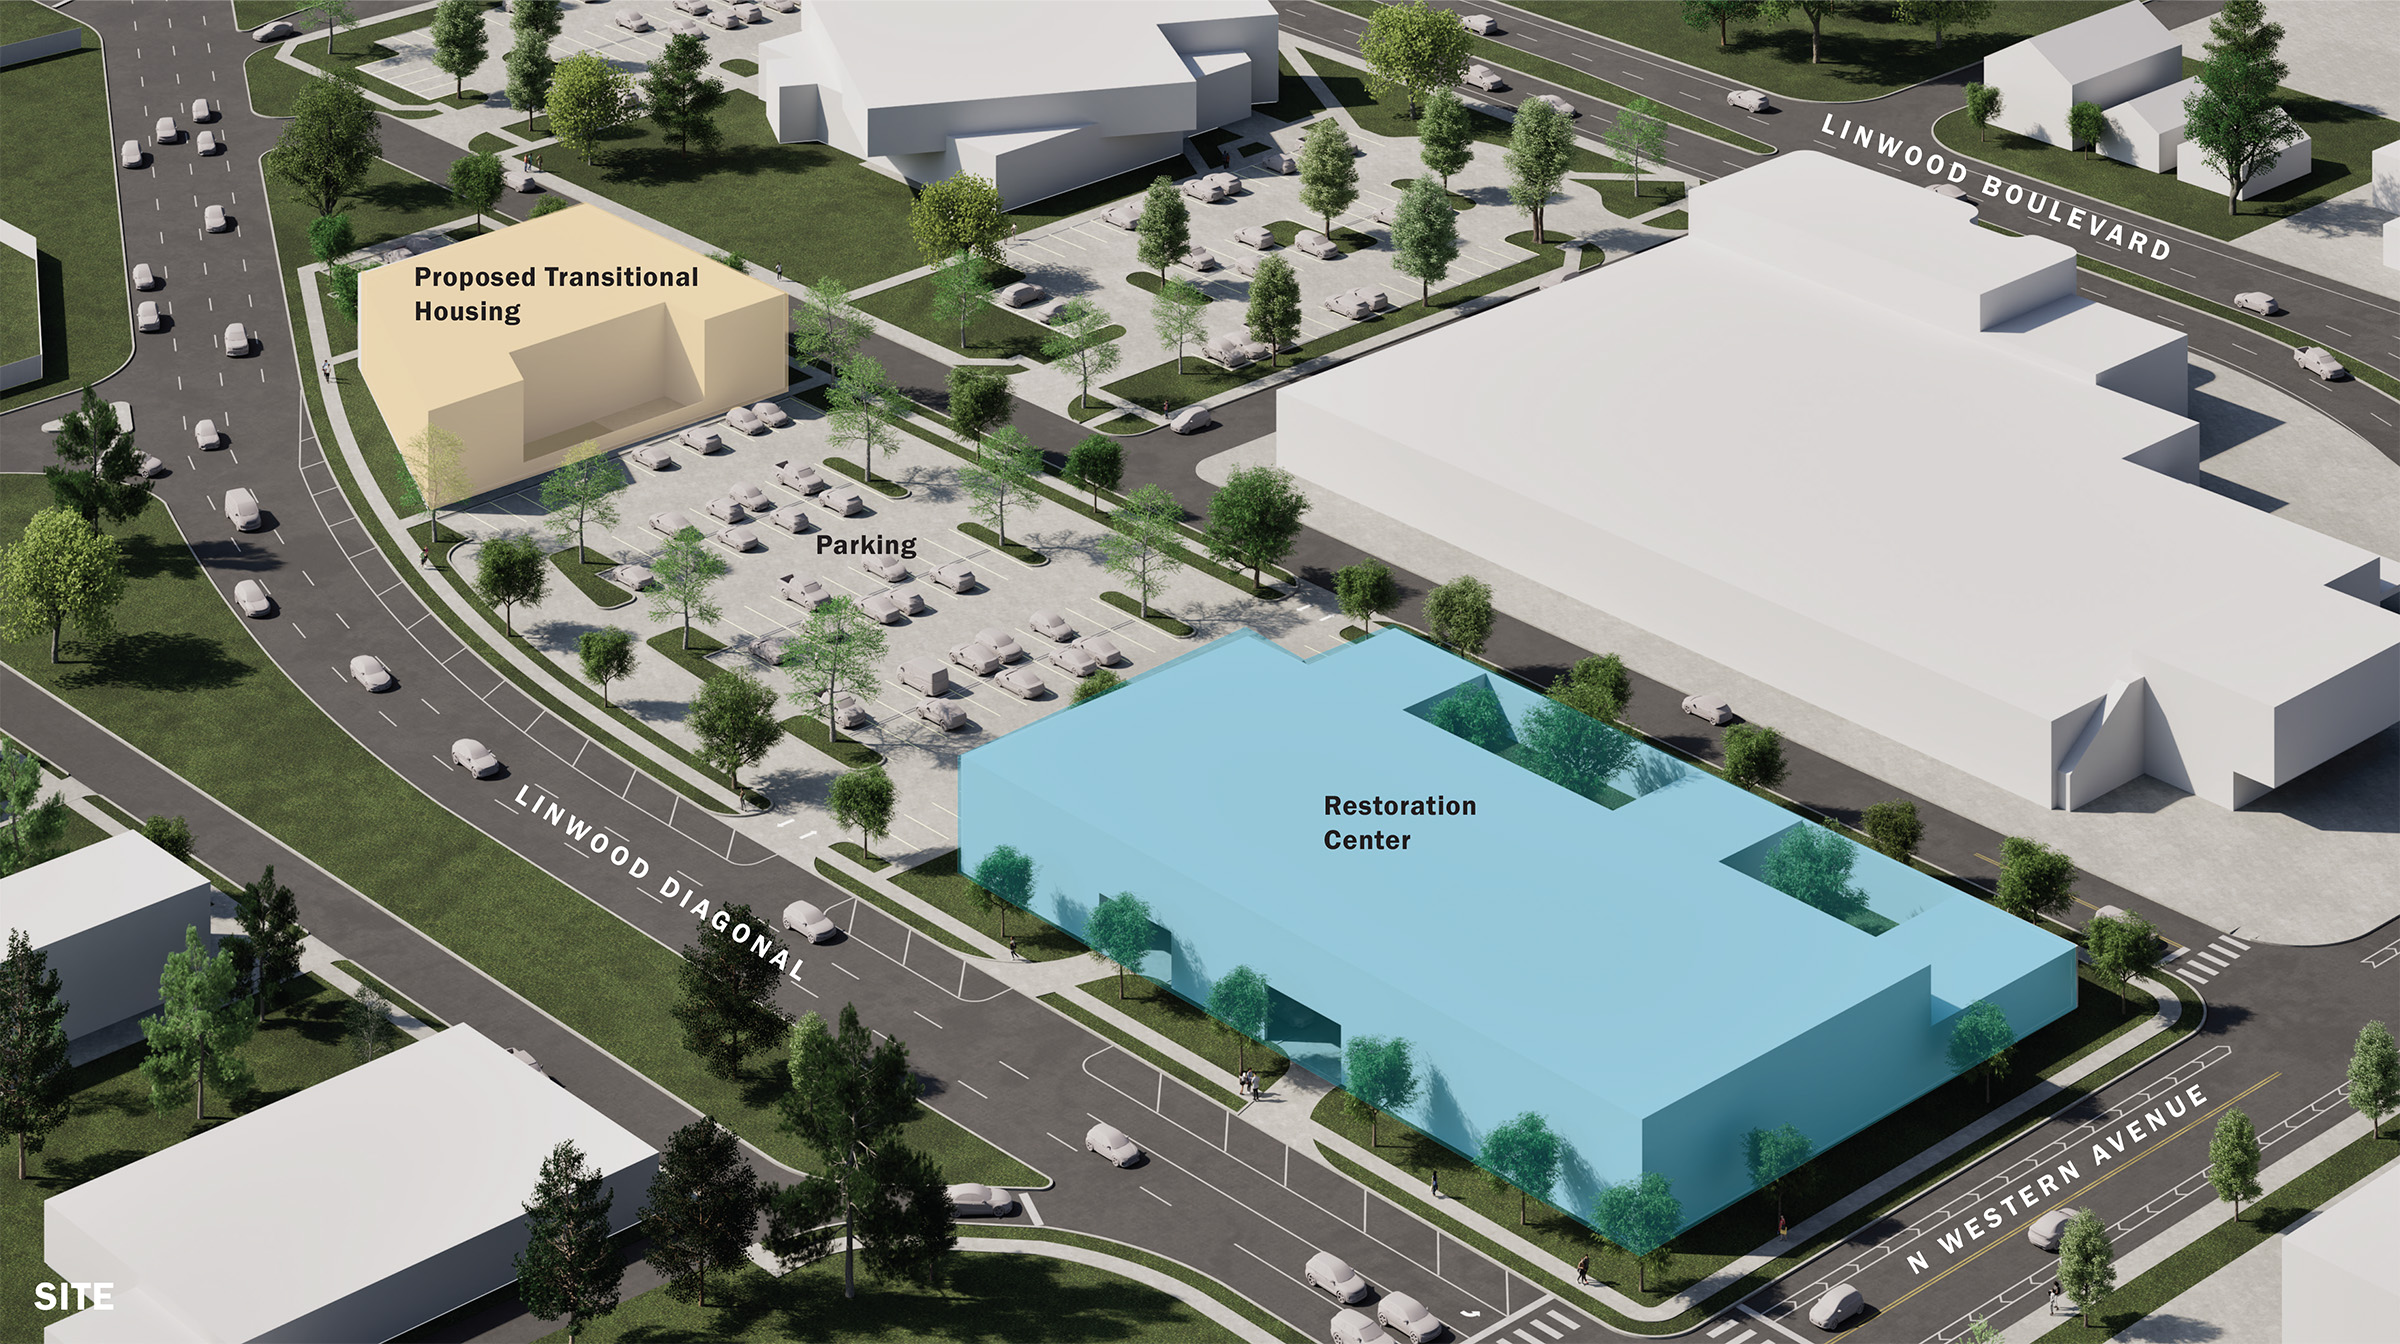
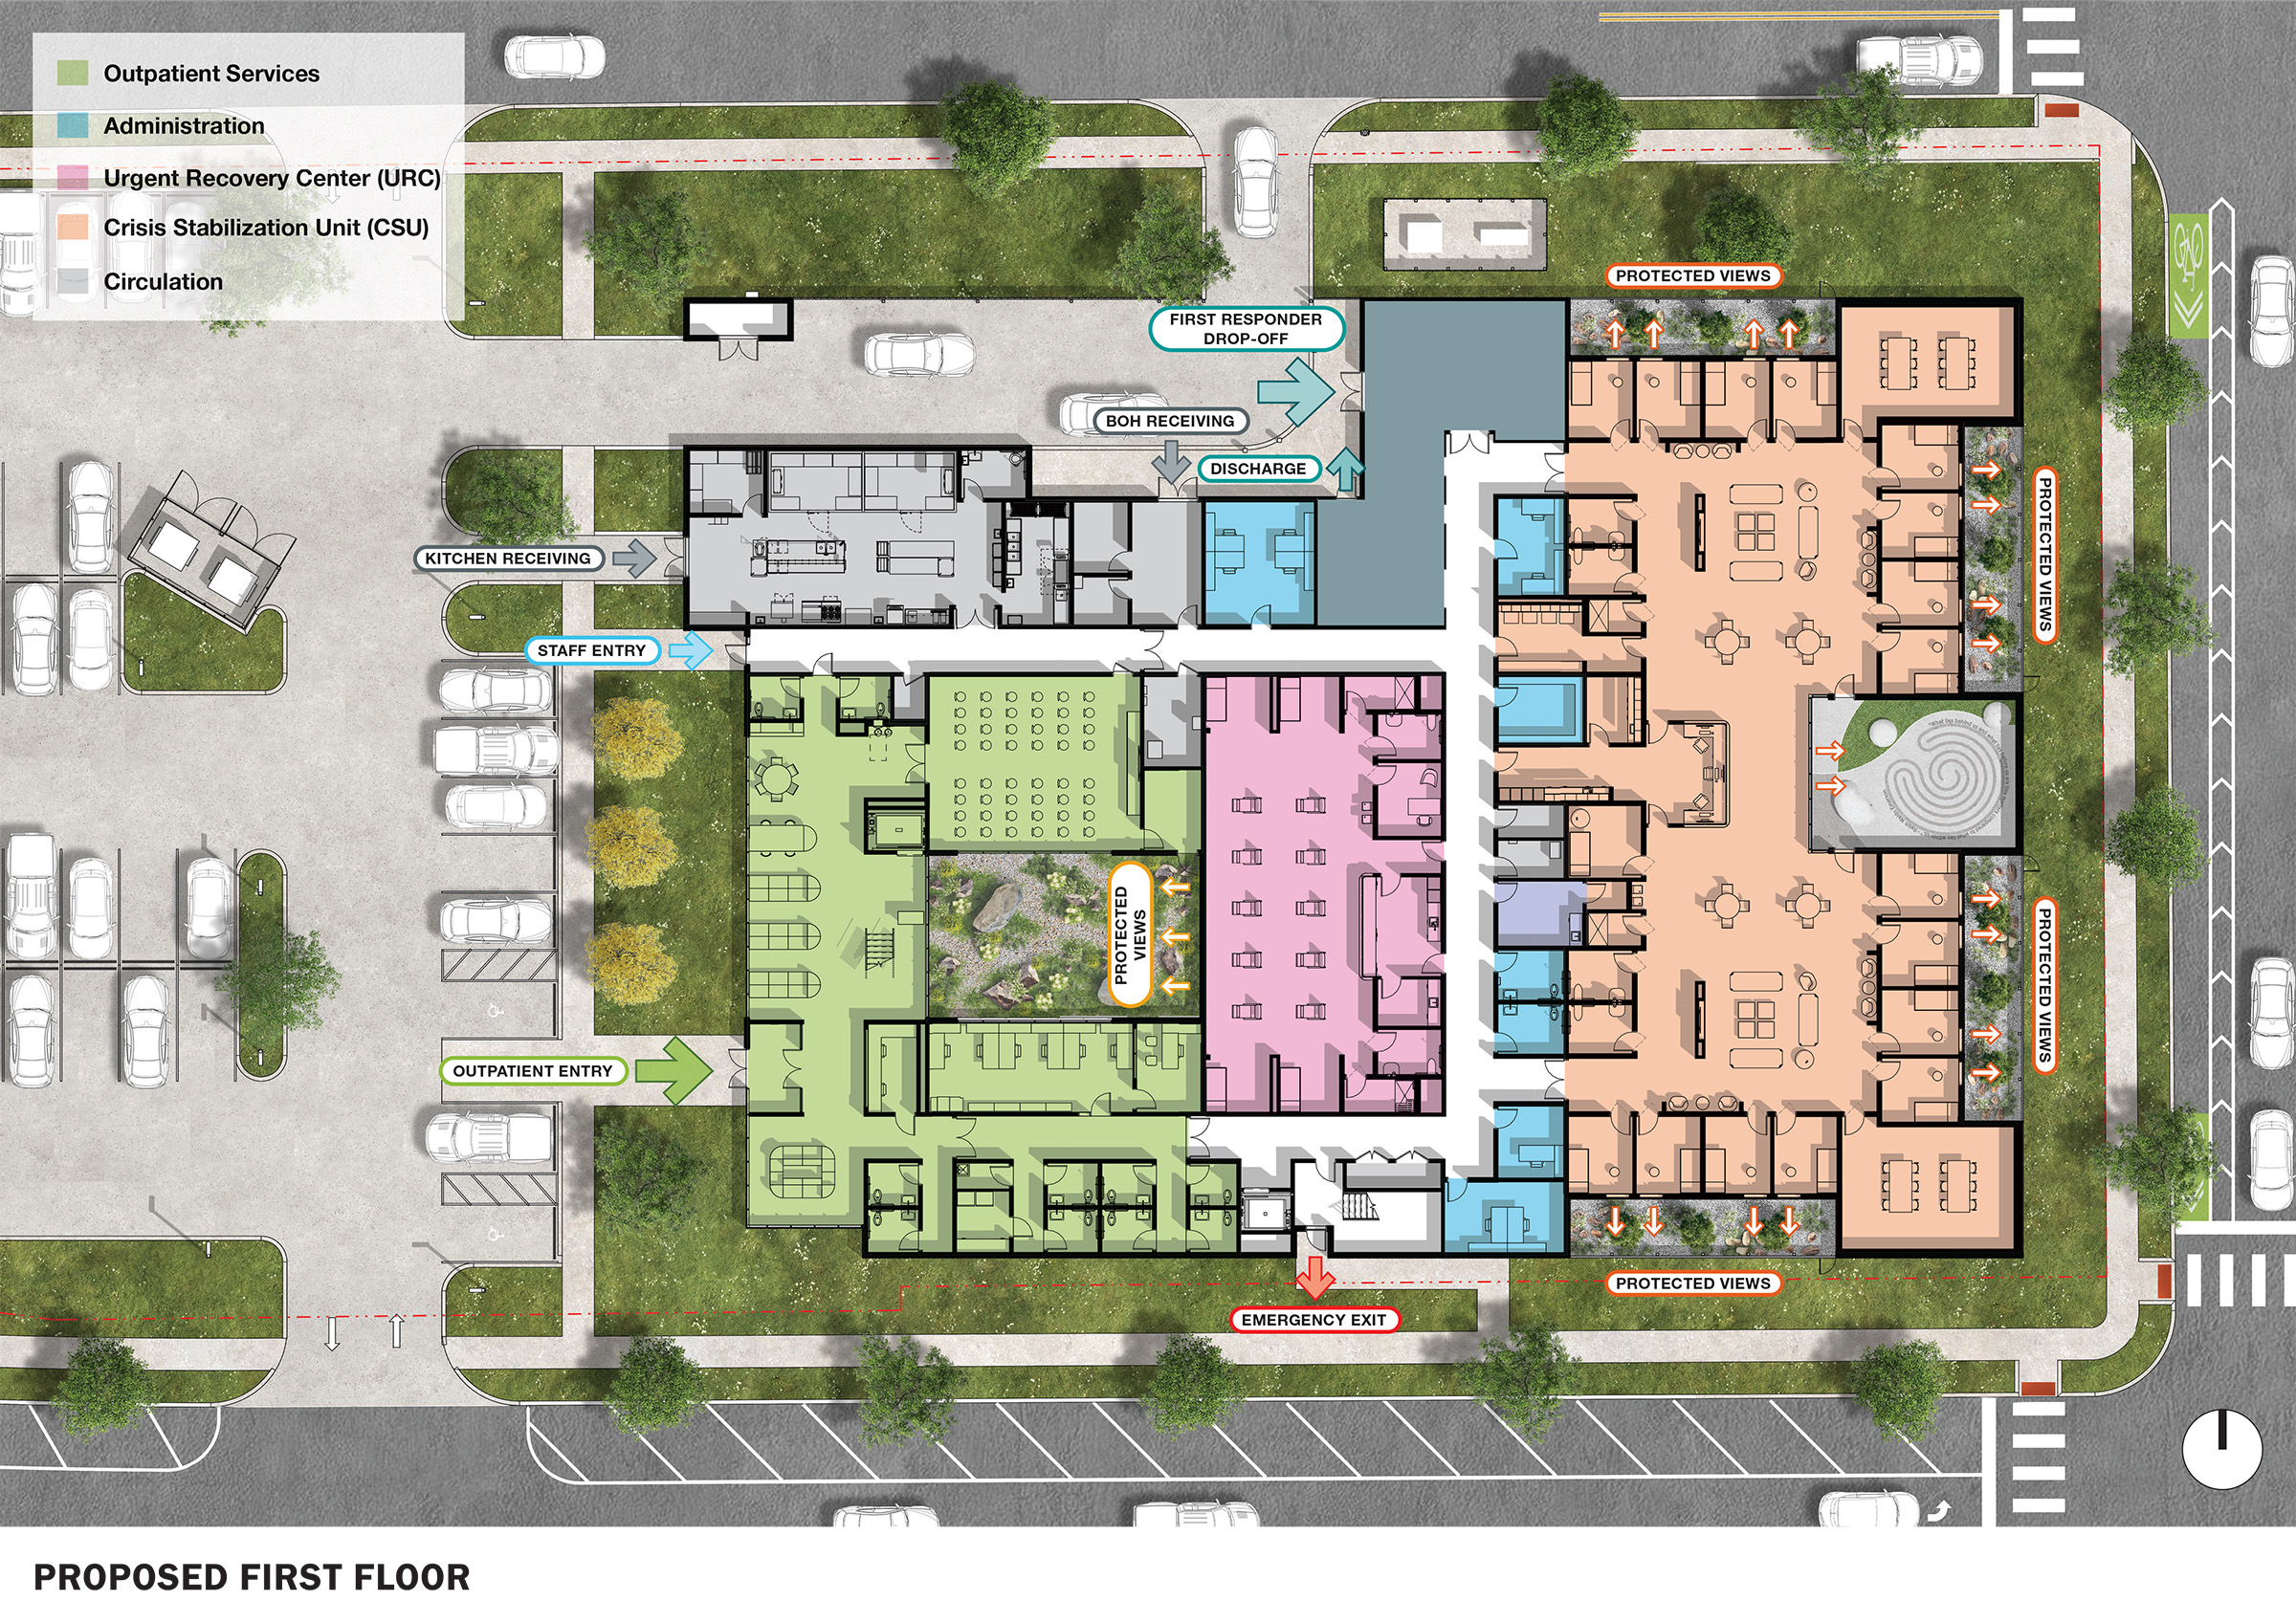
Located on the block between Nort Western Avenue and Linwood Diagonal in Metro Park, Oklahoma City, this new two-story building will co-locate inpatient and outpatient services related to treating substance abuse and addiction, including a first responder drop-off, am Urgent Recovery Center, a Crisis Stabilization Unit, Urinanalysis, outpatient therapeutic services, and other related support services. The site benefits from close proximity to public transport and provides flexibility for the future MAPS Supportive Housing development.
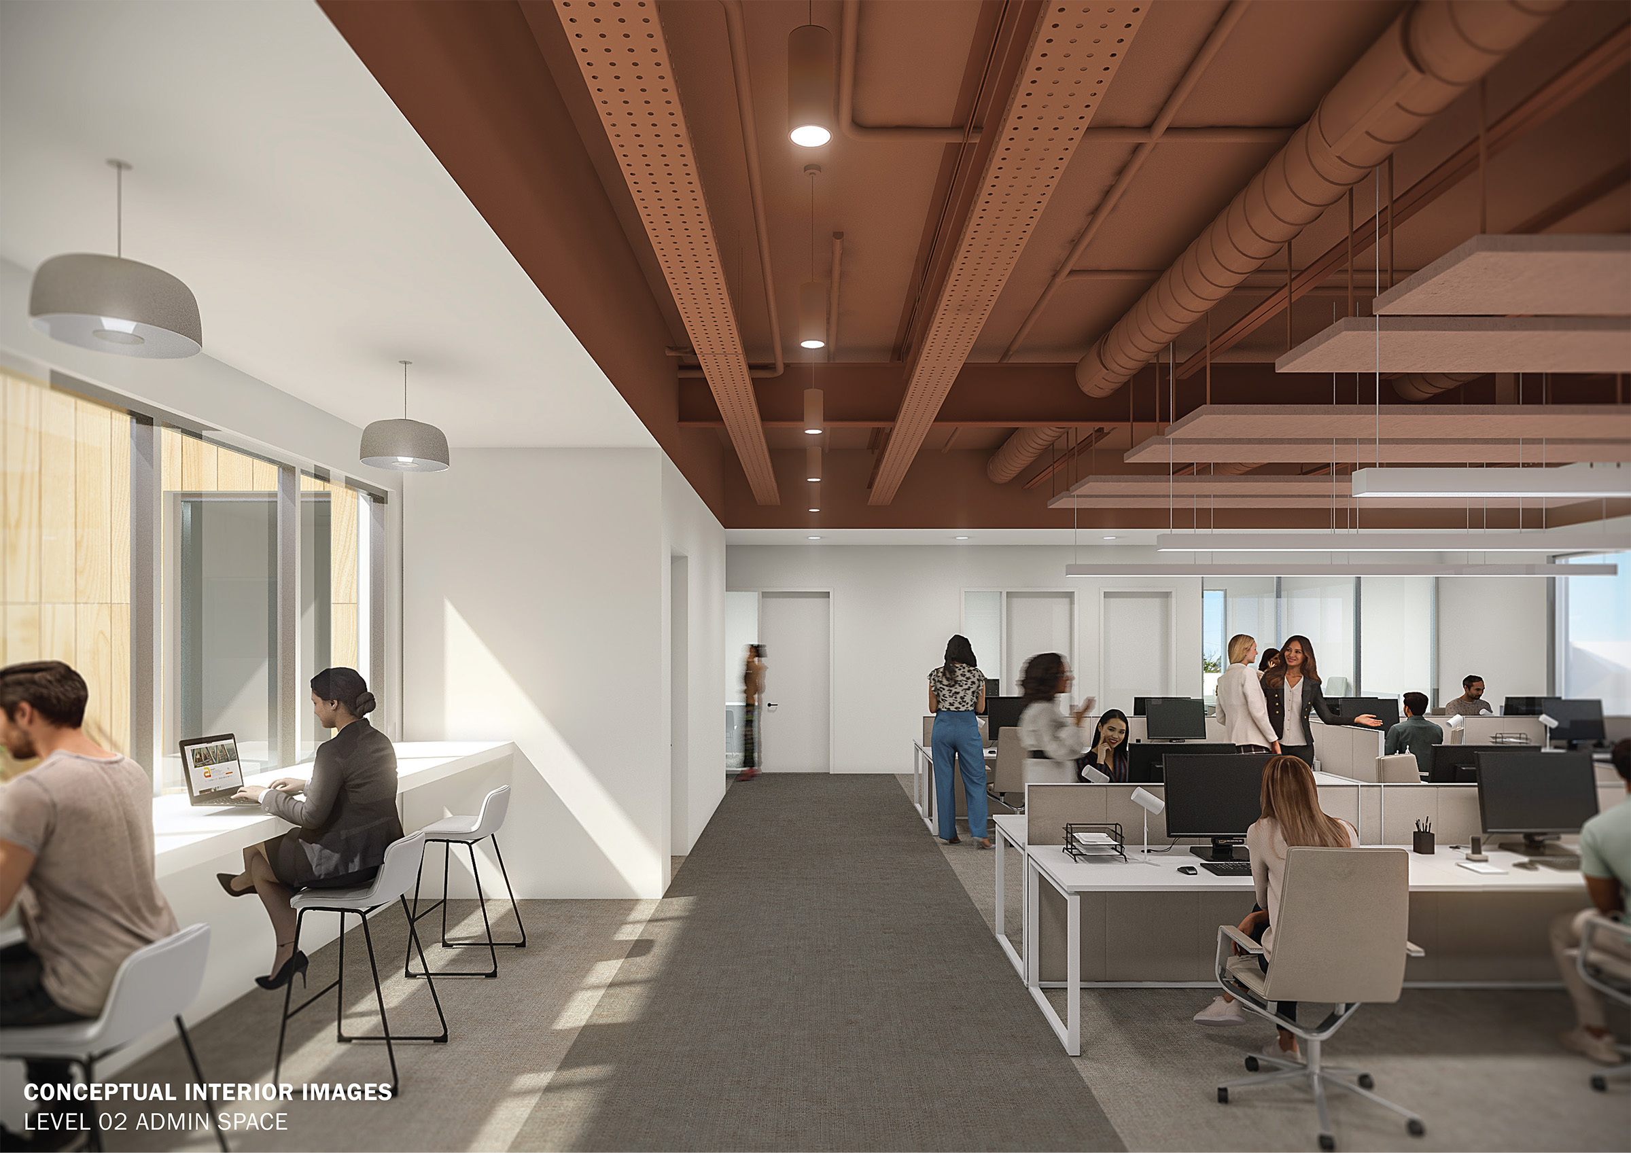
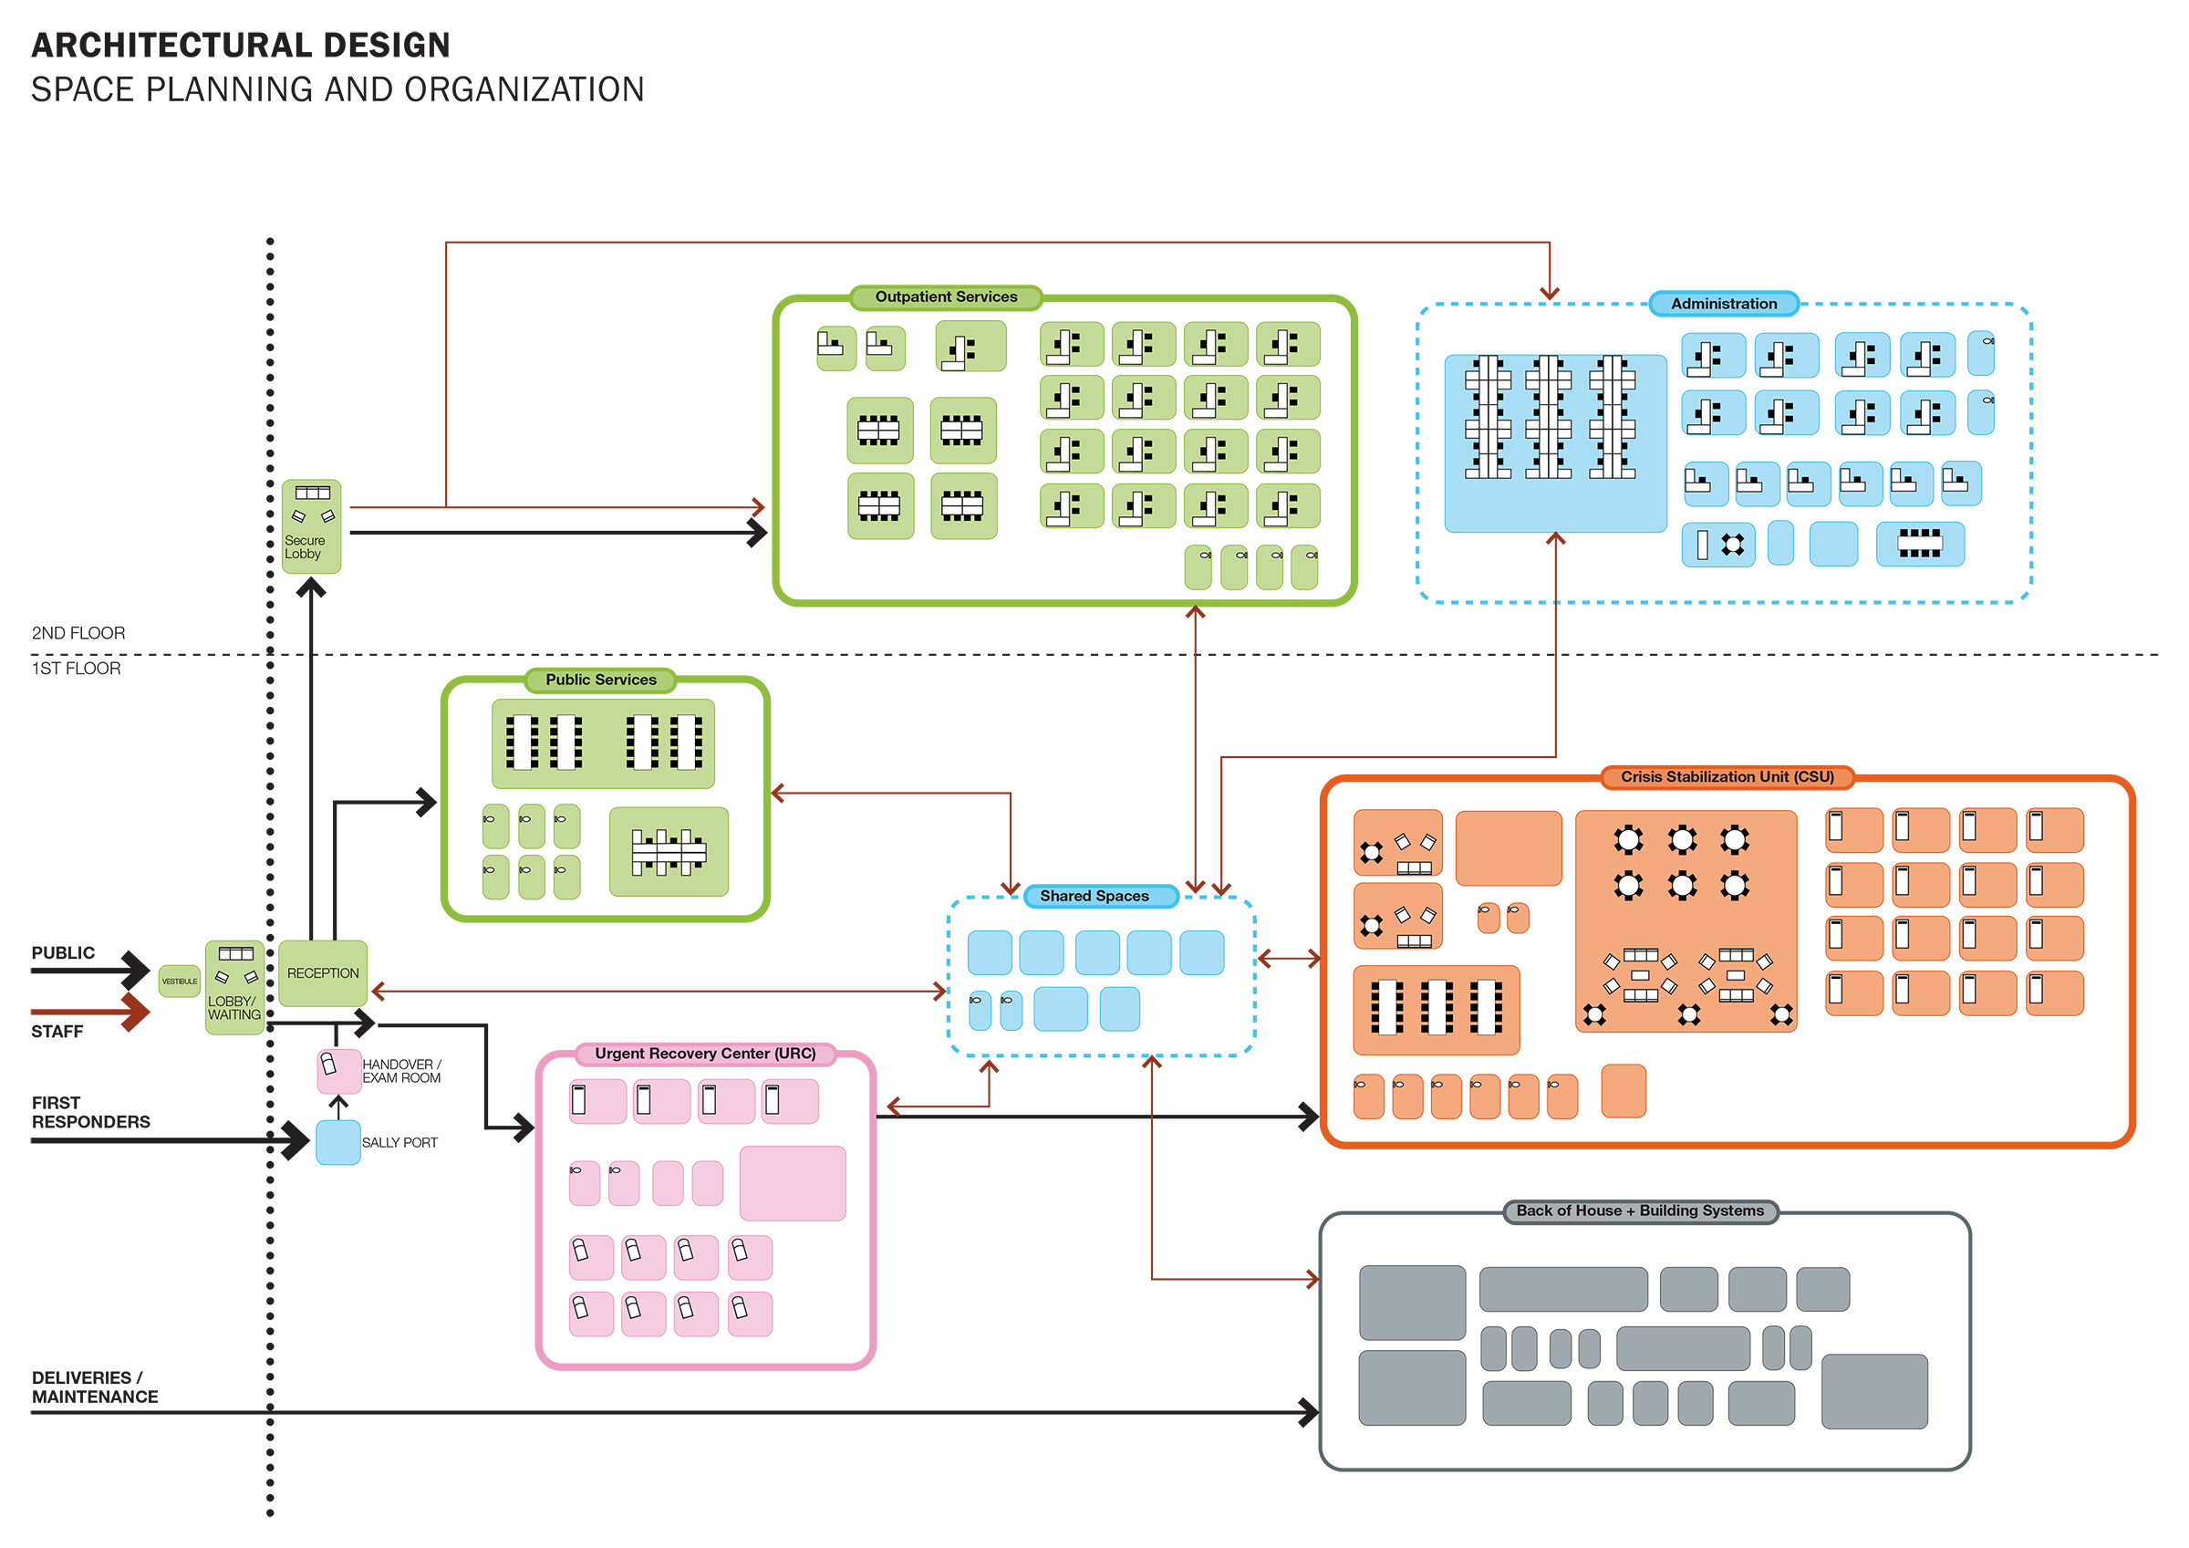
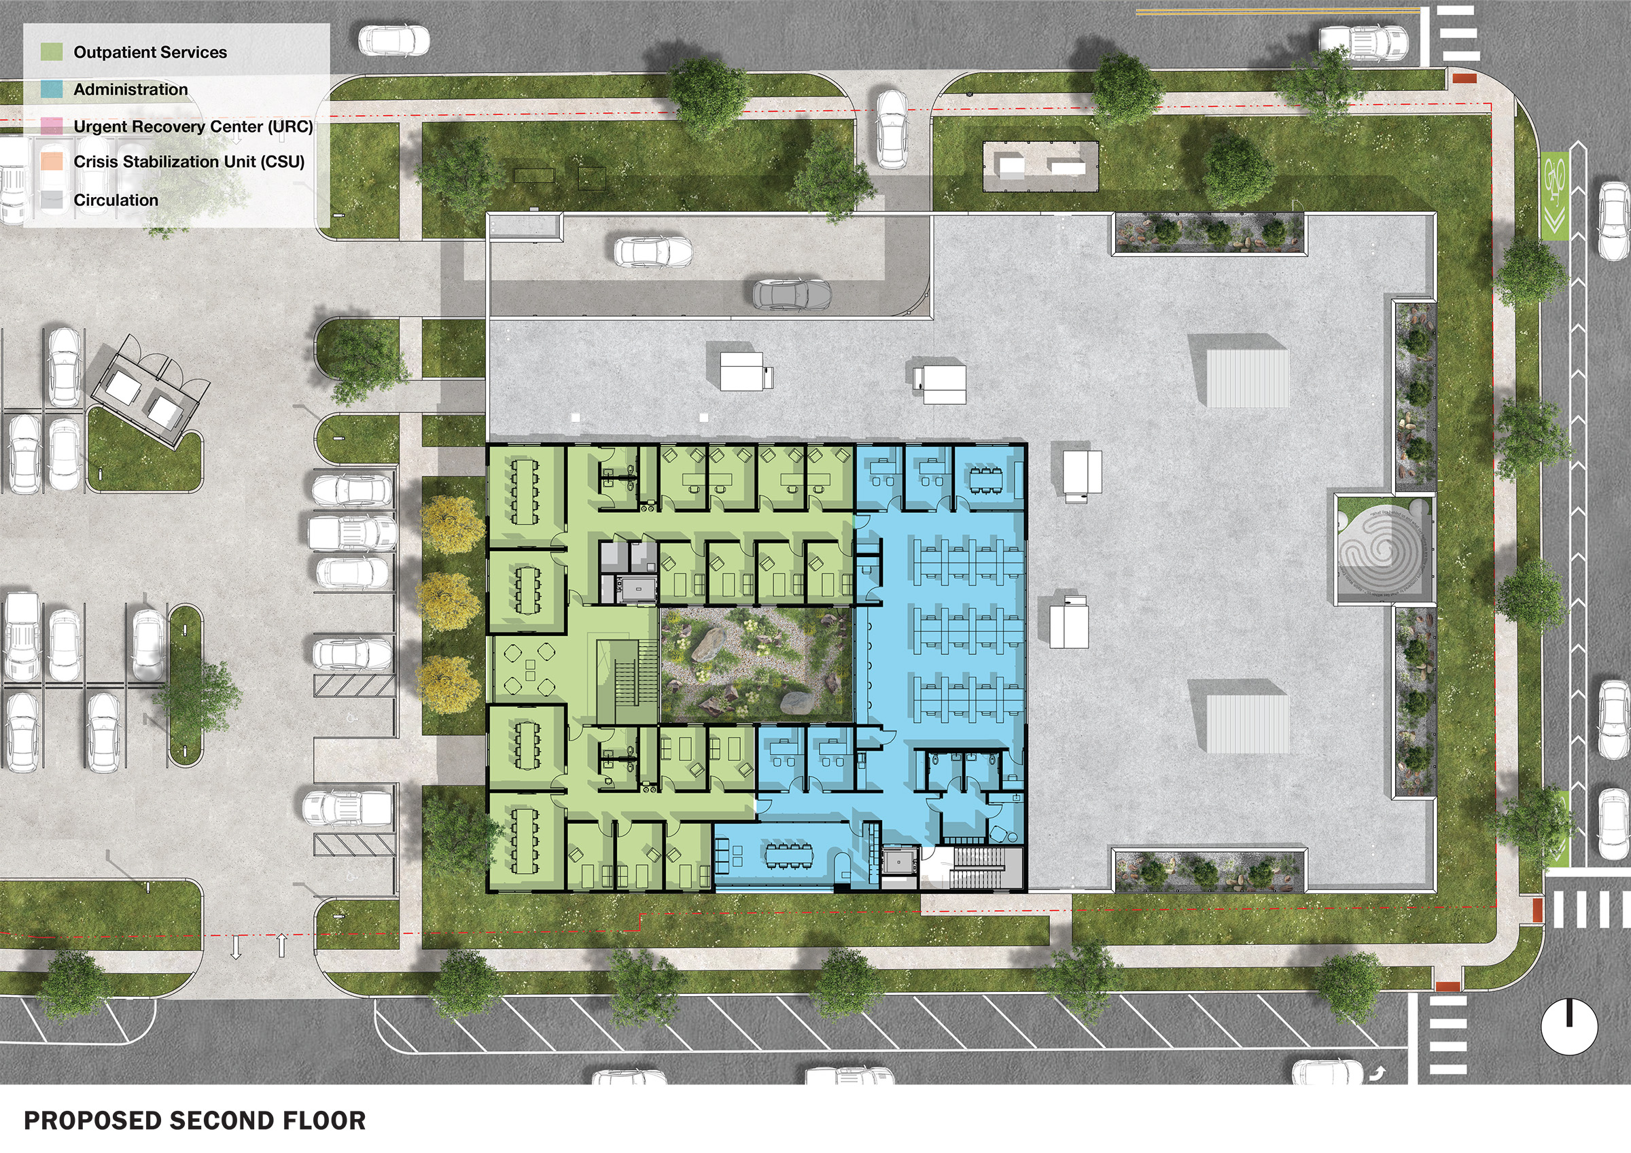
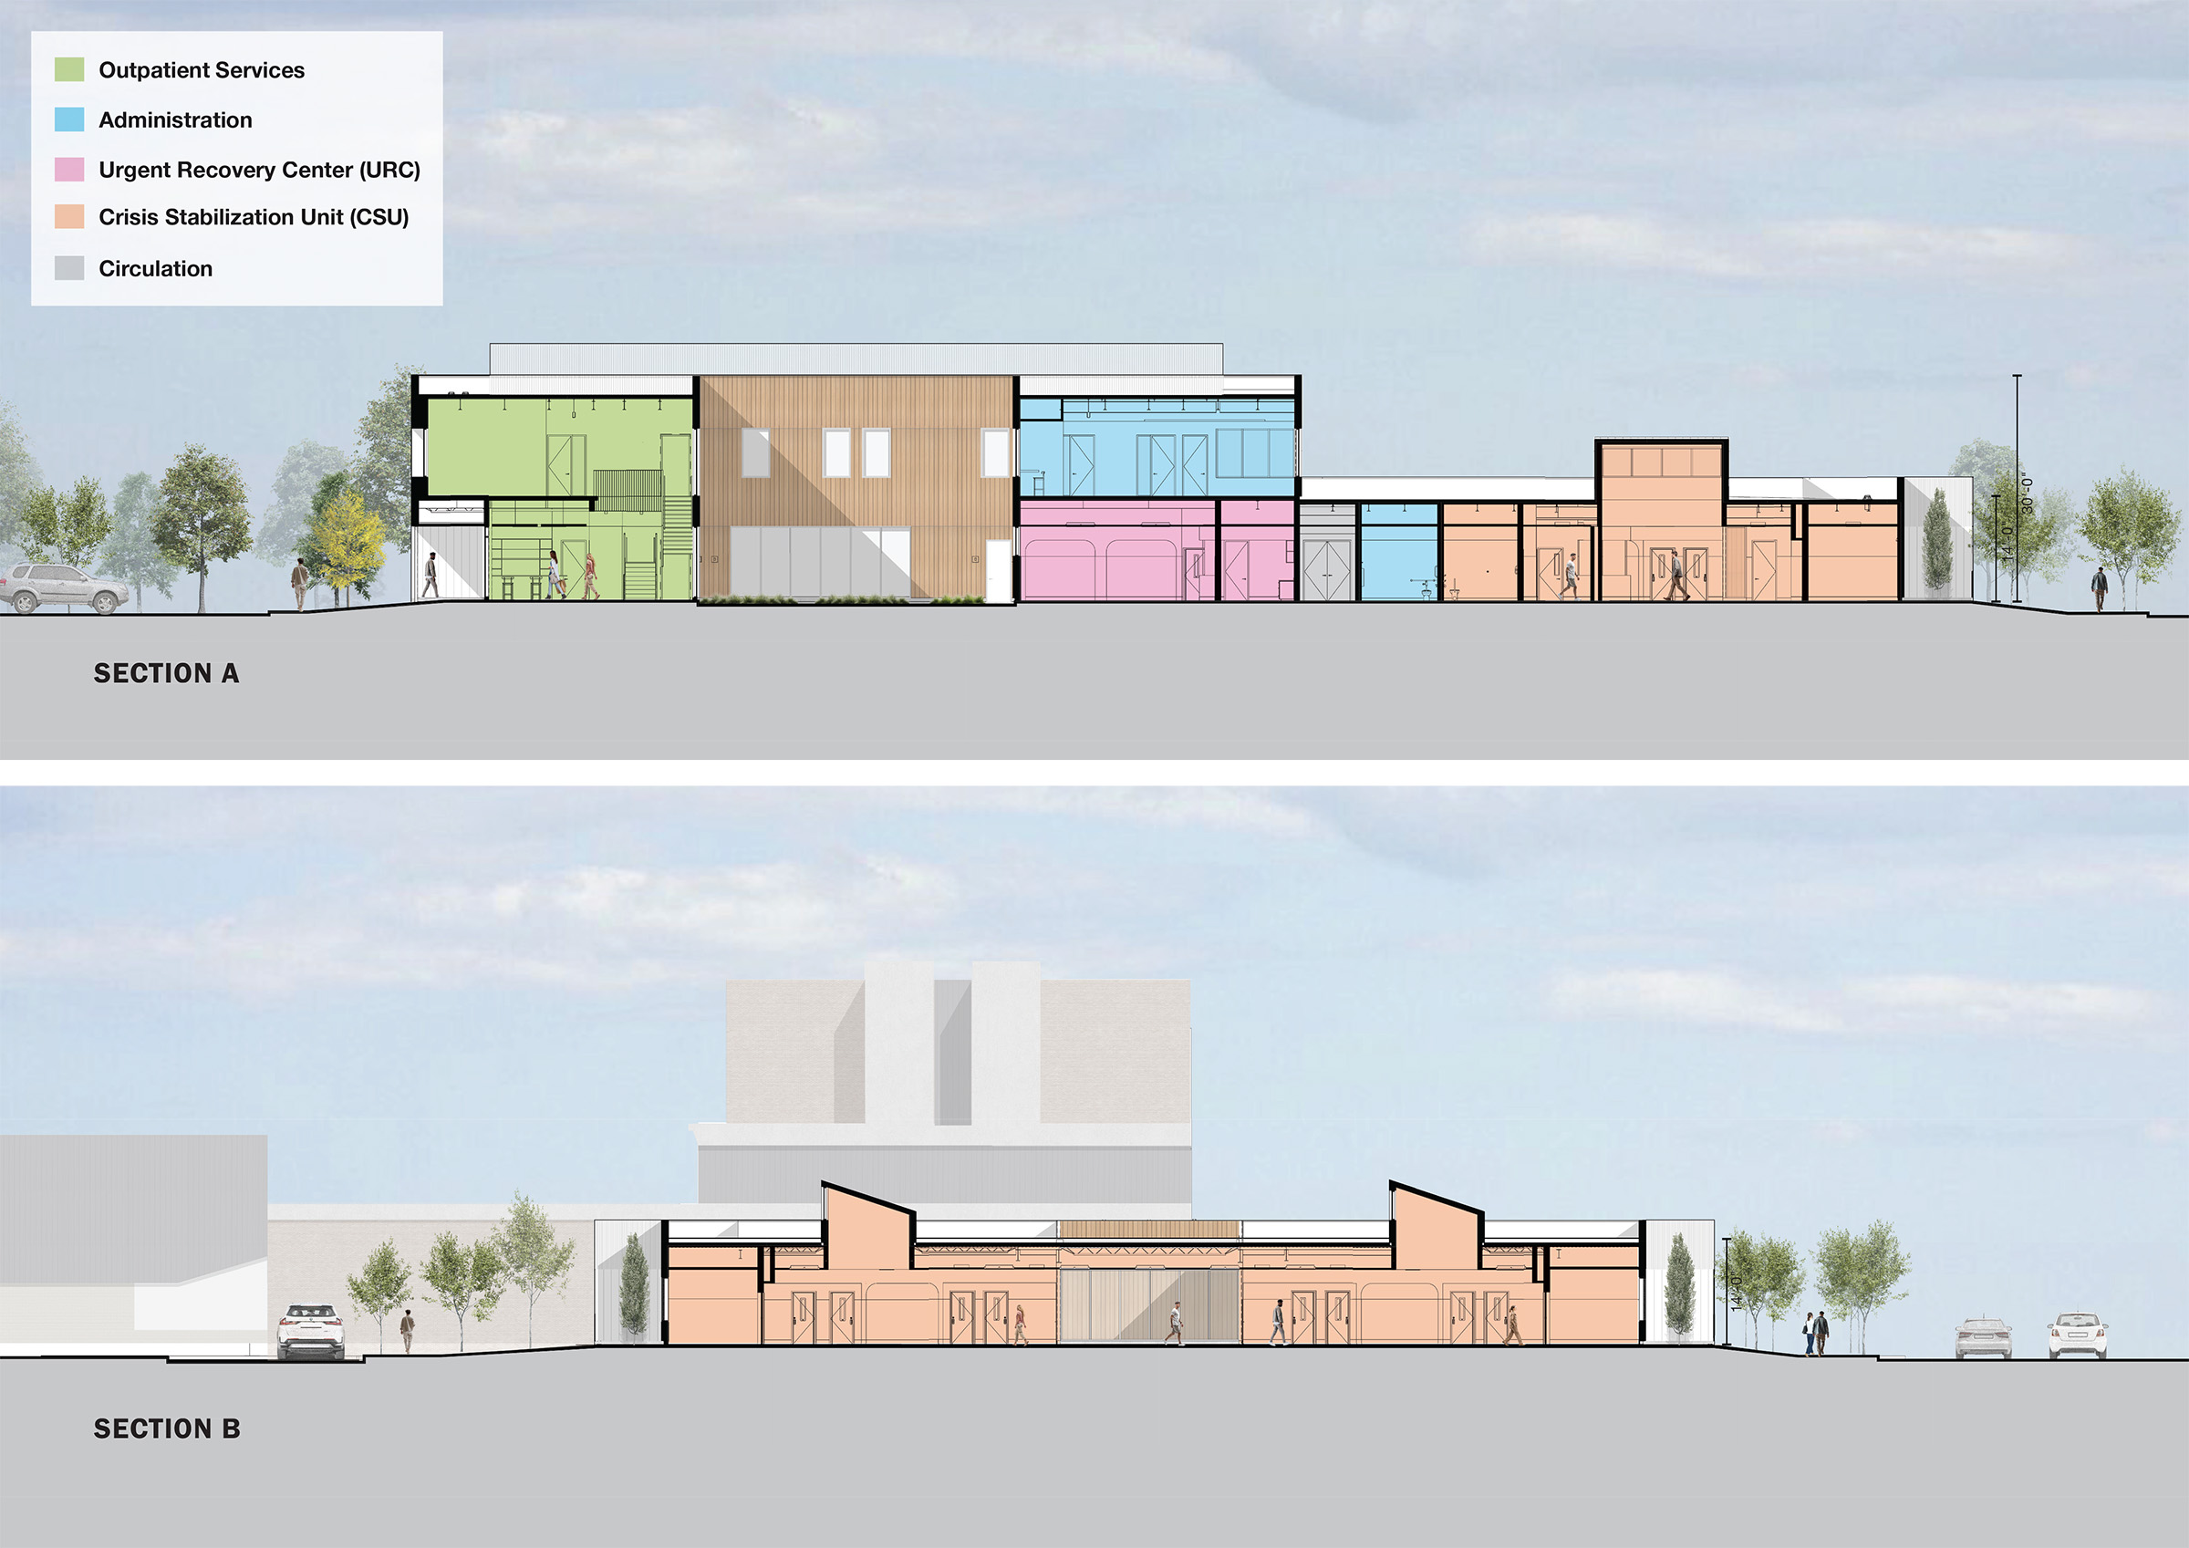
The proposed 34,307 square foot scheme is driven by a clear division between the two operating entities locating inpatient crisis services, public facing outpatient services and community room on the first floor, with administrative and therapeutic outpatient services on the second floor. The building’s interior creates an environment that encourages healing while also providing security through clear strategies for inpatient and outpatient programs. A large front lobby and open stair act as a secure point of access for the public, allowing a visual and audio connection between the two floors, adding a layer of openness and passive supervision. Client spaces have been intentionally arranged around a series of protected internal courtyards and northlights which cut into the floorplate throughout the building, pulling in natural light and views of nature deep into the plan. Open workspaces and large community rooms encourage collaboration between various types of care givers and the inpatient and outpatient groups. While a dedicated safe space for staff offers rest bite and promotes staff mental health and wellbeing.
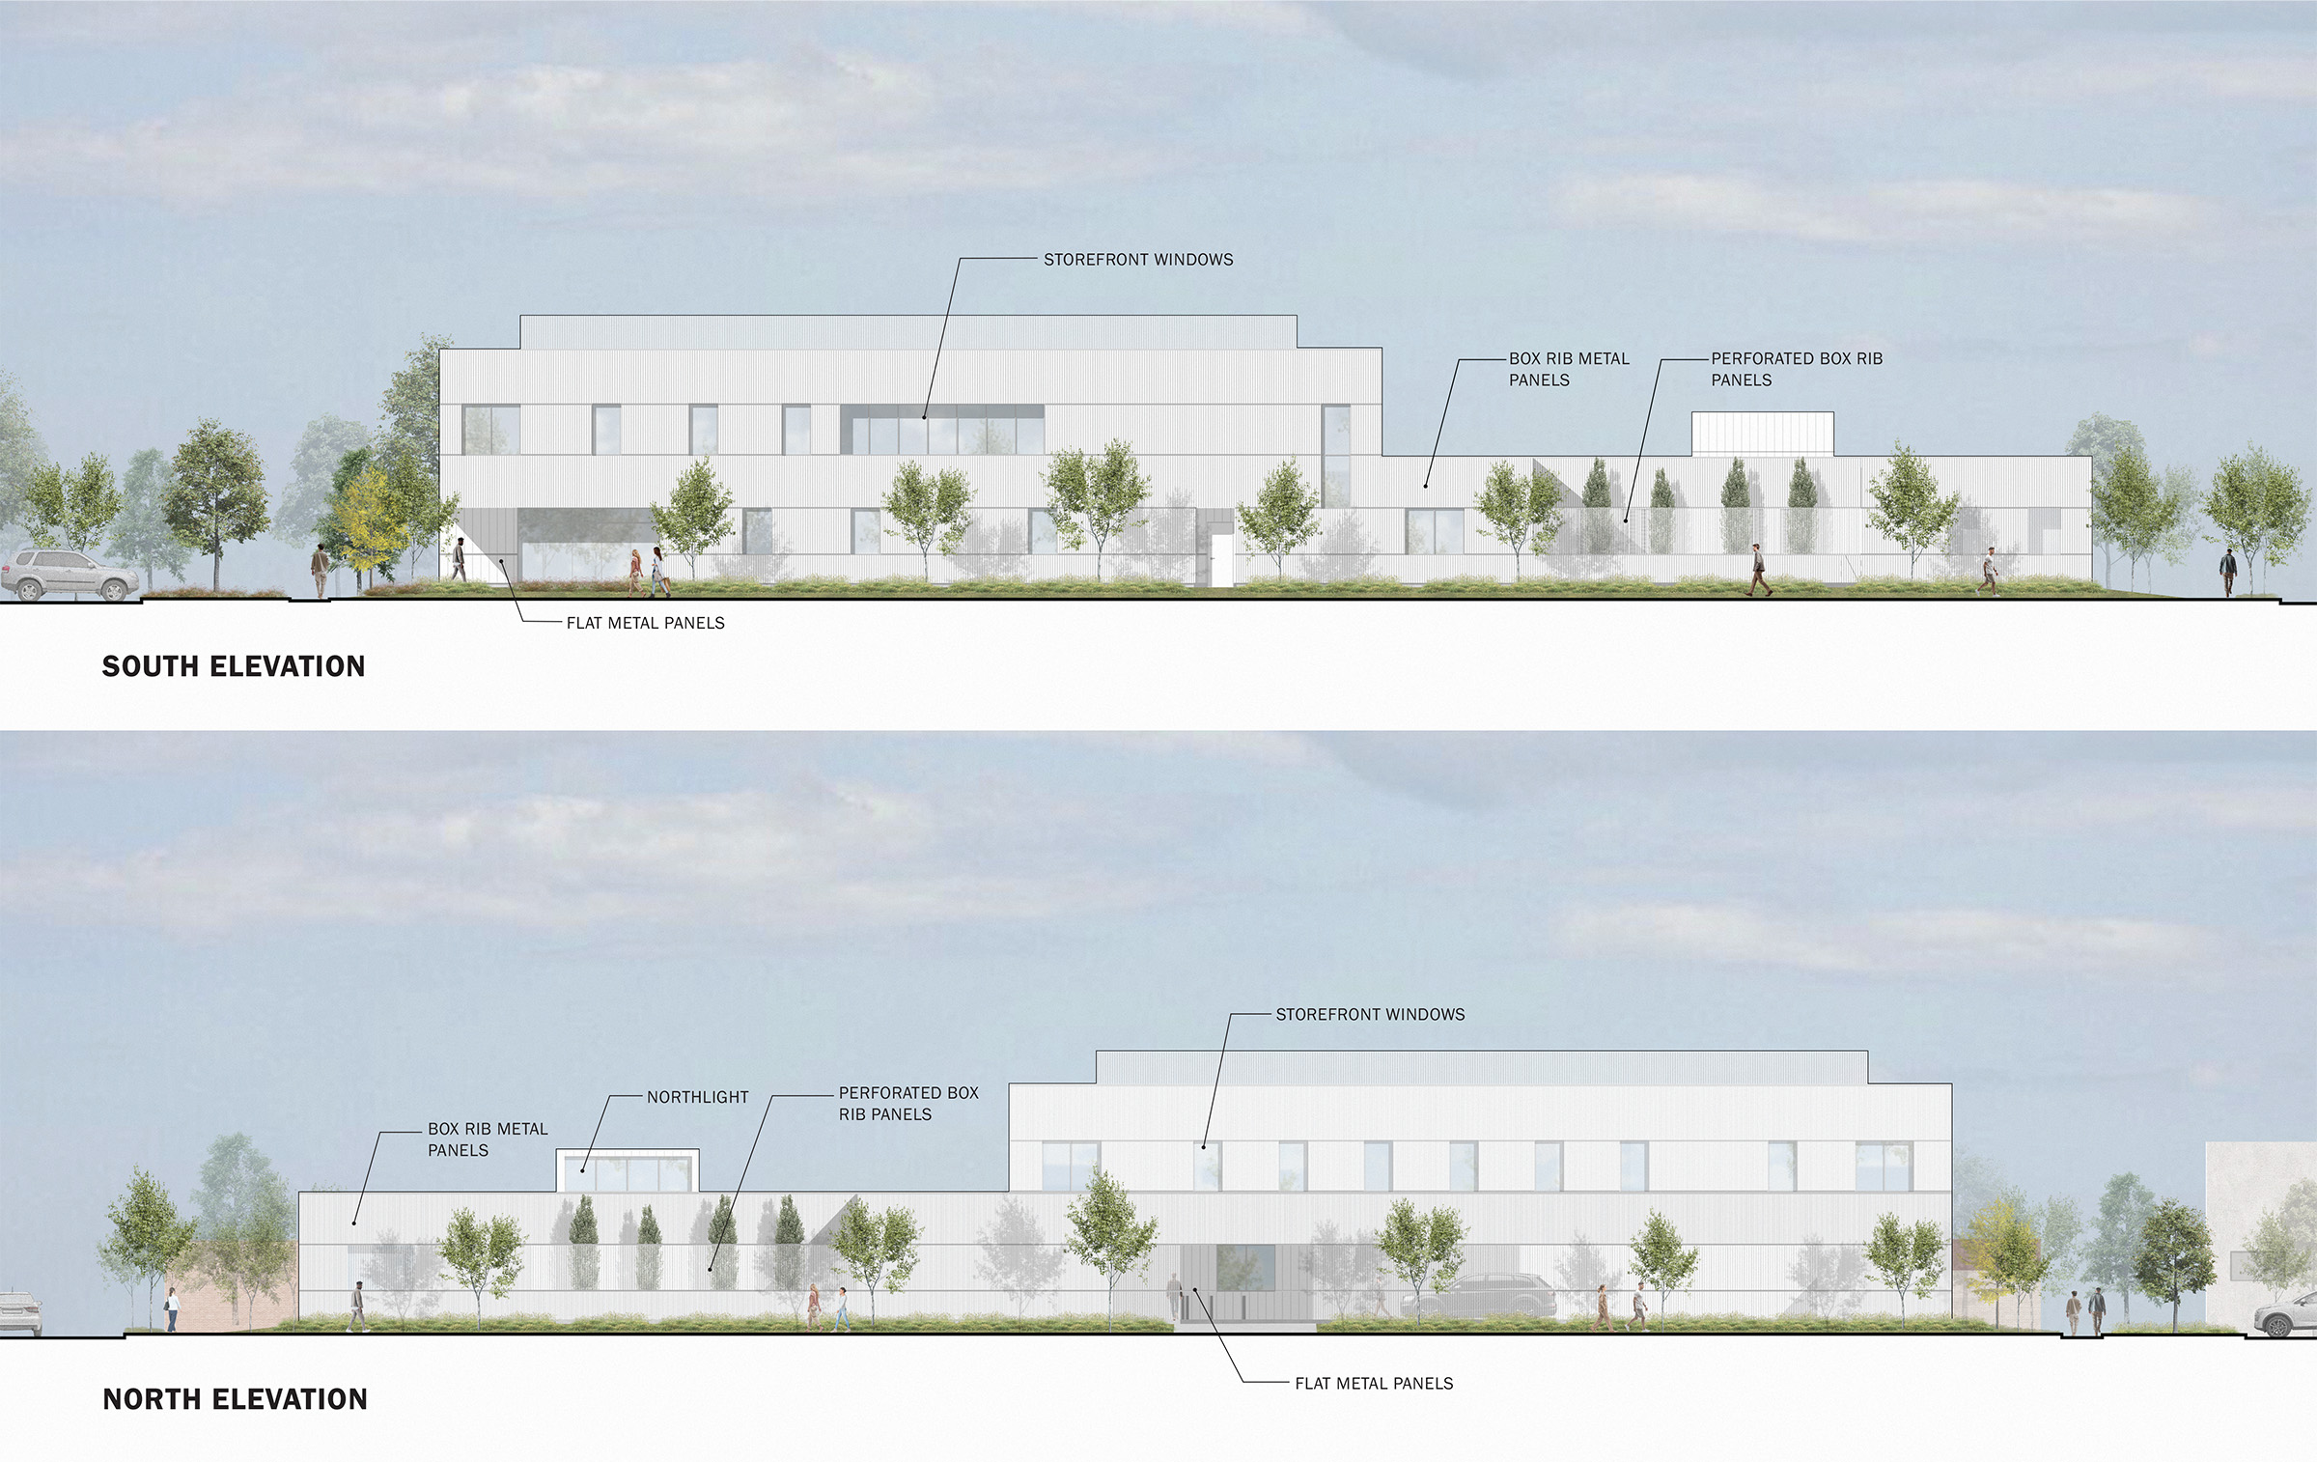
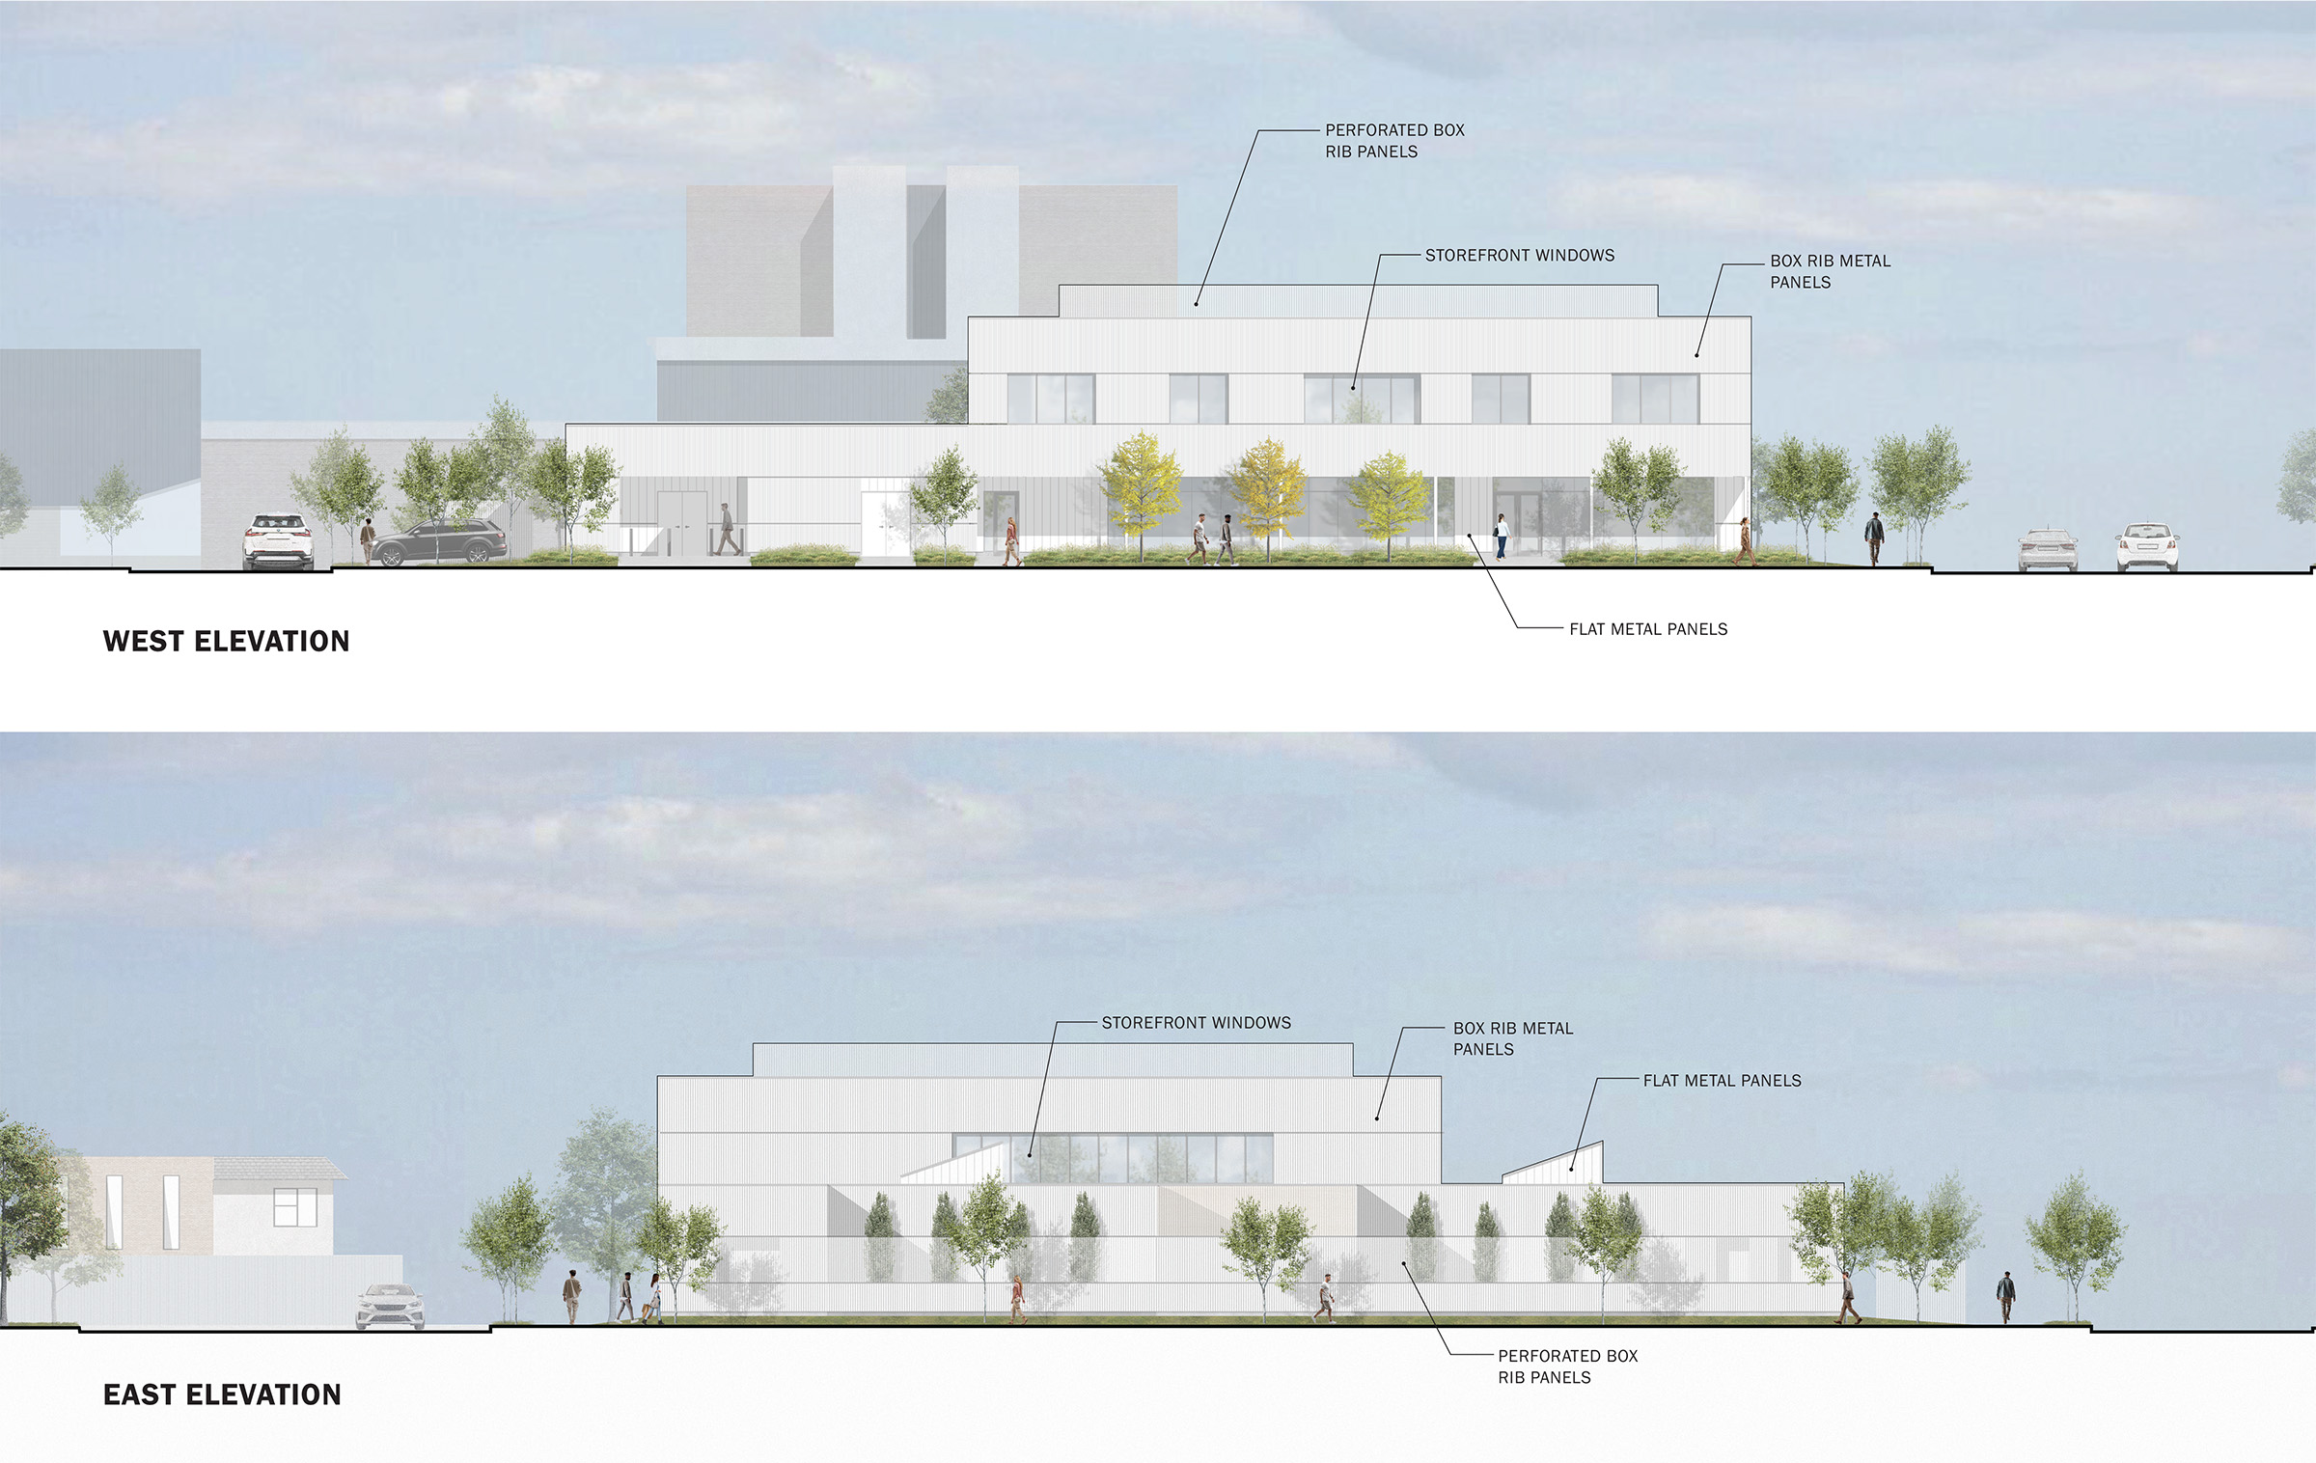

The building’s exterior has been designed to maintain the privacy of its users, with a largely solid façade with depth and texture added through the use of ribbed metal panels and semi-transparent perforated screens which obscure sight lines from the outside in, allowing natural light to filter in and offer partial views outwards. This dual function fosters a sense of openness and connection to the surrounding environment while preserving discretion. In contrast to the rest of the perimeter, the main entry is wrapped in glazing, offering a moment of transparency in a largely solid building, serving as a clear wayfinding tool for visitors and patients. The second level, which houses less sensitive occupancies, is interspersed with more frequent punches and runs of glazing, reducing the building’s visual mass.